

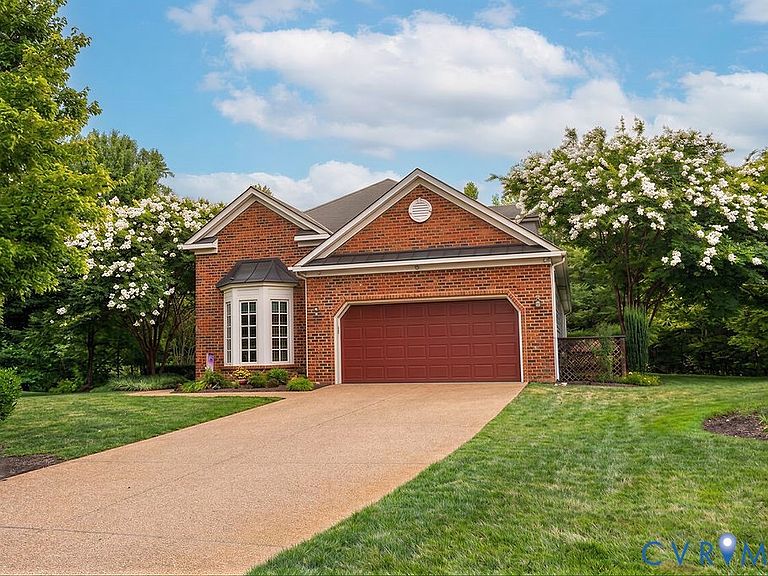


14007 Shawhan Ct, Midlothian, VA, 23114
About This Home
Welcome to Madison Village at Charter Colony, a community offering a comfortable, convenient, low-maintenance lifestyle. This original-owner Boone Homes residence is designed for enjoying the next chapter with less exterior maintenance & more time for the things that matter. The HOA handles lawn maintenance, snow removal, gutter cleaning & shrubbery upkeep—eliminating many of the routine responsibilities of homeownership. Even better, a NEW ROOF is scheduled to be installed imminently by the HOA, providing an important upcoming improvement without the homeowner having to manage the project. Inside, you’ll find 3 bedrooms & 3 baths, hardwood floors, granite kitchen countertops, a sunroom & a flexible bonus room that can serve as an office, workshop, media room or private MAN CAVE. With more time for hobbies after retirement, having dedicated space for golf, woodworking, crafts, music, collections or simply relaxing is a wonderful bonus. A STAIRLIFT is already installed, offering convenient accessibility between levels & providing flexibility as needs change over time. It’s a practical feature that can make everyday living easier & more comfortable. Location adds another layer of convenience. Medical care, physicians, pharmacies, grocery stores, restaurants & everyday shopping are all easily accessible from Charter Colony. The NEW FIRE DEPARTMENT is less than one mile away, offering additional peace of mind. Nearby Lifelong Learning in Midlothian provides opportunities to explore new interests & stay engaged, while Charter Colony offers numerous clubs, social groups & activities for those who want to stay connected. This home isn’t about more maintenance—it’s about MORE TIME, MORE COMFORT and MORE PEACE OF MIND.
Getting Around
 Car-Dependent
 Very Limited Transit
 Somewhat Bikeable
Schools
Construction
Condition
- Property condition: Resale
- Year built: 2007
Materials
- Construction materials: Brick
Type & Style
- Home type: SingleFamily
- Architectural style: Two Story
- Property subType: Single Family Residence
Interior
Bedrooms & Bathrooms
- Bedrooms: 3
- Bathrooms: 3
- Full bathrooms: 3
Features
- Attic: Walk-In
- Finished area below ground: 0
- Finished area above ground: 2,553
Heating & Cooling
- Heating features: Natural Gas,Zoned
- Cooling features: Electric,Zoned
Interior Area
- Total interior livable area: 2,553 sqft
Master Bedroom
- Level: First
Other
- Level: First
Other
- Level: Second
Property
Details
- Parcel number: 725704148400000
- Zoning description: R9
Features
- Levels: One and One Half
- Stories: 1
- Pool features: Community,Pool
Lot
- Lot size: 0.31 Acres
Parking
- Total spaces: 2
- Parking features: Attached,Garage,Garage Door Opener
- Has garage: Yes
- Attached garage spaces: 2
- Covered spaces: 2
Climate Risk is Financial Risk
Every home has a financial story beyond the listing price. Below, you’ll see the climate risks that could affect this property — and in Bills & Affordability, how those risks may influence repairs, insurance, utilities, and long-term value.
Biggest Threats for This Home
- Inland Flooding

- Winter Weather

- Earthquake

- Hurricane

- Heat Wave

- Ice Storm

- Lightning

- Strong Wind

- Tornado

How This Home’s Risks Compare
FEMA Declared Disasters Across Virginia Counties
Understanding the Costs
Financial advisors generally recommend spending no more than 30% of your gross household income on housing costs. In practice, many households stretch to 35% or beyond — especially in high-cost markets.
Estimated Costs Today
| Monthly | Annual | |
|---|---|---|
| Mortgage | $3,286 | $39,432 |
| Home Insurance * | $192 | $2,304 |
| Property Taxes | $478 | $5,736 |
| Electricity | $245 | $2,950 |
| Total | $4,201 | $50,412 |
Income You'd Need if You Spent...
Virginia FAIR Plan Programs

How Costs Could Change Over Time
Climate risk is quickly impacting all of the major home ownership costs. Adjust the growth rates and percentage of income spent on housing below to see how your housing costs could change over the next 10 years — and what income you'd need to keep up.
Comparing Against the Market
Price Per Sq Ft
vs Other Active Listings
Avg $/sqft
vs Homes Sold Last Month
Median $/sqft
Current Market Trends
Median Price Per Square Foot
The median price per square foot of homes sold in this area each month. Compare this to this listing's price per square foot to gauge whether the home is priced in line with recent sales.
Historicals for This Listing
Zestimate History ($/sqft)
Price History
| Date | Event | Price |
|---|---|---|
| 2026-08-13 | Listed for sale | $650,000 |
| 2007-12-18 | Sold | $535,313 |
 View on Zillow