


1525 S 15th St, Sunnyside, WA, 98944
About This Home
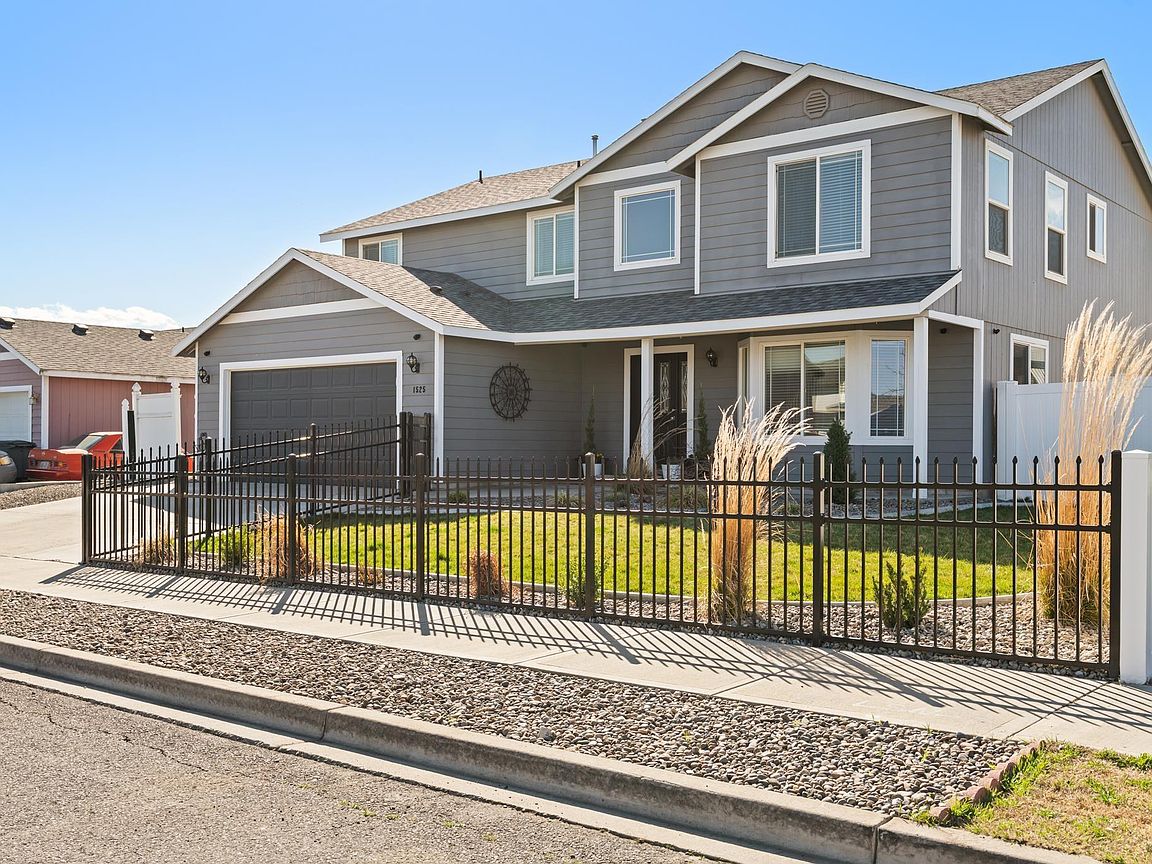
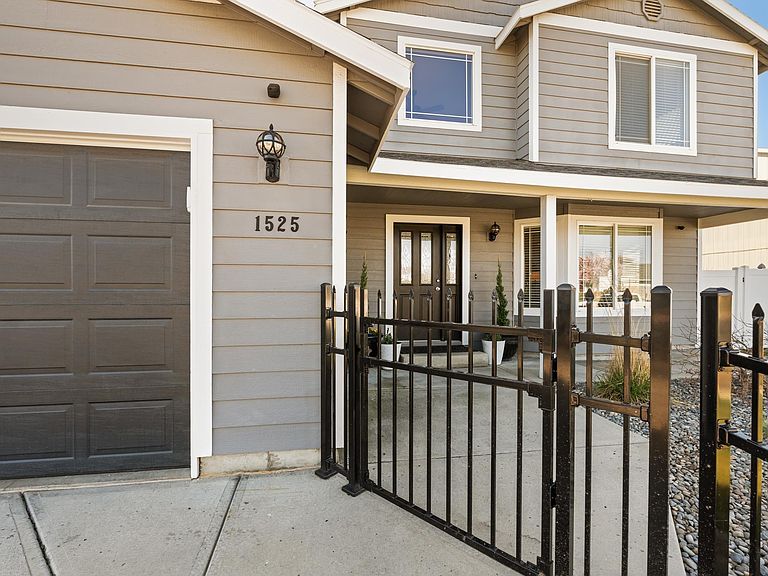
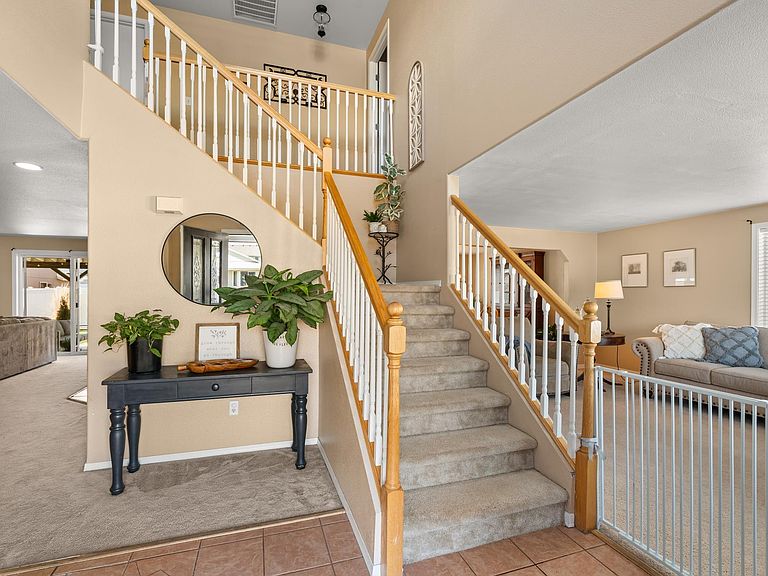
MLS# 291485 Step into this immaculate 2,476 sq ft home that perfectly blends comfort, elegance, and functionality. Recently painted on the exterior, this property boasts stunning curb appeal with full mature landscaping, underground timed sprinklers, and beautifully crafted concrete curbing that elevates the overall design.The front yard is fully fenced with elegant iron rod fencing, adding both charm and security. Inside, you’ll find a bright and airy interior filled with natural light from an abundance of windows throughout. The spacious, open-concept layout creates a seamless flow, ideal for both everyday living and entertaining.A grand stairway greets you at the entrance, setting the tone for the home’s thoughtful design. Featuring 4 large bedrooms and 3 bathrooms, this home offers plenty of space for comfort and flexibility. Step outside to enjoy the covered patio, perfect for relaxing or hosting gatherings year-round.With numerous updates and a wonderful layout, this home is truly move-in ready and designed to impress. Call your favorite realtor for a showing today!
Getting Around
 Car-Dependent
 Very Limited Transit
 Somewhat Bikeable
Schools
Construction
Condition
- Property condition: Existing Construction (Not New)
- Year built: 2005
Materials
- Foundation: Concrete
- Roof: Comp Shingle
- Construction materials: Wood Siding,Wood Frame
Type & Style
- Home type: SingleFamily
- Property subType: Single Family Residence
Interior
Appliances
- Appliances included: Dishwasher,Range/Oven,Refrigerator
Basement
- Basement: None
Bedrooms & Bathrooms
- Bedrooms: 4
- Bathrooms: 3
- Full bathrooms: 2
- 1/2 bathrooms: 1
Features
- Window features: Double Pane Windows
- Flooring: Carpet,Laminate,Vinyl
- Number of fireplaces: 1
- Fireplace features: 1,Gas
- Fireplace: Yes
Heating & Cooling
- Heating features: Forced Air
- Cooling features: Central Air
Interior Area
- Total structure area: 2,476
- Total interior livable area: 2,476 sqft
Property
Details
- Parcel number: 22103614469
- Zoning description: Single Family R
Features
- Levels: 2 Story
- Stories: 2
- Patio & porch: Patio/Covered
- Exterior features: Irrigation
Lot
- Lot size: 6,534 sqft
- Features: Located in City Limits
Parking
- Total spaces: 2
- Parking features: Attached,2 car
- Has garage: Yes
- Attached garage spaces: 2
- Covered spaces: 2
Climate Risk is Financial Risk
Every home has a financial story beyond the listing price. Below, you’ll see the climate risks that could affect this property — and in Bills & Affordability, how those risks may influence repairs, insurance, utilities, and long-term value.
Biggest Threats for This Home
- Cold Wave

- Earthquake

- Winter Weather

How This Home’s Risks Compare
FEMA Declared Disasters in Yakima County and Washington
Understanding the Costs
Financial advisors generally recommend spending no more than 30% of your gross household income on housing costs. In practice, many households stretch to 35% or beyond — especially in high-cost markets.
Estimated Costs Today
| Monthly | Annual | |
|---|---|---|
| Mortgage | $2,173 | $26,076 |
| Home Insurance * | $158 | $1,896 |
| Property Taxes | $329 | $3,948 |
| Electricity | $169 | $2,032 |
| Total | $2,829 | $33,948 |
Income You'd Need if You Spent...
Washington FAIR Plan Programs



How Costs Could Change Over Time
Climate risk is quickly impacting all of the major home ownership costs. Adjust the growth rates and percentage of income spent on housing below to see how your housing costs could change over the next 10 years — and what income you'd need to keep up.
Comparing Against the Market
Price Per Sq Ft
vs Other Active Listings
Avg $/sqft
vs Homes Sold Last Month
Median $/sqft
Current Market Trends
Median Price Per Square Foot
The median price per square foot of homes sold in this area each month. Compare this to this listing's price per square foot to gauge whether the home is priced in line with recent sales.
Historicals for This Listing
Zestimate History ($/sqft)
Price History
| Date | Event | Price |
|---|---|---|
| 2026-04-15 | Price change | $429,900 |
| 2026-03-23 | Listed for sale | $439,000 |
| 2019-06-24 | Sold | $72,001 |
| 2011-06-24 | Sold | $149,900 |
| 2008-07-07 | Sold | $149,600 |
| 2006-07-05 | Sold | $144,425 |
 View on Zillow