

1328 Wilson Street, Eau Claire, WI, 54701
About This Home
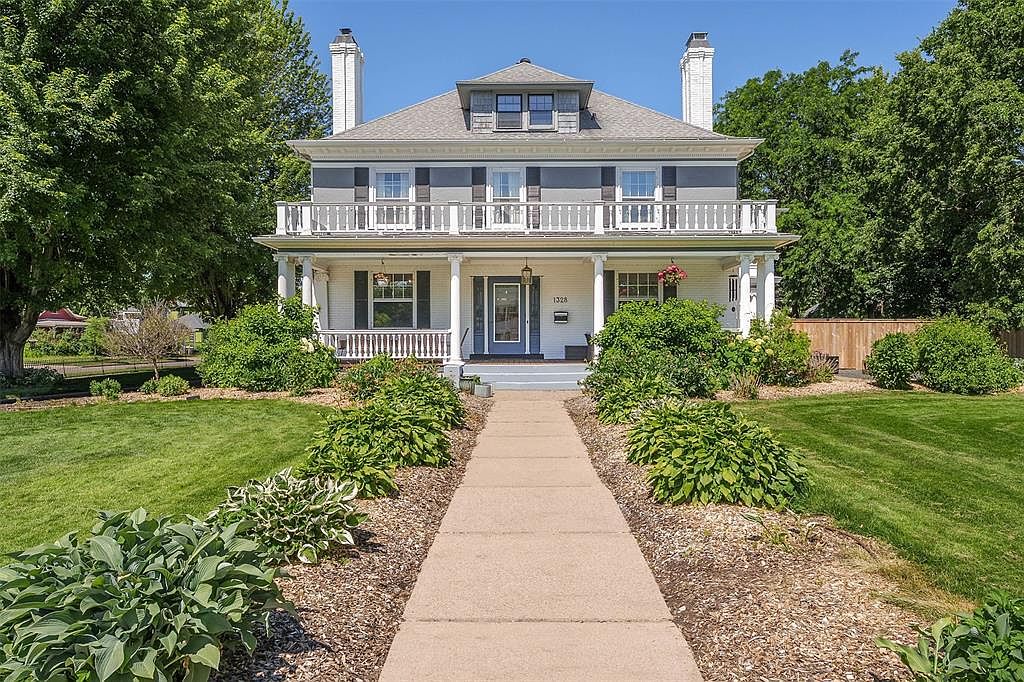
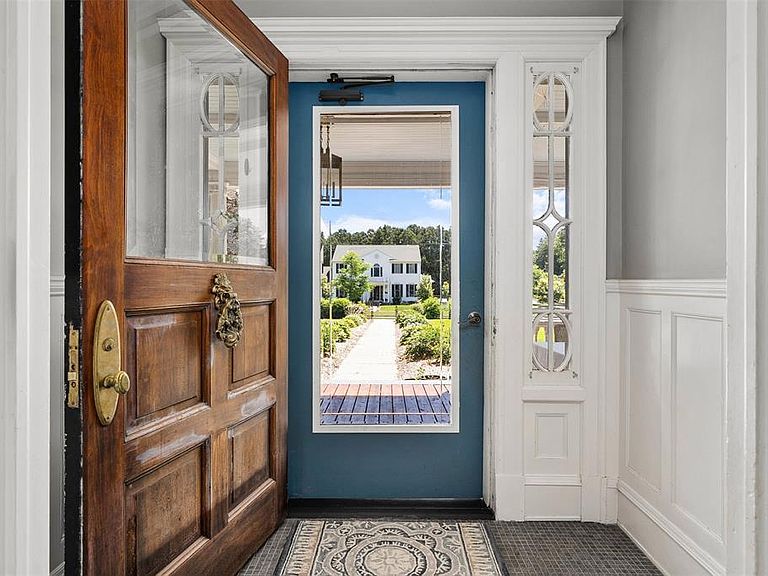
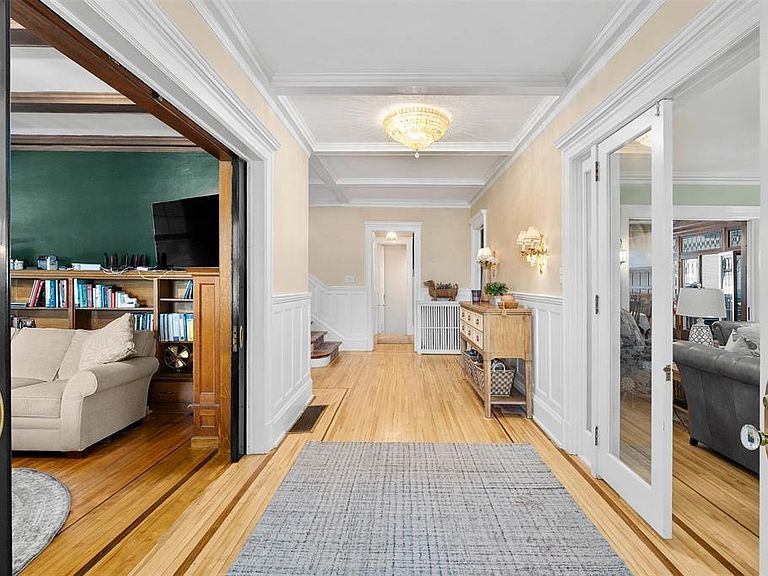
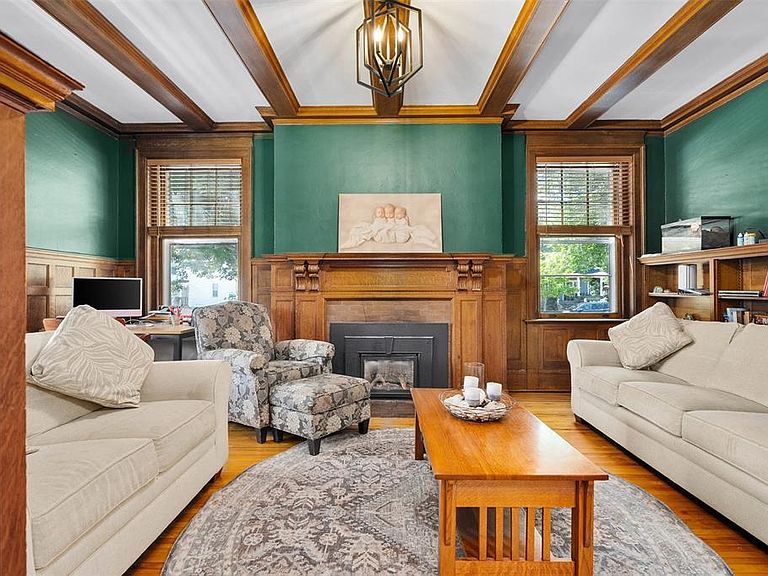
Steeped in history and rich in architectural character, the renowned Delos Moon House in Eau Claire's desirable Third Ward is a remarkable Colonial Revival residence showcasing exceptional old-world craftsmanship paired with thoughtful modern updates. Situated on a private one-acre lot, this iconic home welcomes you with an impressive 44-foot covered front porch, classic air-lock entry, grand foyer, and soaring 9-foot ceilings. Designed for both elegant entertaining and comfortable everyday living, the main level features a distinguished study with a fireplace and picture-frame wainscoting, an inviting living room with fireplace, chair rail, and pocket doors leading to an impressive formal dining room. Glass doors open to a charming craft room and convenient rear entry. The chef's kitchen is beautifully appointed with granite countertops, a prep sink, double ovens, a butler's pantry, and an adjoining mudroom. The second floor offers four spacious bedrooms, including a luxurious primary suite and a beautifully updated sleeping porch. The extensively renovated third floor provides outstanding additional living space with a family room, bedroom, and full bath. The finished lower level is equally impressive, featuring a recreation/theater room, wine cellar, fitness room with rubber flooring, laundry room, and a separate stairway leading directly to the garage. This extraordinary residence represents a rare opportunity to own one of Eau Claire's most treasured historic homes, where timeless elegance, exceptional craftsmanship, and modern amenities come together in an unforgettable setting.
Getting Around
 Somewhat Walkable
 Very Limited Transit
 Bikeable
Schools
Construction
Condition
- Property condition: 21+ Years
- Year built: 1905
Materials
- Construction materials: Brick,Stucco,Wood Siding
Type & Style
- Home type: SingleFamily
- Architectural style: Other
- Property subType: Single Family Residence
Interior
Appliances
- Appliances included: Dishwasher,Dryer,Freezer,Microwave,Range/Oven,Refrigerator,Washer
Basement
- Has basement: Yes
- Basement: Full,Partially Finished,Block
Bedroom2
- Level: Upper
- Area: 238
Bedroom3
- Level: Upper
- Area: 210
Bedroom4
- Level: Upper
- Area: 182
Bedrooms & Bathrooms
- Bedrooms: 7
- Bathrooms: 7
- Full bathrooms: 5
- 1/2 bathrooms: 2
Dining Room
- Level: Main
- Area: 374
Family Room
- Level: Upper
- Area: 494
Features
- Ceiling Fan(s)
- Finished area below ground: 1,173
- Finished area above ground: 6,121
Heating & Cooling
- Heating features: Natural Gas,Hot Water,Radiant
- Cooling features: Wall Unit(s)
Interior Area
- Total structure area: 7,294
- Total interior livable area: 7,294 sqft
Kitchen
- Level: Main
- Area: 315
Living Room
- Level: Main
- Area: 408
Master Bedroom
- Level: Upper
- Area: 324
Property
Details
- Parcel number: 030345
- Zoning: Residential
- Exclusions: Excluded:sellers Personal
Features
- Patio & porch: Patio,Patio-Covered,Patio-Stone
- Exterior features: Playground
- Fencing: Fenced Yard
- Living area range: 5001 or more
Lot
- Lot size: 1.00 Acres
- Lot size dimensions: 0 x 0 x
Parking
- Total spaces: 3
- Parking features: 3 Car,Attached,Garage Door Opener
- Has garage: Yes
- Attached garage spaces: 3
- Covered spaces: 3
Climate Risk is Financial Risk
Every home has a financial story beyond the listing price. Below, you’ll see the climate risks that could affect this property — and in Bills & Affordability, how those risks may influence repairs, insurance, utilities, and long-term value.
Biggest Threats for This Home
- Cold Wave

- Hail

- Inland Flooding

- Lightning

- Strong Wind

- Tornado

- Winter Weather

- Heat Wave

How This Home’s Risks Compare
FEMA Declared Disasters Across Wisconsin Counties
Understanding the Costs
Financial advisors generally recommend spending no more than 30% of your gross household income on housing costs. In practice, many households stretch to 35% or beyond — especially in high-cost markets.
Estimated Costs Today
| Monthly | Annual | |
|---|---|---|
| Mortgage | $5,815 | $69,780 |
| Home Insurance * | $497 | $5,964 |
| Property Taxes | $1,822 | $21,864 |
| Electricity | $685 | $8,224 |
| Total | $8,819 | $105,828 |
Income You'd Need if You Spent...
Wisconsin FAIR Plan Programs

How Costs Could Change Over Time
Climate risk is quickly impacting all of the major home ownership costs. Adjust the growth rates and percentage of income spent on housing below to see how your housing costs could change over the next 10 years — and what income you'd need to keep up.
Comparing Against the Market
Price Per Sq Ft
vs Other Active Listings
Avg $/sqft
vs Homes Sold Last Month
Median $/sqft
Current Market Trends
Median Price Per Square Foot
The median price per square foot of homes sold in this area each month. Compare this to this listing's price per square foot to gauge whether the home is priced in line with recent sales.
Historicals for This Listing
Zestimate History ($/sqft)
Price History
| Date | Event | Price |
|---|---|---|
| 2026-07-01 | Listed for sale | $1,150,000 |
| 2019-07-26 | Sold | $905,000 |
| 2008-02-27 | Sold | $469,000 |
 View on Zillow