



1957 Freedom Trl, Independence, KY, 41051
About This Home
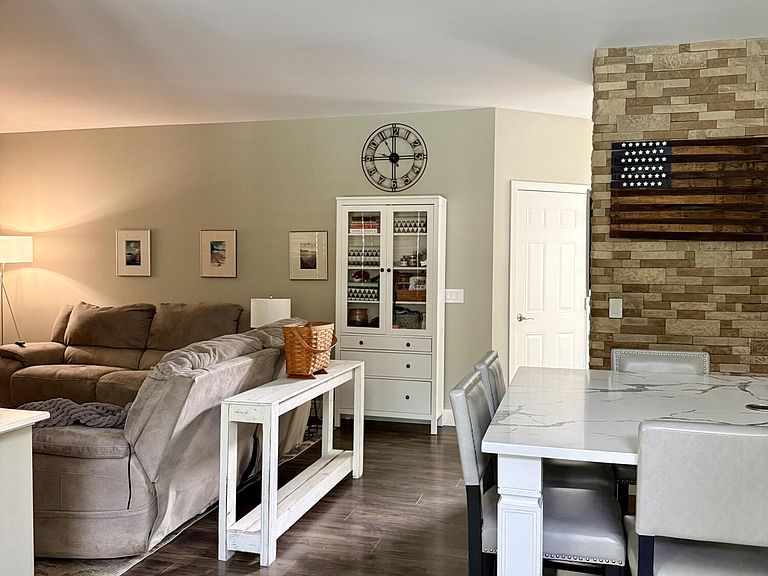
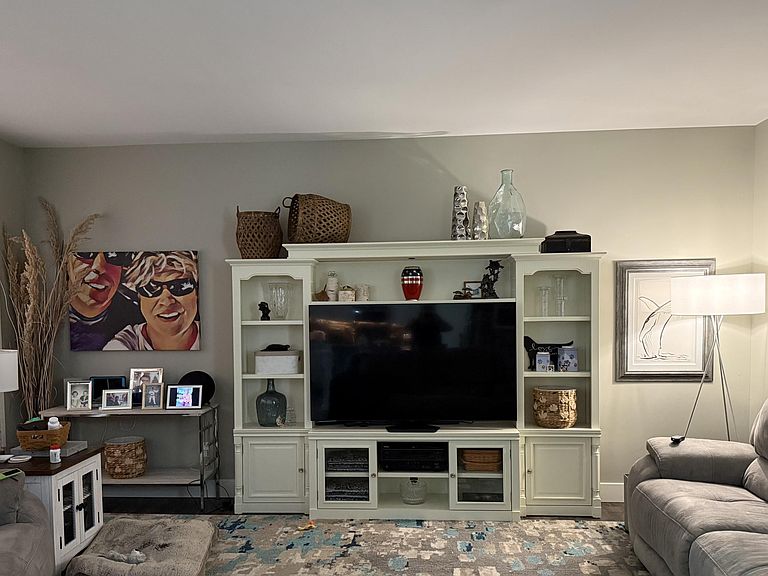
Every home tells a story & this home is ready for a new chapter. Picture warm summer days spent by the heated inground pool, laughter echoing through the backyard as family & friends gather beneath the pergola for cookouts, celebrations, & evenings that linger long after the sun sets. Beyond the pool fence, a peaceful stretch of yard that invites you to slow down during the sunrise & at dusk. At the heart of the home, the beautiful updated kitchen brings everyone together. A large custom island provides the perfect place for breakfast after-school homework, holiday baking, or simply catching up at the end of the day. The kitchen flows seamlessly into the family room & sunroom, creating an open, inviting space where conversations continue, memories are made, & no one ever feels far from the action. Upstairs, you'll find three comfortable bedrooms & a flex room that could easily be turned into a great office space, a nursery or 4th bedroom! 2 full baths & convenience of a second floor laundry room, making everyday living both practical and effortless. The home is also just a short walk from the downs of Nicholson, you'll enjoy neighborhood walks, nearby green space, and the sense of community that makes this location so special. Situated in a highly regarded school district it's a place where families can thrive for years to come. Beyond its warmth & charm, this home offers the confidence of significant updates, including a new roof, new windows, new furnace & AC, new hot water heater. A whole-house water softener is also included adding comfort & convenience to daily living. Never owned a pool before? No problem the seller wants you to feel confident enjoying the backyard oasis from day one & will include a visit from their pool company to walk you through the basics of caring for your new heated inground pool, so you can spend less time worrying and more time making memories. This home is ready for a new chapter the only thing missing is you.
Getting Around
 Car-Dependent
 Very Limited Transit
 Somewhat Bikeable
Schools
Construction
Condition
- Property condition: Existing Structure
- Year built: 2006
Materials
- Foundation: Poured Concrete
- Roof: Composition,Shingle
- Construction materials: Brick Veneer,Brick
Type & Style
- Home type: SingleFamily
- Architectural style: Contemporary
- Property subType: Single Family Residence,Residential
Interior
Appliances
- Appliances included: Stainless Steel Appliance(s),Gas Cooktop,Gas Range,Dishwasher,Disposal,Microwave,Range,Refrigerator
- Laundry features: Electric Dryer Hookup,Laundry Room,Upper Level,Washer Hookup
Bathroom2
- Features: Full Finished Bath
- Level: Second
- Area: 132
- Dimensions: 11 x 12
Bathroom3
- Features: Full Finished Half Bath
- Level: First
- Area: 32
- Dimensions: 8 x 4
Bathroom3
- Features: Luxury Vinyl Flooring
- Level: Second
- Area: 132
- Dimensions: 11 x 12
Bedroom2
- Features: Walk-In Closet(s)
- Level: Second
- Area: 132
- Dimensions: 11 x 12
Bedrooms & Bathrooms
- Bedrooms: 3
- Bathrooms: 3
- Full bathrooms: 2
- 1/2 bathrooms: 1
Bonus Room
- Features: Built-in Features,Closet(s)
- Level: Second
- Area: 108
- Dimensions: 9 x 12
Dining Room
- Features: French Doors,Chair Rail
- Level: First
- Area: 99
- Dimensions: 9 x 11
Family Room
- Features: Luxury Vinyl Flooring
- Level: First
- Area: 196
- Dimensions: 14 x 14
Features
- Kitchen Island,Stone Counters,Pantry,Granite Counters,Entrance Foyer,Double Vanity,Crown Molding,Chandelier,Ceiling Fan(s),High Ceilings,Recessed Lighting
- Window features: Double Hung
- Attic: Storage
Heating & Cooling
- Heating features: Forced Air
- Cooling features: Central Air
Interior Area
- Total structure area: 2,556
- Total interior livable area: 2,556 sqft
Kitchen
- Features: Eat-in Kitchen
- Level: First
- Area: 300
- Dimensions: 15 x 20
Laundry
- Features: Hardwood Floors
- Level: Second
- Area: 32
- Dimensions: 8 x 4
Living Room
- Level: First
- Area: 132
- Dimensions: 11 x 12
Other
- Features: Luxury Vinyl Flooring
- Level: First
- Area: 187
- Dimensions: 17 x 11
Primary Bath
- Features: Ceramic Tile Flooring
- Level: Second
- Area: 120
- Dimensions: 12 x 10
Primary Bedroom
- Features: Bath Adjoins
- Level: Second
- Area: 210
- Dimensions: 14 x 15
Property
Details
- Parcel number: 0340001153.00
- Zoning description: Residential
- Other equipment: Sump Pump,Air Purifier,Dehumidifier
Features
- Levels: Two
- Stories: 2
- Pool features: In Ground
- Patio & porch: Patio
- Exterior features: Private Yard,Lighting
- Fencing: Metal,Partial
- Has view: Yes
- View description: Neighborhood,Trees/Woods
- Residential vegetation: Partially Wooded
Lot
- Lot size: 0.58 Acres
- Features: Cleared,Sprinklers In Front,Sprinklers In Rear
- Lot size dimensions: irregular
Parking
- Total spaces: 2
- Parking features: Attached,Driveway,Garage,Garage Door Opener,Garage Faces Front
- Has garage: Yes
- Attached garage spaces: 2
- Covered spaces: 2
- Has uncovered spaces: Yes
Climate Risk is Financial Risk
Every home has a financial story beyond the listing price. Below, you’ll see the climate risks that could affect this property — and in Bills & Affordability, how those risks may influence repairs, insurance, utilities, and long-term value.
Biggest Threats for This Home
- Cold Wave

- Strong Wind

- Tornado

- Lightning

- Winter Weather

How This Home’s Risks Compare
FEMA Declared Disasters Across Kentucky Counties
Understanding the Costs
Financial advisors generally recommend spending no more than 30% of your gross household income on housing costs. In practice, many households stretch to 35% or beyond — especially in high-cost markets.
Estimated Costs Today
| Monthly | Annual | |
|---|---|---|
| Mortgage | $2,780 | $33,360 |
| Home Insurance * | $227 | $2,724 |
| Property Taxes | $529 | $6,348 |
| Electricity | $201 | $2,422 |
| Total | $3,737 | $44,844 |
Income You'd Need if You Spent...
Kentucky FAIR Plan Programs


How Costs Could Change Over Time
Climate risk is quickly impacting all of the major home ownership costs. Adjust the growth rates and percentage of income spent on housing below to see how your housing costs could change over the next 10 years — and what income you'd need to keep up.
Comparing Against the Market
Price Per Sq Ft
vs Other Active Listings
Avg $/sqft
vs Homes Sold Last Month
Median $/sqft
Current Market Trends
Median Price Per Square Foot
The median price per square foot of homes sold in this area each month. Compare this to this listing's price per square foot to gauge whether the home is priced in line with recent sales.
Historicals for This Listing
Zestimate History ($/sqft)
Price History
| Date | Event | Price |
|---|---|---|
| 2026-07-27 | Price change | $549,900 |
| 2026-07-09 | Listed for sale | $575,000 |
| 2006-12-28 | Sold | $267,319 |
 View on Zillow