


6201 N 20TH Street, Phoenix, AZ, 85016
About This Home
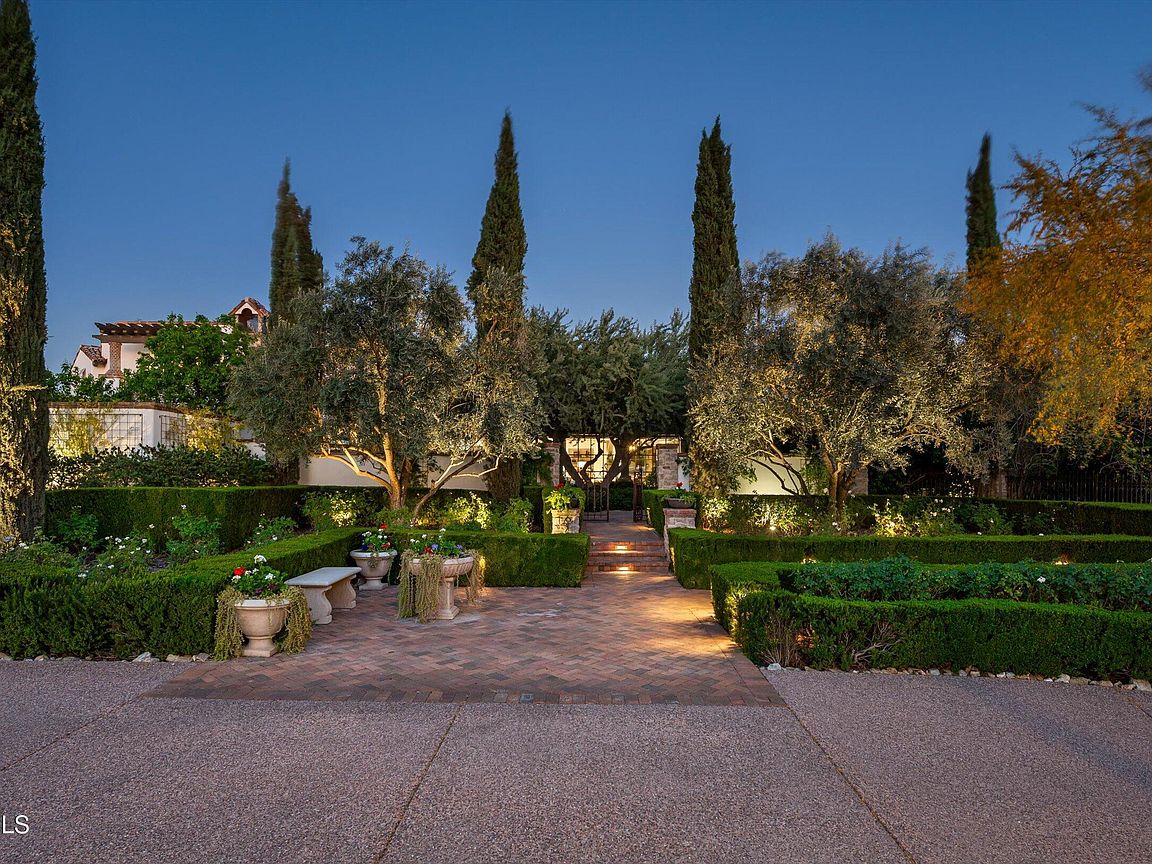
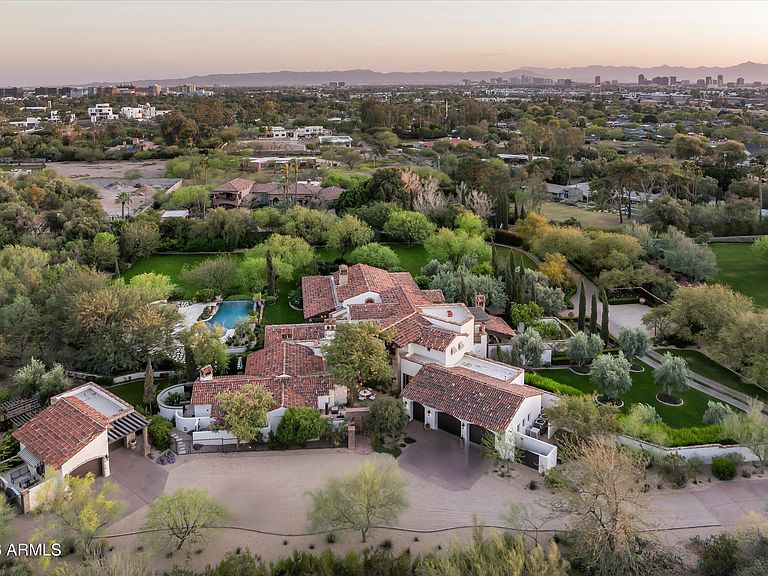
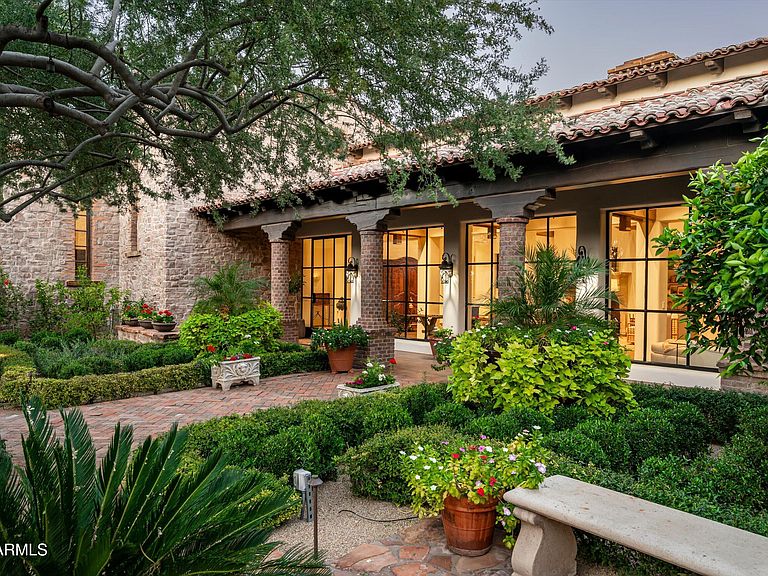
Fully remodeled and masterfully reimagined with interiors by the renowned firm Nate Berkus Associates, this more than 7,000-square-foot residence blends timeless European elegance, impeccable craftsmanship, and curated luxury. Set on expansive private grounds, the estate offers a rare opportunity to experience resort-style living in a home of extraordinary design and refined sophistication. Soaring ceilings and walls of glass fill the home with natural light, highlighting its grand scale and refined architectural detailing. Rich wood and limestone flooring create warmth and continuity throughout, while six hand-carved limestone fireplaces anchor the living spaces and reclaimed wood accents add depth and timeless character. The thoughtfully designed floor plan features four expansive en-suite bedrooms and four-and-a-half baths, each appointed with bespoke materials and elevated finishes. The private primary wing serves as a true sanctuary with two separate primary bathrooms, two generous custom closets, and a secluded courtyard with a private outdoor shower for a tranquil outdoor escape. At the heart of the home, the kitchen pairs beauty and performance. Custom cabinetry, slab marble surfaces, and a dramatic marble-and-bronze island form an architectural centerpiece, complemented by Sub-Zero refrigeration and a statement La Cornue range. A fully equipped secondary kitchen adds exceptional convenience for entertaining or daily living. The fully enclosed grounds evoke the feel of a private resort, with lush gardens, mature roses, vibrant blooms, and citrus trees, alongside a tranquil koi pond and wood-fired pizza oven. Multiple covered entertaining areas, artificial turf, and a dedicated greenhouse enhance both charm and versatility, while the infinity-edge pool, framed by limestone decking and a picturesque pergola, creates an idyllic setting for relaxation and entertaining. Two garages with space for 4.5 cars complete the offering. Located within walking distance of the iconic Arizona Biltmore, this exceptional estate offers a rare blend of privacy, scale, and resort-inspired living.
Getting Around
 Car-Dependent
 Some Transit
 Bikeable
Schools
Construction
Condition
- Year built: 2006
Materials
- Roof: Tile
- Construction materials: Stone,Brick Veneer,Stucco,Wood Siding,Painted,Block
Type & Style
- Home type: SingleFamily
- Property subType: Single Family Residence
Interior
Appliances
- Appliances included: Dryer,Washer,Refrigerator,Dishwasher,Disposal,Gas Range
Bedrooms & Bathrooms
- Bedrooms: 4
- Bathrooms: 5
- Full bathrooms: 4
- 1/2 bathrooms: 1
Features
- Pantry,Double Vanity,Master Downstairs,Eat-in Kitchen,Vaulted Ceiling(s),Wet Bar,Kitchen Island,2 Master Baths,Full Bth Master Bdrm,Separate Shwr & Tub
- Flooring: Stone,Wood
- Number of fireplaces: 3
- Fireplace features: Fire Pit,Exterior Fireplace,Master Bedroom,Gas
- Fireplace: Yes
Heating & Cooling
- Heating features: Heat Pump
- Cooling features: Central Air,Ceiling Fan(s)
Interior Area
- Total structure area: 7,055
- Total interior livable area: 7,055 sqft
Property
Details
- Parcel number: 16442011
Features
- Stories: 2
- Private pool: Yes
- Pool features: Outdoor Pool,Heated
- Patio & porch: Covered,Patio
- Exterior features: Private Street(s),Storage,Built-in Barbecue
- Has spa: Yes
- Spa features: Private
- Fencing: Back Yard
- Has view: Yes
- View description: City,Panoramic,City Lights,Mountain(s)
Lot
- Lot size: 2.50 Acres
- Features: Grass Front,Grass Back
Parking
- Total spaces: 8.5
- Parking features: Attached,Garage Door Opener,Circular Driveway,Attch'd Gar Cabinets
- Has garage: Yes
- Attached garage spaces: 4.5
- Covered spaces: 4.5
- Has uncovered spaces: Yes
- Uncovered spaces: 4
Climate Risk is Financial Risk
Every home has a financial story beyond the listing price. Below, you’ll see the climate risks that could affect this property — and in Bills & Affordability, how those risks may influence repairs, insurance, utilities, and long-term value.
Biggest Threats for This Home
- Heat Wave

- Hail

- Inland Flooding

How This Home’s Risks Compare
FEMA Declared Disasters in Maricopa County and Arizona
Understanding the Costs
Financial advisors generally recommend spending no more than 30% of your gross household income on housing costs. In practice, many households stretch to 35% or beyond — especially in high-cost markets.
Estimated Costs Today
| Monthly | Annual | |
|---|---|---|
| Mortgage | $47,405 | $568,860 |
| Home Insurance | $2,594 | $31,128 |
| Property Taxes | $3,437 | $41,244 |
| Electricity | $747 | $8,965 |
| Total | $54,183 | $650,196 |
Income You'd Need if You Spent...
How Costs Could Change Over Time
Climate risk is quickly impacting all of the major home ownership costs. Adjust the growth rates and percentage of income spent on housing below to see how your housing costs could change over the next 10 years — and what income you'd need to keep up.
Comparing Against the Market
Price Per Sq Ft
vs Other Active Listings
Avg $/sqft
vs Homes Sold Last Month
Median $/sqft
Current Market Trends
Median Price Per Square Foot
The median price per square foot of homes sold in this area each month. Compare this to this listing's price per square foot to gauge whether the home is priced in line with recent sales.
Historicals for This Listing
Zestimate History ($/sqft)
Price History
| Date | Event | Price |
|---|---|---|
| 2026-04-01 | Listed for sale | $9,500,000 |
| 2021-10-25 | Sold | $4,300,000 |
| 2021-09-28 | Contingent | $4,000,000 |
| 2021-09-25 | Listed for sale | $4,000,000 |
| 2004-05-31 | Sold | $810,000 |
| 2000-08-08 | Sold | $910,000 |
| 1997-06-16 | Sold | $527,000 |
 View on Zillow