


13316 Gilbert Dr, Peyton, CO, 80831
About This Home
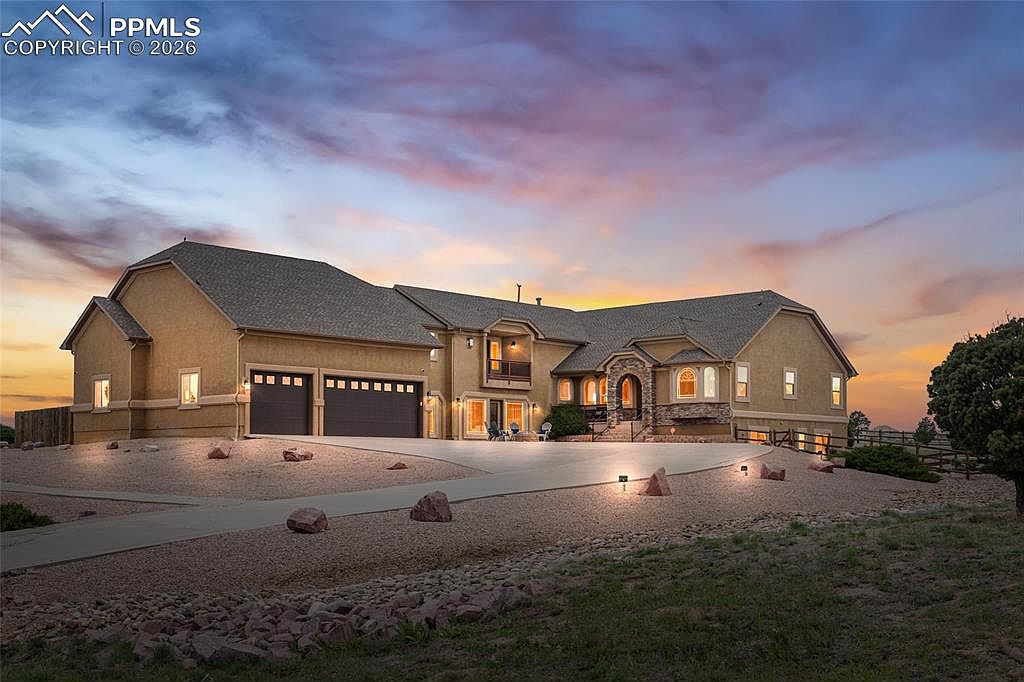
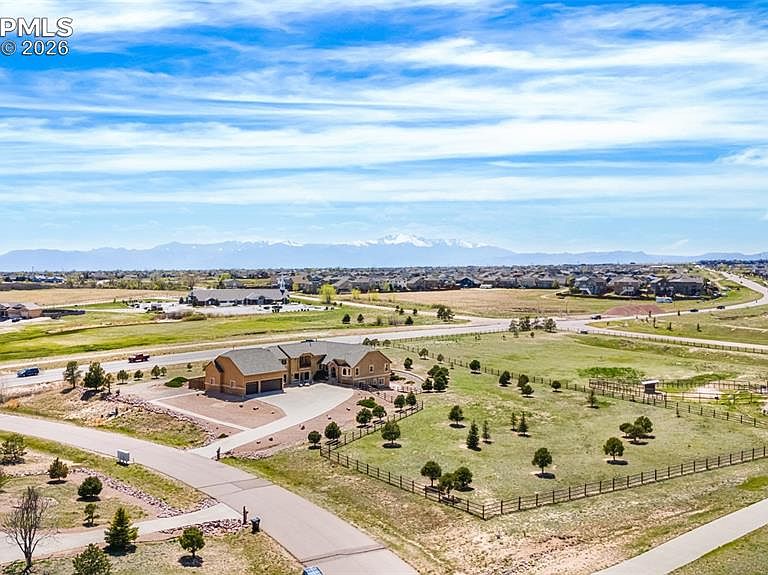
Experience elevated Colorado living in this stunning 5-bedroom, 5-bath estate offering over 6,000 square feet and a tandem 6-car garage, set on 3.02 acres with breathtaking Pikes Peak views in the desirable 4 Way Ranch community! Recently enhanced with a new Class 4 impact-resistant roof (2026) and new interior paint throughout the majority of living spaces (2026), this prior Parade of Homes People’s Choice Award-winning villa showcases timeless stucco-and-stone architecture, rich wood floors, expansive windows, and refined custom finishes. The grand living room features a gas fireplace, built-ins, vaulted ceilings, and walls of windows for abundant natural light. The gourmet kitchen offers granite countertops, a large island with prep sink, walk-in butler’s pantry, breakfast nook, and custom cabinetry, flowing into the main living areas with a double-sided fireplace and a tuscan-style wet bar, while the formal dining room impresses with stone columns and wood and marble tile inlays. Two main-level bedrooms, a full and half bath complete the main level. The upper-level primary suite includes a private balcony, gas fireplace, 5-piece bath, and walk-in closet. The walkout basement is ideal for entertaining or multigenerational living, featuring a large family room with pellet stove, pool table area, vintage-styled bar, theater room, and a secondary private suite with its own entrance, living room, and two bedrooms connected by a Jack-and-Jill bath. Additional highlights include a flex space ideal for a workout/recreation area, with walkout access to fire pit, a mudroom, an insulated 6-car garage with attic storage, and a secure vault/safe room. Enjoy Colorado outdoors from the multi-level composite deck, mature trees, and sweeping views, plus a fenced backyard and separate fenced dog run, along with a septic system recently inspected (2025). No HOA dues, RVs allowed, and convenient access to D49 schools, shopping, entertainment, and military bases—move-in ready!
Getting Around
 Car-Dependent
 Very Limited Transit
 Somewhat Bikeable
Schools
Construction
Condition
- Property condition: Existing Home
- Year built: 2007
Materials
- Foundation: Walk Out
- Roof: Composite Shingle
- Construction materials: Stone,Stucco,Frame
Type & Style
- Home type: SingleFamily
- Property subType: Single Family Residence
Interior
Appliances
- Appliances included: Countertop System,Dishwasher,Disposal,Dryer,Microwave,Oven,Range,Refrigerator,Washer
- Laundry features: Main Level
Basement
- Has basement: Yes
- Basement: Full,Partially Finished
Bedrooms & Bathrooms
- Bedrooms: 5
- Bathrooms: 5
- Full bathrooms: 3
- 1/2 bathrooms: 2
Features
- 5-Pc Bath,6-Panel Doors,9Ft + Ceilings,French Doors,Great Room,Vaulted Ceiling(s),See Prop Desc Remarks,Breakfast Bar,Pantry,Secondary Suite w/in Home,Wet Bar
- Window features: Window Coverings
- Flooring: Carpet,Stone,Tile,Wood,Wood Laminate
- Number of fireplaces: 4
- Fireplace features: Basement,Four
- Fireplace: Yes
- Attic: Storage
- Finished area below ground: 2,246
- Finished area above ground: 3,826
Heating & Cooling
- Heating features: Forced Air
- Cooling features: Ceiling Fan(s),Central Air
Interior Area
- Total structure area: 6,072
- Total interior livable area: 6,072 sqft
Other
- Level: Upper
- Area: 594
Property
Details
- Parcel number: 4232101001
Features
- Levels: Two
- Stories: 2
- Patio & porch: Composite,Concrete,Covered
- Fencing: Back Yard
- Has view: Yes
- View description: Mountain(s),View of Pikes Peak
Lot
- Lot size: 3.02 Acres
- Features: Corner Lot,Level,See Remarks,Landscaped
Parking
- Total spaces: 6
- Parking features: Attached,Tandem,Garage Door Opener,Oversized,See Remarks,Concrete Driveway,RV Access/Parking
- Has garage: Yes
- Attached garage spaces: 6
- Covered spaces: 6
Climate Risk is Financial Risk
Every home has a financial story beyond the listing price. Below, you’ll see the climate risks that could affect this property — and in Bills & Affordability, how those risks may influence repairs, insurance, utilities, and long-term value.
Biggest Threats for This Home
- Winter Weather

- Hail

- Lightning

- Inland Flooding

- Strong Wind

- Tornado

- Wildfire

How This Home’s Risks Compare
FEMA Declared Disasters Across Colorado Counties
Understanding the Costs
Financial advisors generally recommend spending no more than 30% of your gross household income on housing costs. In practice, many households stretch to 35% or beyond — especially in high-cost markets.
Estimated Costs Today
| Monthly | Annual | |
|---|---|---|
| Mortgage | $5,688 | $68,256 |
| Home Insurance * | $323 | $3,876 |
| Property Taxes | $421 | $5,052 |
| Electricity | $458 | $5,500 |
| Total | $6,890 | $82,680 |
Income You'd Need if You Spent...
Colorado FAIR Plan Programs
How Costs Could Change Over Time
Climate risk is quickly impacting all of the major home ownership costs. Adjust the growth rates and percentage of income spent on housing below to see how your housing costs could change over the next 10 years — and what income you'd need to keep up.
Comparing Against the Market
Price Per Sq Ft
vs Other Active Listings
Avg $/sqft
vs Homes Sold Last Month
Median $/sqft
Current Market Trends
No market data available for this area
Historicals for This Listing
Zestimate History ($/sqft)
Price History
| Date | Event | Price |
|---|---|---|
| 2026-04-24 | Listed for sale | $1,200,000 |
| 2025-10-24 | Listing removed | $1,135,000 |
| 2025-10-10 | Contingent | $1,135,000 |
| 2025-10-02 | Listed for sale | $1,135,000 |
| 2025-09-29 | Contingent | $1,135,000 |
| 2025-09-16 | Price change | $1,135,000 |
| 2025-05-14 | Listed for sale | $1,150,000 |
| 2021-03-16 | Listing removed | -- |
| 2017-06-01 | Sold | $600,000 |
| 2017-05-08 | Listed for sale | $639,500 |
| 2014-05-01 | Listing removed | $2,800 |
| 2014-04-09 | Listed for rent | $2,800 |
| 2012-04-19 | Listing removed | $639,000 |
| 2012-02-17 | Price change | $639,000 |
| 2012-01-07 | Listed for sale | $650,000 |
| 2009-06-03 | Sold | $545,000 |
| 2008-09-25 | Sold | $501,950 |
 View on Zillow