



675 Lionshead Place #642, Vail, CO, 81657
About This Home
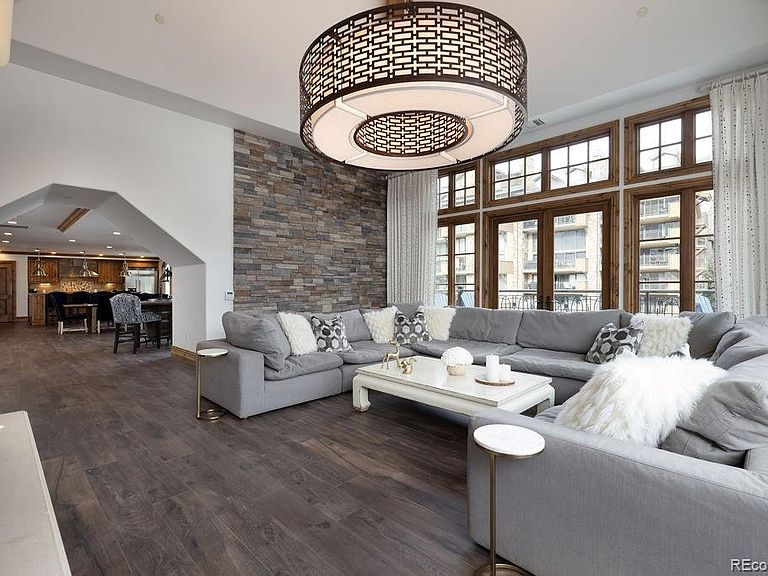
This Penthouse in Arrabelle At Vail Square sits above Lionshead Village with a vantage point that is hard to find in Vail. True ski in/ski out access and full resort amenities create the kind of setting that works as both a mountain retreat and a residence. The home spans 3,652 square feet across two levels and is offered fully furnished with Restoration Hardware pieces, keeping the space cohesive and ready to enjoy from day one. The layout feels closer to a single family home than a typical condominium. Vaulted ceilings open up the main living areas. Four bedrooms have their own en suite bathrooms, and the primary suite sits on the main level with its own fireplace. The kitchen is outfitted with Viking appliances and connects to a dining area built for gatherings and entertaining. Sightlines were intentionally designed to frame the ski slopes and Vail Square, making the scenery feel like an extension of the interior. Two private balconies aligned with ceiling to floor windows bring in natural light throughout the day. Practical details are well covered with two laundry areas, dedicated storage, and heated underground parking for two vehicles including a private storage cage. Owners also have access to the Arrabelle Club. The amenities include daily continental breakfast, a rooftop pool and hot tubs, fitness center, ski valet, concierge services, and seasonal events. The location sits only a few steps from the Eagle Bahn Gondola and within easy reach of dining, shops, and year round village activity. Zoned within Vail's premier lodging district makes this residence eligible for rental use, and has historically had high-performing short-term rental potential. For those looking for a mountain home, a quiet base in the village, or an income producing asset, this residence offers space, access, and a true connection to Vail Mountain.
Getting Around
 Somewhat Walkable
 Very Limited Transit
 Somewhat Bikeable
Schools
Construction
Condition
- Year built: 2012
Materials
- Roof: Composition
- Construction materials: Frame,Stone,Stucco
Type & Style
- Home type: Condo
- Property subType: Condominium
Interior
Appliances
- Appliances included: Dishwasher,Disposal,Dryer,Microwave,Range,Range Hood,Refrigerator,Washer,Wine Cooler
- Laundry features: In Unit
Bathroom
- Level: Main
Bathroom
- Features: En Suite Bathroom
- Level: Main
Bathroom
- Level: Upper
Bathroom
- Level: Main
Bathroom
- Level: Upper
Bedroom
- Features: Primary Suite
- Level: Main
Bedroom
- Features: Primary Suite
- Level: Main
Bedroom
- Level: Upper
Bedroom
- Level: Upper
Bedrooms & Bathrooms
- Bedrooms: 4
- Bathrooms: 5
- Full bathrooms: 2
- 3/4 bathrooms: 3
- Main level bathrooms: 3
- Main level bedrooms: 2
Features
- Vaulted Ceiling(s)
- Flooring: Tile
- Number of fireplaces: 1
- Fireplace features: Gas
- Fireplace: Yes
- Finished area above ground: 3,652
- Common walls with other units/homes: 1 Common Wall
Heating & Cooling
- Heating features: Natural Gas,Radiant Floor
- Cooling features: Central Air
Interior Area
- Total structure area: 3,652
- Total interior livable area: 3,652 sqft
Property
Details
- Parcel number: 210106327028
- Attached to another structure: Yes
- Special condition: Standard
Features
- Levels: Two
- Stories: 2
- Patio & porch: Deck
- Has view: Yes
- View description: City,Mountain(s),Ski Area
Parking
- Total spaces: 2
- Parking features: Garage
- Has garage: Yes
- Attached garage spaces: 2
- Covered spaces: 2
Climate Risk is Financial Risk
Every home has a financial story beyond the listing price. Below, you’ll see the climate risks that could affect this property — and in Bills & Affordability, how those risks may influence repairs, insurance, utilities, and long-term value.
Biggest Threats for This Home
- Inland Flooding

- Avalanche

- Hail

- Lightning

- Winter Weather

How This Home’s Risks Compare
FEMA Declared Disasters Across Colorado Counties
Understanding the Costs
Financial advisors generally recommend spending no more than 30% of your gross household income on housing costs. In practice, many households stretch to 35% or beyond — especially in high-cost markets.
Estimated Costs Today
| Monthly | Annual | |
|---|---|---|
| Mortgage | $65,730 | $788,760 |
| Home Insurance * | $2,299 | $27,588 |
| Property Taxes | $3,899 | $46,788 |
| Electricity | $275 | $3,308 |
| Total | $72,203 | $866,436 |
Income You'd Need if You Spent...
Colorado FAIR Plan Programs


How Costs Could Change Over Time
Climate risk is quickly impacting all of the major home ownership costs. Adjust the growth rates and percentage of income spent on housing below to see how your housing costs could change over the next 10 years — and what income you'd need to keep up.
Comparing Against the Market
Price Per Sq Ft
vs Other Active Listings
Avg $/sqft
vs Homes Sold Last Month
Median $/sqft
Current Market Trends
Median Price Per Square Foot
The median price per square foot of homes sold in this area each month. Compare this to this listing's price per square foot to gauge whether the home is priced in line with recent sales.
Historicals for This Listing
Zestimate History ($/sqft)
Price History
| Date | Event | Price |
|---|---|---|
| 2026-03-04 | Price change | $13,175,000 |
| 2025-11-26 | Listed for sale | $13,400,000 |
| 2025-11-25 | Listing removed | $13,600,000 |
| 2025-09-07 | Price change | $13,600,000 |
| 2024-10-23 | Price change | $13,999,000 |
| 2024-08-21 | Listed for sale | $14,750,000 |
| 2018-04-24 | Sold | $6,850,000 |
| 2015-12-23 | Listed for sale | $6,900,000 |
| 2015-05-01 | Listing removed | $6,449,000 |
| 2014-12-23 | Listed for sale | $6,449,000 |
| 2013-05-02 | Listing removed | $6,250,000 |
| 2012-07-16 | Listed for sale | $6,250,000 |
| 2012-05-02 | Listing removed | $6,250,000 |
| 2012-02-04 | Listed for sale | $6,250,000 |
| 2011-04-15 | Listing removed | $6,400,000 |
| 2010-09-17 | Listed for sale | $6,400,000 |
| 2010-07-02 | Listing removed | $6,750,000 |
| 2010-05-24 | Listed for sale | $6,750,000 |
| 2010-03-14 | Listing removed | $6,750,000 |
| 2010-03-09 | Listed for sale | $6,750,000 |
 View on Zillow