



9110 Mountain Rd, Cascade, CO, 80809
About This Home
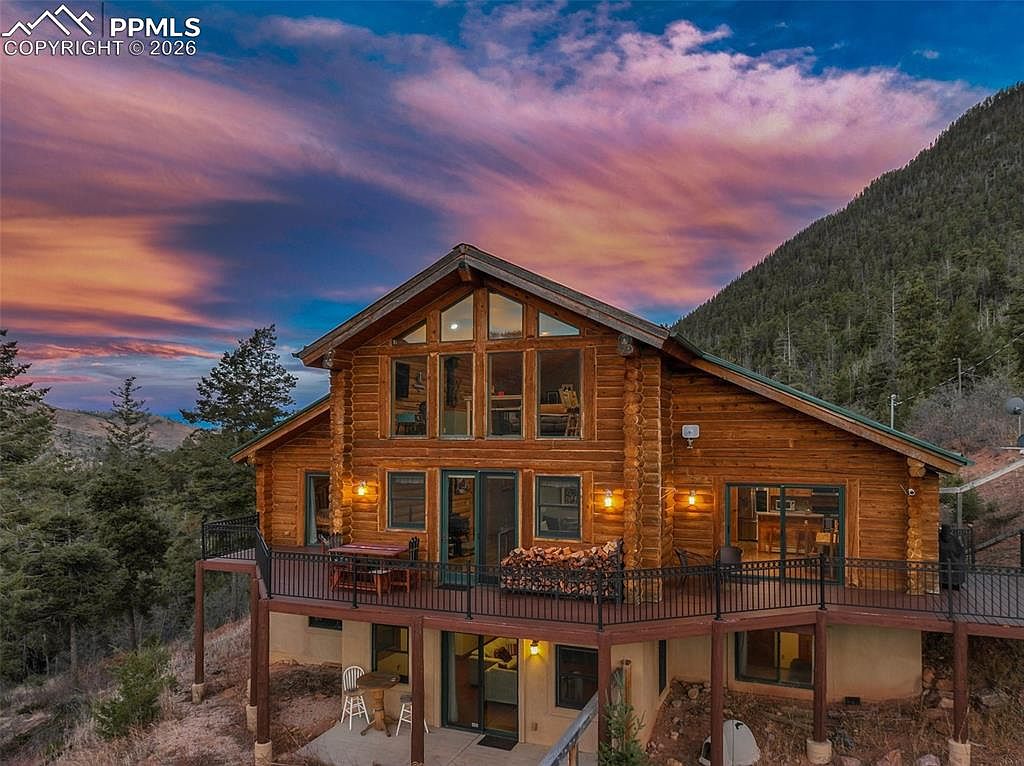
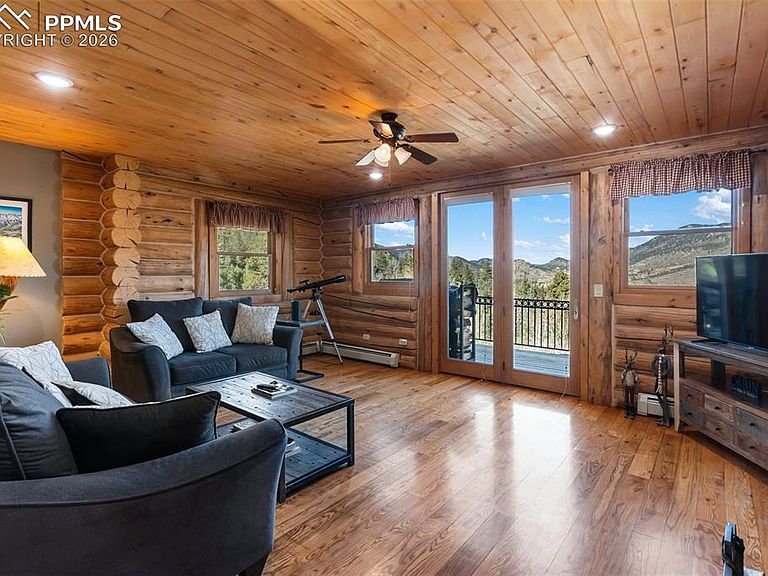
Fantastic log home perched high on the mountain sitting on over an acre. Amazing views of Ute Pass, Pyramid Mountain and Rampart Range. Home has upgrades throughout and is in move in condition. Alder cabinets in the kitchen, quarts countertops, newer stainless-steel appliances, gas range, smart refrigerator and hardwood oak flooring flows throughout most of the living areas on the main floor. Vaulted ceilings are pine tongue and groove and have log beam accents that traverse the main and upper floors. Dining area is roomy with a glass slider that leads to the wrap around deck. Cozy living room has a Lopi wood burning stove and a walk-out door to the deck. Main level owner’s suite, 5 piece bathroom and a walk-in closet. Hall bath on the main level is half and is centrally located in a convenient area. Main level laundry/mud room has cabinet storage, wash sink and is located between the garage and kitchen. Half round log staircase takes you up the spacious loft. A wall of windows to enjoy the views. Loft could be used as a bonus room and still would accommodate an office on one side. Lower-level family room is a walkout and has no basement feel to it. All three lower level bedrooms are oversized and have excellent closet space. Full bath in lower level with double vanities. Storage room in the lower level for all the decorations. Heating system is natural gas, hot water baseboard and is very efficient. Metal roof and driveway is paved. Fenced in dog run on the west side of the home. Garage is oversized and finished. Away from the home is a second deck on the ground level to enjoy the outdoors. Current owners have done extensive tree mitigation. This home sits just one lot away from Pike National Forest and you can walk from the house to an access point to “Ring The Peak Trail”. From here, many miles of trails can be hiked. This home is a true Colorado dream home, come and take a look.
Getting Around
 Car-Dependent
 Very Limited Transit
 Not Bike Friendly
Schools
Construction
Condition
- Property condition: Existing Home
- Year built: 2007
Materials
- Foundation: Walk Out
- Roof: Metal
- Construction materials: Log Siding,Log
Type & Style
- Home type: SingleFamily
- Property subType: Single Family Residence
Interior
Appliances
- Appliances included: Dishwasher,Disposal,Dryer,Gas in Kitchen,Microwave,Range,Refrigerator,Self Cleaning Oven,Washer
- Laundry features: Electric Hook-up
Basement
- Has basement: Yes
- Basement: Partially Finished
Bedrooms & Bathrooms
- Bedrooms: 4
- Bathrooms: 3
- Full bathrooms: 2
- 1/2 bathrooms: 1
Features
- Beamed Ceilings,Vaulted Ceiling(s),See Prop Desc Remarks,High Speed Internet,Pantry
- Flooring: Carpet,Other,Tile,Wood
- Fireplace features: Free Standing
- Fireplace: Yes
- Finished area below ground: 1,570
- Finished area above ground: 2,078
Heating & Cooling
- Heating features: Baseboard,Hot Water,Natural Gas,Radiant
- Cooling features: Ceiling Fan(s)
Interior Area
- Total structure area: 3,648
- Total interior livable area: 3,648 sqft
Other
- Level: Main
- Area: 210
Property
Details
- Parcel number: 8322203002
Features
- Levels: One and One Half
- Stories: 1
- Patio & porch: Wood Deck
- Fencing: See Remarks
- Has view: Yes
- View description: Mountain(s),View of Rock Formations
Lot
- Lot size: 1.22 Acres
- Features: Foothill,Sloped,Wooded,Hiking Trail
Parking
- Total spaces: 2
- Parking features: Attached,Garage Door Opener,Oversized,Paved Driveway
- Has garage: Yes
- Attached garage spaces: 2
- Covered spaces: 2
Climate Risk is Financial Risk
Every home has a financial story beyond the listing price. Below, you’ll see the climate risks that could affect this property — and in Bills & Affordability, how those risks may influence repairs, insurance, utilities, and long-term value.
Biggest Threats for This Home
- Wildfire

- Hail

- Inland Flooding

- Winter Weather

- Lightning

- Tornado

How This Home’s Risks Compare
FEMA Declared Disasters Across Colorado Counties
Understanding the Costs
Financial advisors generally recommend spending no more than 30% of your gross household income on housing costs. In practice, many households stretch to 35% or beyond — especially in high-cost markets.
Estimated Costs Today
| Monthly | Annual | |
|---|---|---|
| Mortgage | $4,548 | $54,576 |
| Home Insurance * | $309 | $3,708 |
| Property Taxes | $337 | $4,044 |
| Electricity | $275 | $3,304 |
| Total | $5,469 | $65,628 |
Income You'd Need if You Spent...
Colorado FAIR Plan Programs

How Costs Could Change Over Time
Climate risk is quickly impacting all of the major home ownership costs. Adjust the growth rates and percentage of income spent on housing below to see how your housing costs could change over the next 10 years — and what income you'd need to keep up.
Comparing Against the Market
Price Per Sq Ft
vs Other Active Listings
Avg $/sqft
vs Homes Sold Last Month
Median $/sqft
Current Market Trends
No market data available for this area
Historicals for This Listing
Zestimate History ($/sqft)
Price History
| Date | Event | Price |
|---|---|---|
| 2026-04-30 | Price change | $939,500 |
| 2026-03-04 | Listed for sale | $989,500 |
| 2026-01-19 | Listing removed | $989,500 |
| 2025-11-21 | Listed for sale | $989,500 |
| 2019-11-08 | Sold | $554,900 |
| 2019-09-25 | Price change | $559,900 |
| 2019-04-28 | Listed for sale | $599,900 |
| 2018-11-20 | Listing removed | $649,900 |
| 2018-10-09 | Price change | $649,900 |
| 2018-09-11 | Price change | $685,000 |
| 2018-07-25 | Price change | $725,000 |
| 2018-07-23 | Listed for sale | $649,900 |
| 2012-03-07 | Listing removed | $539,900 |
| 2012-03-06 | Listed for sale | $539,900 |
 View on Zillow