



13485 Cedarville Way, Colorado Springs, CO, 80921
About This Home
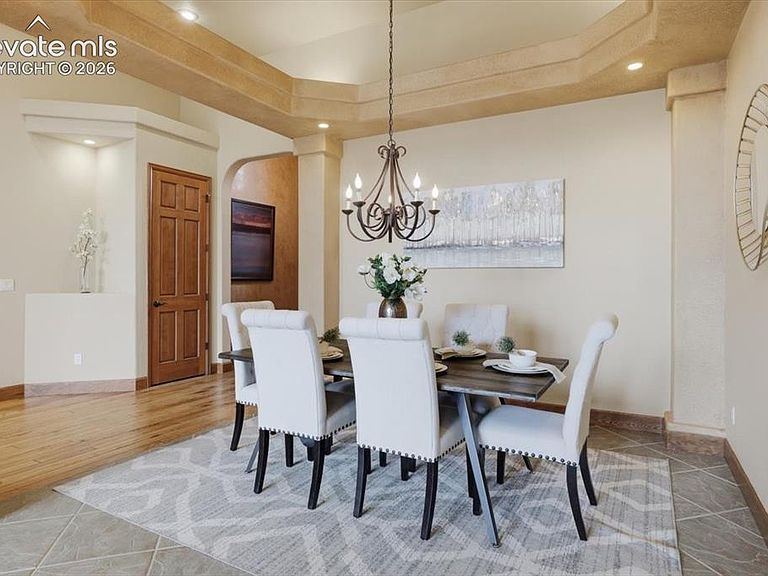
Experience exceptional luxury living in the prestigious Flying Horse Golf Community. Originally built as a Vantage Homes model, this meticulously maintained ranch-style home offers 4 bedrooms, 4 bathrooms, and 4,542 total square feet of thoughtfully designed living space on a beautifully landscaped 0.38-acre lot in District 20. The main level features rich wood flooring, a formal dining room, Italian plaster accents, and a vaulted great room with built-ins, speakers, and a gas fireplace with stone surround. The gourmet kitchen is designed for entertaining with granite countertops, island, vent hood, 6-burner gas range with oven, second built-in oven, microwave, warming drawer, French-door refrigerator, dishwasher plus two dishwasher drawers, breakfast nook, and walkout access to the covered patio. The main-level primary suite is a true retreat with tray ceiling, private patio access, double-sided fireplace, spa-inspired bath featuring a soaking tub, oversized shower with bench, rain can and multiple shower heads, dual vanities, and a walk-in closet. A second main-level bedroom with built-ins is ideal as an office or guest room. The laundry/mud room includes the washer and dryer, sink, and workspace. An elevator provides convenient access to the finished basement featuring a spacious family room with gas fireplace, built-in speakers, projection screen, gaming area, fitness room, wet bar with wine chiller and ice machine, plus a climate-controlled wine cellar accommodating approximately 147 bottles. The lower level also offers two additional bedrooms, including a private guest suite with walk-in closet and adjoining 3/4 bath. Additional features include central air conditioning, central vacuum ready, covered patio with natural gas grill hookup and outdoor speakers, recirculating waterfall and pond, stucco and stone exterior, tile roof, finished 3-car garage, and a separate fourth-car garage. A rare opportunity to own one of Flying Horse’s most distinguished homes.
Getting Around
 Car-Dependent
 No Nearby Transit
 Somewhat Bikeable
Schools
Construction
Condition
- Property condition: Existing Home
- Year built: 2007
Materials
- Roof: Tile
- Construction materials: Stone,Stucco,Frame
Other
- Builder model: Abbey wood
- Builder name: Vantage Hm Corp
Type & Style
- Home type: SingleFamily
- Architectural style: Ranch
- Property subType: Single Family Residence
Interior
Appliances
- Appliances included: Cooktop,Dishwasher,Disposal,Double Oven,Dryer,Gas in Kitchen,Exhaust Fan,Microwave,Oven,Range,Refrigerator,Self Cleaning Oven,Washer
- Laundry features: Electric Hook-up,Main Level
Basement
- Has basement: Yes
- Basement: Full,Partially Finished
Bedrooms & Bathrooms
- Bedrooms: 4
- Bathrooms: 4
- Full bathrooms: 4
Features
- 5-Pc Bath,6-Panel Doors,9Ft + Ceilings,Crown Molding,Great Room,Vaulted Ceiling(s),High Speed Internet,Secondary Suite w/in Home,Wet Bar
- Flooring: Carpet,Ceramic Tile,Wood
- Number of fireplaces: 3
- Fireplace features: Basement,Gas,Three
- Fireplace: Yes
- Finished area below ground: 2,237
- Finished area above ground: 2,305
Heating & Cooling
- Heating features: Electric,Forced Air,Natural Gas
- Cooling features: Ceiling Fan(s),Central Air
Interior Area
- Total structure area: 4,542
- Total interior livable area: 4,542 sqft
Other
- Level: Main
- Area: 255
Property
Accessibility
- Accessibility features: Accessible Elevator Installed,Stairs to back entrance,Stairs to front entrance,Stairs to garage
Details
- Parcel number: 6208101002
- Other equipment: Home Theater
Features
- Patio & porch: Covered
- Exterior features: Auto Sprinkler System
- Fencing: Community,Back Yard
- Has view: Yes
- View description: Mountain(s)
Lot
- Lot size: 0.38 Acres
- Features: Cul-De-Sac,Hiking Trail,Near Park,Near Schools,HOA Required $,Landscaped
Parking
- Total spaces: 4
- Parking features: Attached,Garage Door Opener,Oversized,Concrete Driveway
- Has garage: Yes
- Attached garage spaces: 4
- Covered spaces: 4
Climate Risk is Financial Risk
Every home has a financial story beyond the listing price. Below, you’ll see the climate risks that could affect this property — and in Bills & Affordability, how those risks may influence repairs, insurance, utilities, and long-term value.
Biggest Threats for This Home
- Winter Weather

- Hail

- Lightning

- Tornado

- Wildfire

- Inland Flooding

- Strong Wind

How This Home’s Risks Compare
FEMA Declared Disasters Across Colorado Counties
Understanding the Costs
Financial advisors generally recommend spending no more than 30% of your gross household income on housing costs. In practice, many households stretch to 35% or beyond — especially in high-cost markets.
Estimated Costs Today
| Monthly | Annual | |
|---|---|---|
| Mortgage | $5,435 | $65,220 |
| Home Insurance * | $376 | $4,512 |
| Property Taxes | $403 | $4,836 |
| Electricity | $342 | $4,114 |
| Total | $6,556 | $78,672 |
Income You'd Need if You Spent...
Colorado FAIR Plan Programs
How Costs Could Change Over Time
Climate risk is quickly impacting all of the major home ownership costs. Adjust the growth rates and percentage of income spent on housing below to see how your housing costs could change over the next 10 years — and what income you'd need to keep up.
Comparing Against the Market
Price Per Sq Ft
vs Other Active Listings
Avg $/sqft
vs Homes Sold Last Month
Median $/sqft
Current Market Trends
No market data available for this area
Historicals for This Listing
Zestimate History ($/sqft)
Price History
| Date | Event | Price |
|---|---|---|
| 2026-08-08 | Price change | $1,035,000 |
| 2026-07-23 | Price change | $1,075,000 |
| 2026-07-03 | Price change | $1,095,000 |
| 2026-06-05 | Listed for sale | $1,150,000 |
| 2019-05-16 | Listing removed | $3,200 |
| 2019-05-09 | Listed for rent | $3,200 |
| 2014-03-25 | Listing removed | $619,000 |
| 2014-03-06 | Listed for sale | $619,000 |
| 2013-01-06 | Listing removed | $425,400 |
| 2012-12-28 | Listed for sale | $425,400 |
| 2012-05-04 | Sold | $575,000 |
| 2011-10-27 | Listing removed | $680,000 |
| 2011-10-15 | Price change | $680,000 |
| 2011-09-28 | Listed for sale | -- |
| 2010-06-22 | Listing removed | $828,475 |
| 2009-09-20 | Listed for sale | $828,475 |
| 2009-08-18 | Listing removed | $828,475 |
| 2009-07-28 | Listed for sale | $828,475 |
| 2007-06-04 | Sold | $288,000 |
 View on Zillow