


3016 SUNSCAPE TERRACE, Groveland, FL, 34736
About This Home
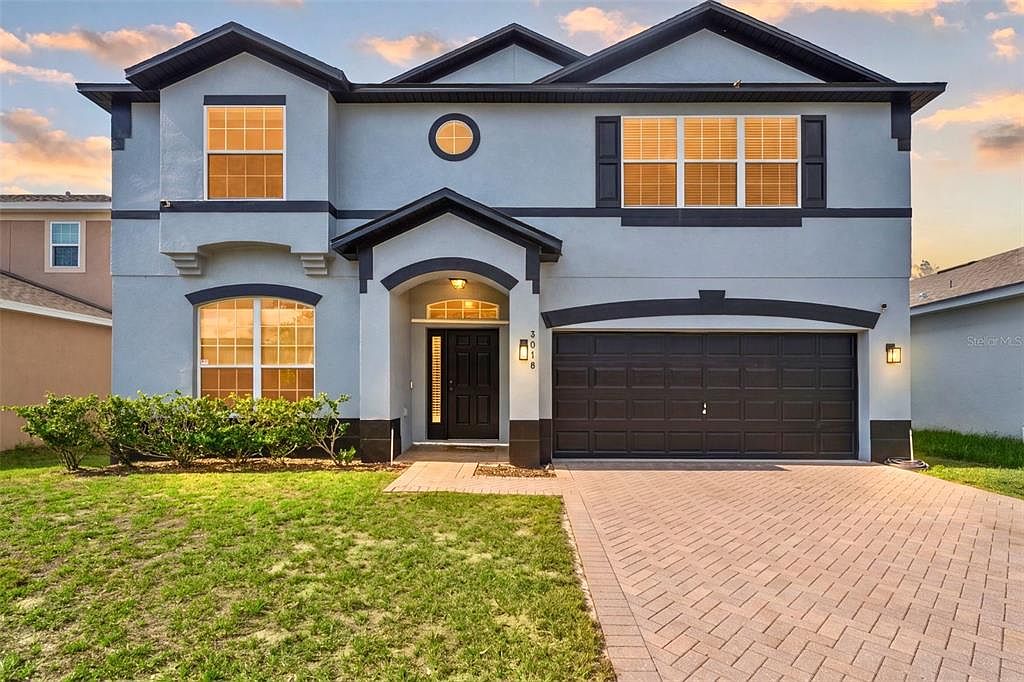
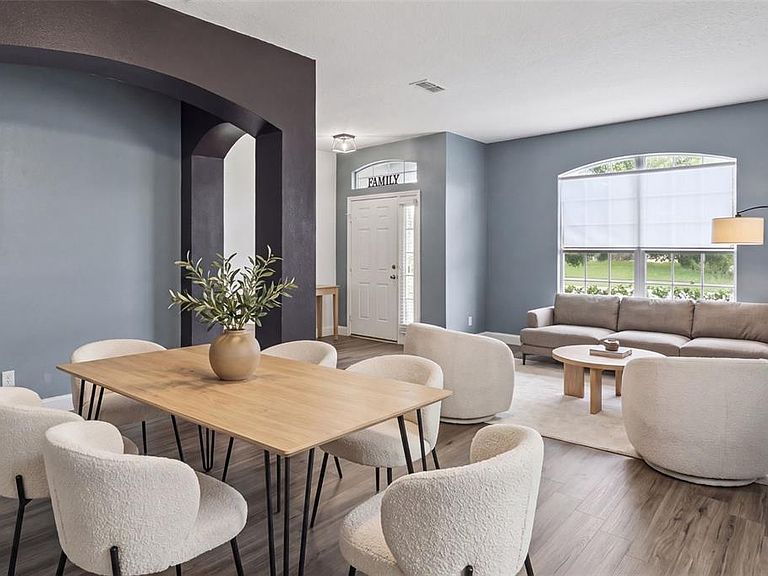
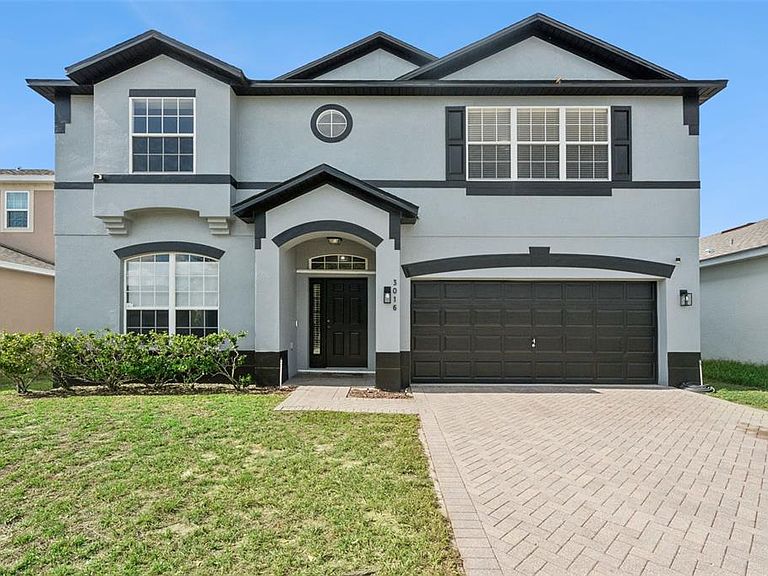
Virtually Staged. Why settle for less when you can have 2,752 square feet, 5 bedrooms PLUS a huge bonus room for under $400,000? Whether you need a 6th bedroom, home office, media room, playroom, or gym, this flexible floor plan has the space to fit your lifestyle. This move-in ready home has already had the expensive updates completed! Enjoy a brand-new roof, new flooring throughout the downstairs, fresh interior paint, and a beautifully refreshed exterior with new stucco and paint. Even better, the home features a fully paid-off solar panel system that conveys to the new owners, helping power the entire home while significantly reducing monthly electric costs—an incredible value with no solar loan to assume. With the major components already updated, this home is well-positioned for today's insurance requirements, offering peace of mind and lower maintenance costs for years to come. Situated on a large lot in one of Groveland's fastest-growing areas, you'll enjoy a very low HOA, convenient access to Clermont, the Florida Turnpike, shopping, dining, parks, and everything Central Florida has to offer. Homes offering 2,752 square feet, 5+ bedrooms, major system updates, a paid-off solar system, and a large lot for under $400,000 are becoming increasingly hard to find. This is an incredible opportunity to maximize your space, minimize your expenses, and invest in one of Central Florida's up-and-coming communities. Don't miss your chance to own one of the best values on the market at 3016 Sunscape Terrace!
Getting Around
 Car-Dependent
 Very Limited Transit
 Somewhat Bikeable
Schools
Construction
Condition
- Year built: 2007
Materials
- Foundation: Slab
- Roof: Shingle
- Construction materials: Block,Stucco,Wood Frame
Other
- Builder model: Nottingham "A"
- Builder name: Cambridge Homes/K Honovan
Type & Style
- Home type: SingleFamily
- Property subType: Single Family Residence
Interior
Appliances
- Appliances included: Dishwasher,Disposal,Electric Water Heater,Exhaust Fan,Refrigerator
- Laundry features: Laundry Closet,Laundry Room
Bedroom2
- Features: Ceiling Fan(s),Walk-In Closet(s)
- Level: Second
- Area: 131.61
- Dimensions: 12.3x10.7
Bedroom3
- Features: Ceiling Fan(s),Walk-In Closet(s)
- Level: Second
- Area: 153.92
- Dimensions: 14.8x10.4
Bedroom4
- Features: Ceiling Fan(s),Walk-In Closet(s)
- Level: Second
- Area: 149.628
- Dimensions: 14.8x10.11
Bedroom5
- Features: Walk-In Closet(s)
- Level: First
- Area: 102.72
- Dimensions: 10.7x9.6
Bedrooms & Bathrooms
- Bedrooms: 5
- Bathrooms: 3
- Full bathrooms: 3
Family Room
- Level: Second
- Area: 219.191
- Dimensions: 18.1x12.11
Family Room
- Features: Ceiling Fan(s)
- Level: First
- Area: 199.32
- Dimensions: 15.1x13.2
Features
- Crown Molding,PrimaryBedroom Upstairs
- Door features: Sliding Doors
- Flooring: Carpet,Laminate,Tile
Foyer
- Level: First
- Area: 21.39
- Dimensions: 6.9x3.1
Heating & Cooling
- Heating features: Central,Electric
- Cooling features: Central Air
Interior Area
- Total structure area: 3,322
- Total interior livable area: 2,753 sqft
Kitchen
- Features: Pantry,Exhaust Fan
- Level: First
- Area: 145.23
- Dimensions: 10.3x14.1
Laundry
- Level: First
- Area: 42.744
- Dimensions: 10.4x4.11
Living Room
- Features: Ceiling Fan(s)
- Level: First
- Area: 251.09
- Dimensions: 11.9x21.1
Primary Bedroom
- Features: Ceiling Fan(s),Walk-In Closet(s)
- Level: Second
- Area: 269.31
- Dimensions: 19.1x14.1
Property
Details
- Parcel number: 122224001000003300
- Zoning: PUD
- Special condition: None
Features
- Levels: Two
- Stories: 2
- Patio & porch: Covered,Front Porch,Rear Porch
- Exterior features: Sidewalk
Lot
- Lot size: 6,204 sqft
Parking
- Total spaces: 2
- Parking features: Garage Door Opener
- Has garage: Yes
- Attached garage spaces: 2
- Covered spaces: 2
Climate Risk is Financial Risk
Every home has a financial story beyond the listing price. Below, you’ll see the climate risks that could affect this property — and in Bills & Affordability, how those risks may influence repairs, insurance, utilities, and long-term value.
Biggest Threats for This Home
- Strong Wind

- Tornado

- Hurricane

- Lightning

- Wildfire

How This Home’s Risks Compare
FEMA Declared Disasters in Lake County and Florida
Understanding the Costs
Financial advisors generally recommend spending no more than 30% of your gross household income on housing costs. In practice, many households stretch to 35% or beyond — especially in high-cost markets.
Estimated Costs Today
| Monthly | Annual | |
|---|---|---|
| Mortgage | $2,022 | $24,264 |
| Home Insurance * | $217 | $2,604 |
| Property Taxes | $502 | $6,024 |
| Electricity | $277 | $3,324 |
| Total | $3,018 | $36,216 |
Income You'd Need if You Spent...
Florida FAIR Plan Programs

How Costs Could Change Over Time
Climate risk is quickly impacting all of the major home ownership costs. Adjust the growth rates and percentage of income spent on housing below to see how your housing costs could change over the next 10 years — and what income you'd need to keep up.
Comparing Against the Market
Price Per Sq Ft
vs Other Active Listings
Avg $/sqft
vs Homes Sold Last Month
Median $/sqft
Current Market Trends
Median Price Per Square Foot
The median price per square foot of homes sold in this area each month. Compare this to this listing's price per square foot to gauge whether the home is priced in line with recent sales.
Historicals for This Listing
Zestimate History ($/sqft)
Price History
| Date | Event | Price |
|---|---|---|
| 2026-07-24 | Listed for sale | $399,900 |
| 2024-01-29 | Listing removed | -- |
| 2023-10-03 | Price change | $420,000 |
| 2023-08-17 | Price change | $429,997 |
| 2023-08-15 | Listing removed | -- |
| 2023-08-12 | Listed for rent | $2,910 |
| 2023-07-29 | Listed for sale | $440,000 |
| 2008-01-07 | Sold | $230,000 |
 View on Zillow