


165 SAGO PALM DRIVE, Leesburg, FL, 34748
About This Home
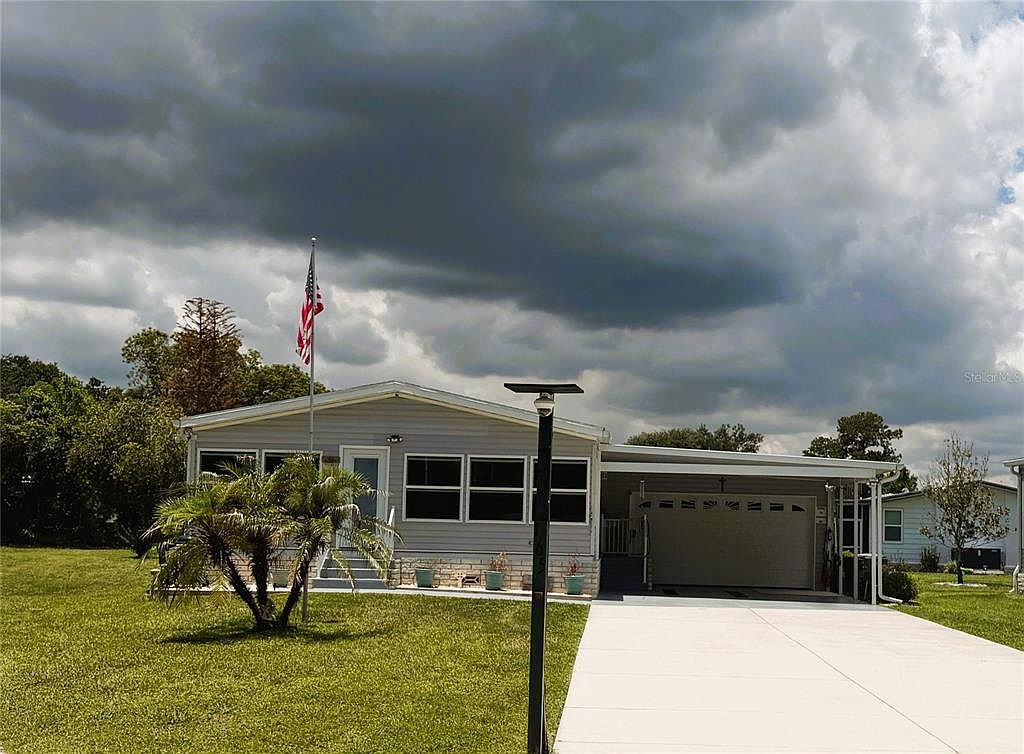
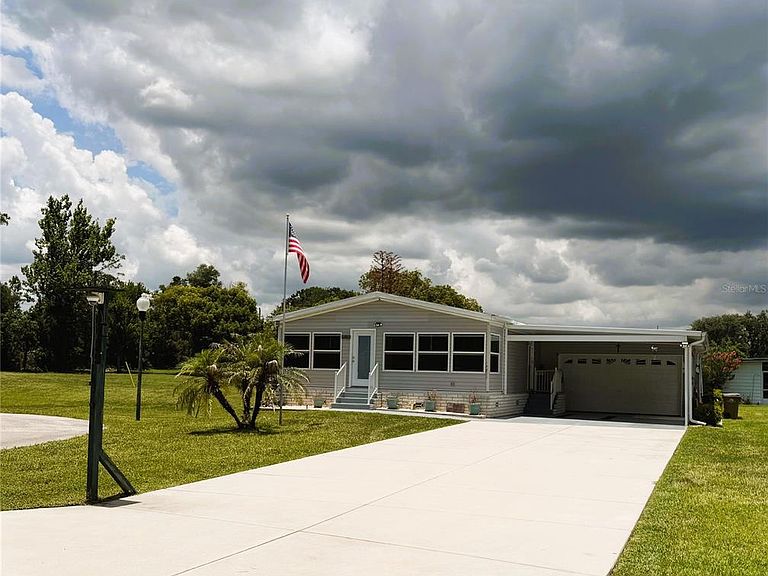
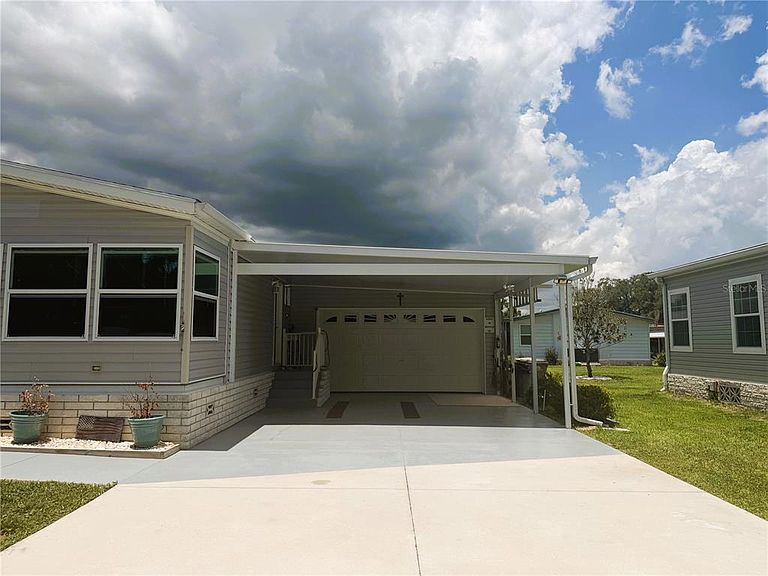
Experience the perfect blend of modern design, comfort, and natural beauty in this immaculate 3-bedroom, 2-bath home built in 2018. Situated at the end of a quiet cul-de-sac and surrounded by open green space, this custom-built residence offers exceptional privacy and stunning wooded views from the front porch. A truly rare setting, the property has even been home to nesting eagles, providing breathtaking opportunities to watch these majestic birds soar overhead. Designed with both style and functionality in mind, this ultra-modern yet inviting home features beautiful natural views from nearly every room, ceiling fans throughout, and two additional fans on the front porch for year-round comfort. The spacious eat-in kitchen is the heart of the home, showcasing custom cabinetry, stainless steel appliances, and a conveniently located laundry closet. Additional highlights include a large garage, extra covered parking, an oversized driveway, and the peace of mind of a whole-house generator that automatically restores power within minutes during an outage. Located in the highly desirable, gated 55+ community of Hawthorne at Leesburg, residents enjoy an active lifestyle with an impressive array of amenities and services included in the monthly maintenance fee. These include a courtesy transportation service for shopping and errands, a fitness center, library, Wi-Fi-equipped clubhouse, community garden plots, storage areas for boats and RVs, a geo-thermally heated swimming pool, two enclosed therapeutic pools, saunas, tennis courts, pickleball courts, bocce courts, shuffleboard courts, softball fields, croquet, billiards, card rooms, dragon boating, and an 18-hole pitch-and-putt course. Additional amenities available for nominal fees include a marina with over 120 boat slips and private boat launch, a fully equipped woodworking shop, seasonal concert series, farmers market, and on-site laundromat. Hawthorne at Leesburg also offers unparalleled peace of mind through its private emergency services program. Residents benefit from 24/7 on-site firefighter/EMTs, dedicated emergency response vehicles, monitored gated entrances, routine community patrols, emergency alarm systems in every home, and access to remote medical alert devices. This exceptional home offers a rare combination of privacy, modern conveniences, natural beauty, and resort-style living in one of Central Florida's most sought-after active adult communities.
Getting Around
 Car-Dependent
 Very Limited Transit
 Somewhat Bikeable
Schools
Construction
Condition
- Year built: 2018
Materials
- Foundation: Crawlspace
- Roof: Shingle
- Construction materials: Vinyl Siding,Wood Frame
Type & Style
- Home type: MobileManufactured
- Property subType: Manufactured Home,Single Family Residence
Interior
Appliances
- Appliances included: Dishwasher,Dryer,Electric Water Heater,Ice Maker,Microwave,Range,Range Hood,Refrigerator,Washer
- Laundry features: Inside,Laundry Closet
Bedroom2
- Features: Built-in Closet
- Level: First
- Area: 88
- Dimensions: 11x8
Bedroom3
- Features: Built-in Closet
- Level: First
- Area: 72
- Dimensions: 9x8
Bedrooms & Bathrooms
- Bedrooms: 3
- Bathrooms: 2
- Full bathrooms: 2
Features
- Ceiling Fan(s),Crown Molding,Eating Space In Kitchen,Open Floorplan,Primary Bedroom Main Floor,Thermostat,Vaulted Ceiling(s),Walk-In Closet(s)
- Window features: Window Treatments
- Flooring: Carpet,Luxury Vinyl
Heating & Cooling
- Heating features: Central
- Cooling features: Central Air
Interior Area
- Total structure area: 2,210
- Total interior livable area: 1,188 sqft
Kitchen
- Level: First
- Area: 168
- Dimensions: 14x12
Living Room
- Level: First
- Area: 192
- Dimensions: 16x12
Primary Bedroom
- Features: Walk-In Closet(s)
- Level: First
- Area: 168
- Dimensions: 14x12
Property
Details
- Parcel number: 122024010104300100
- Zoning: RM
- Special condition: None
Features
- Levels: One
- Stories: 1
- Exterior features: Irrigation System,Private Mailbox,Rain Gutters,Storage
- Waterfront features: Lake,Lake Privileges,Marina Access
Lot
- Lot size: 7,811 sqft
- Features: Cul-De-Sac
Parking
- Total spaces: 4
- Parking features: Garage - Attached,Carport
- Has garage: Yes
- Attached garage spaces: 2
- Covered spaces: 4
- Carport: Yes
- Carport spaces: 2
Climate Risk is Financial Risk
Every home has a financial story beyond the listing price. Below, you’ll see the climate risks that could affect this property — and in Bills & Affordability, how those risks may influence repairs, insurance, utilities, and long-term value.
Biggest Threats for This Home
- Lightning

- Strong Wind

- Tornado

How This Home’s Risks Compare
FEMA Declared Disasters in Lake County and Florida
Understanding the Costs
Financial advisors generally recommend spending no more than 30% of your gross household income on housing costs. In practice, many households stretch to 35% or beyond — especially in high-cost markets.
Estimated Costs Today
| Monthly | Annual | |
|---|---|---|
| Mortgage | $1,288 | $15,456 |
| Home Insurance * | $149 | $1,788 |
| Property Taxes | $327 | $3,924 |
| Electricity | $197 | $2,366 |
| Total | $1,961 | $23,532 |
Income You'd Need if You Spent...
Florida FAIR Plan Programs


How Costs Could Change Over Time
Climate risk is quickly impacting all of the major home ownership costs. Adjust the growth rates and percentage of income spent on housing below to see how your housing costs could change over the next 10 years — and what income you'd need to keep up.
Comparing Against the Market
Price Per Sq Ft
vs Other Active Listings
Avg $/sqft
vs Homes Sold Last Month
Median $/sqft
Current Market Trends
Median Price Per Square Foot
The median price per square foot of homes sold in this area each month. Compare this to this listing's price per square foot to gauge whether the home is priced in line with recent sales.
Historicals for This Listing
Zestimate History ($/sqft)
Price History
| Date | Event | Price |
|---|---|---|
| 2026-06-12 | Listed for sale | $254,900 |
| 2023-04-21 | Listing removed | -- |
| 2022-12-21 | Pending sale | $209,500 |
| 2022-12-14 | Listed for sale | $209,500 |
 View on Zillow