



2117 STURBRIDGE COURT, Winter Springs, FL, 32708
About This Home
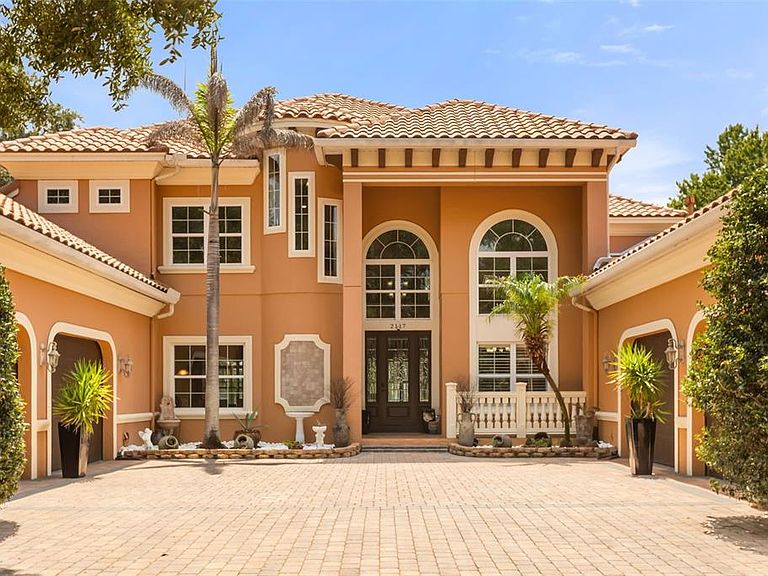
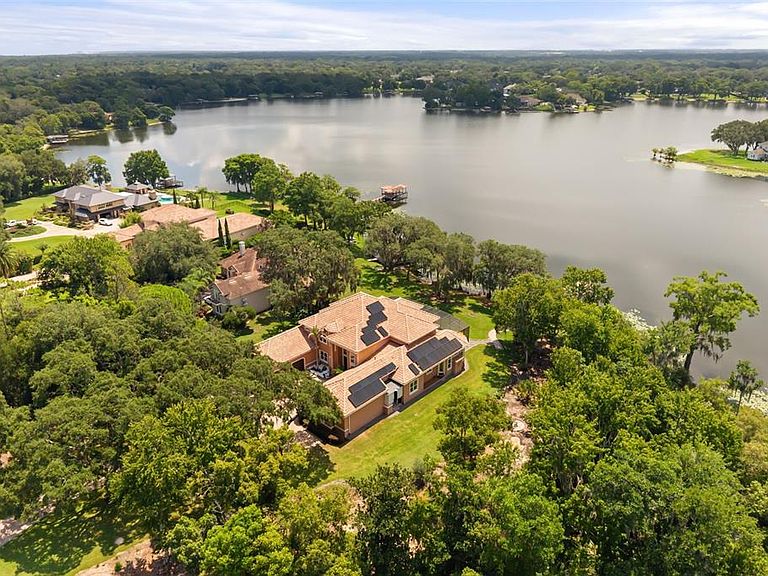
Under contract-accepting backup offers. NEW $165k BONUS! - With acceptable contract seller will credit buyer up to $100,000 for roofing allowance and pay off $65k solar financing balance at closing. Beyond the gates of an intimate seven-home enclave, a winding drive beneath a canopy of sculpted oaks introduces one of Winter Springs' most compelling lakefront estates. Set on more than two private acres with 150 feet of frontage on Little Lake Howell, the property pairs an exceptionally functional floor plan with a setting that has become increasingly difficult to find. Designed for both everyday living and effortless entertaining, the residence offers five bedrooms, five-and-one-half baths, a private study, dedicated home theater with professional-grade audio and projection, and nearly 5,800 square feet of thoughtfully designed living space. The primary suite occupies its own private retreat on the first floor, complete with a sitting room overlooking the lake, an expansive walk-in closet with direct access to the laundry room, and a spacious bath. A second en suite bedroom on the main level provides ideal accommodations for guests or multigenerational living. At the heart of the home, the open kitchen and family room flow naturally to the outdoor living spaces, while a soaring two-story gathering room and open second-floor gallery fill the home with natural light and create a remarkable sense of openness. Upstairs, three additional bedrooms and a screened terrace spanning the rear of the home provide exceptional flexibility while capturing sweeping views across the water. Outdoor living is equally inviting. A recently installed screened enclosure surrounds the pool, spa, and summer kitchen, while the covered dock with boat lift invites boating, skiing, paddleboarding, or quiet mornings on one of Central Florida's most beautifully maintained lakes. The usable grounds have been thoughtfully cleared and enhanced to create generous lawn, garden, and recreation space, complemented by mature fruit trees and preserve land bordering the southern property line for an extraordinary sense of privacy. The eastern views include unforgettable sunrises, rocket launches rising over the horizon, seasonal fireworks reflected across the lake, and frequent visits from native wildlife—creating a setting that feels remarkably peaceful despite being just minutes from everyday conveniences. Completing the estate are two separate two-car garages, three HVAC systems, and an expansive solar array that significantly reduces energy costs. It is a combination of land, privacy, and livability that is becoming increasingly difficult to find in Central Florida.
Getting Around
 Car-Dependent
 Very Limited Transit
 Somewhat Bikeable
Schools
Construction
Condition
- Year built: 2007
Materials
- Foundation: Slab
- Roof: Tile
- Construction materials: Stucco
Type & Style
- Home type: SingleFamily
- Architectural style: Mediterranean
- Property subType: Single Family Residence
Interior
Appliances
- Appliances included: Cooktop,Dishwasher,Disposal,Electric Water Heater,Microwave,Range,Refrigerator
- Laundry features: Laundry Room
Bedroom2
- Features: Walk-In Closet(s)
- Level: First
- Area: 182
- Dimensions: 14x13
Bedroom3
- Features: Walk-In Closet(s)
- Level: Second
- Area: 294
- Dimensions: 21x14
Bedroom4
- Features: Walk-In Closet(s)
- Level: Second
- Area: 225
- Dimensions: 15x15
Bedroom5
- Features: Walk-In Closet(s)
- Level: Second
- Area: 192
- Dimensions: 16x12
Bedrooms & Bathrooms
- Bedrooms: 5
- Bathrooms: 6
- Full bathrooms: 5
- 1/2 bathrooms: 1
Dinette
- Level: First
- Area: 132
- Dimensions: 12x11
Dining Room
- Level: First
- Area: 154
- Dimensions: 14x11
Family Room
- Level: First
- Area: 342
- Dimensions: 18x19
Features
- Cathedral Ceiling(s),Coffered Ceiling(s),High Ceilings,Kitchen/Family Room Combo,Open Floorplan,Primary Bedroom Main Floor,Stone Counters
- Door features: French Doors
- Flooring: Tile,Travertine,Vinyl,Hardwood
- Fireplace features: Decorative,Gas
- Fireplace: Yes
Great Room
- Level: First
- Area: 612
- Dimensions: 34x18
Heating & Cooling
- Heating features: Central
- Cooling features: Central Air,Zoned
Interior Area
- Total structure area: 8,255
- Total interior livable area: 5,794 sqft
Kitchen
- Level: First
- Area: 418
- Dimensions: 22x19
Living Room
- Level: First
- Area: 180
- Dimensions: 15x12
Media Room
- Features: No Closet
- Level: Second
- Area: 320
- Dimensions: 20x16
Office
- Level: First
- Area: 182
- Dimensions: 14x13
Primary Bedroom
- Features: Walk-In Closet(s)
- Level: First
- Area: 350
- Dimensions: 25x14
Property
Details
- Parcel number: 1121305QR00000030
- Zoning: RC-1
- Special condition: None
Features
- Levels: Two
- Stories: 2
- Private pool: Yes
- Pool features: Gunite,In Ground,Screen Enclosure
- Patio & porch: Covered,Patio,Screened
- Exterior features: Balcony,Irrigation System,Lighting,Private Yard
- Has spa: Yes
- Spa features: In Ground
- Has view: Yes
- View description: Water,Lake
- Has water view: Yes
- Water view: Water,Lake
- On waterfront: Yes
- Waterfront features: Lake Front,Lake Privileges,Lift - Covered,Skiing Allowed
- Waterbody name: LITTLE LAKE HOWELL
- Residential vegetation: Fruit Trees,Mature Landscaping,Oak Trees
Lot
- Lot size: 2.01 Acres
- Features: Conservation Area,Cul-De-Sac,Flood Insurance Required,Landscaped,Oversized Lot,Private
- Lot size dimensions: 134 x 370
Parking
- Total spaces: 4
- Parking features: Garage Door Opener
- Has garage: Yes
- Attached garage spaces: 4
- Covered spaces: 4
Climate Risk is Financial Risk
Every home has a financial story beyond the listing price. Below, you’ll see the climate risks that could affect this property — and in Bills & Affordability, how those risks may influence repairs, insurance, utilities, and long-term value.
Biggest Threats for This Home
- Inland Flooding

- Lightning

- Tornado

- Hurricane

- Strong Wind

How This Home’s Risks Compare
FEMA Declared Disasters in Seminole County and Florida
Understanding the Costs
Financial advisors generally recommend spending no more than 30% of your gross household income on housing costs. In practice, many households stretch to 35% or beyond — especially in high-cost markets.
Estimated Costs Today
| Monthly | Annual | |
|---|---|---|
| Mortgage | $14,133 | $169,596 |
| Home Insurance * | $1,875 | $22,500 |
| Property Taxes | $3,334 | $40,008 |
| Electricity | $583 | $6,997 |
| Total | $19,925 | $239,100 |
Income You'd Need if You Spent...
Florida FAIR Plan Programs


How Costs Could Change Over Time
Climate risk is quickly impacting all of the major home ownership costs. Adjust the growth rates and percentage of income spent on housing below to see how your housing costs could change over the next 10 years — and what income you'd need to keep up.
Comparing Against the Market
Price Per Sq Ft
vs Other Active Listings
Avg $/sqft
vs Homes Sold Last Month
Median $/sqft
Current Market Trends
Median Price Per Square Foot
The median price per square foot of homes sold in this area each month. Compare this to this listing's price per square foot to gauge whether the home is priced in line with recent sales.
Historicals for This Listing
Zestimate History ($/sqft)
Price History
| Date | Event | Price |
|---|---|---|
| 2026-08-09 | Price change | $2,794,500 |
| 2026-07-28 | Listed for sale | $2,795,000 |
| 2024-02-27 | Listing removed | $1,850,000 |
| 2021-12-08 | Sold | $1,800,000 |
| 2021-10-21 | Pending sale | $1,850,000 |
| 2021-10-13 | Price change | $1,850,000 |
| 2021-09-13 | Price change | $1,865,000 |
| 2021-07-21 | Listed for sale | $1,885,000 |
| 2021-06-04 | Pending sale | $1,885,000 |
| 2021-05-26 | Listed for sale | $1,885,000 |
| 2020-08-09 | Listing removed | $1,899,000 |
| 2020-02-06 | Listed for sale | $1,899,000 |
| 2014-08-05 | Sold | $1,230,000 |
| 2014-06-01 | Price change | $1,374,900 |
| 2014-05-03 | Price change | $1,399,000 |
| 2014-03-27 | Listed for sale | $1,449,000 |
| 2005-02-02 | Sold | $500,000 |
| 2003-02-24 | Sold | $369,000 |
 View on Zillow