




1125 Bolton Pl, Lake Mary, FL, 32746
About This Home
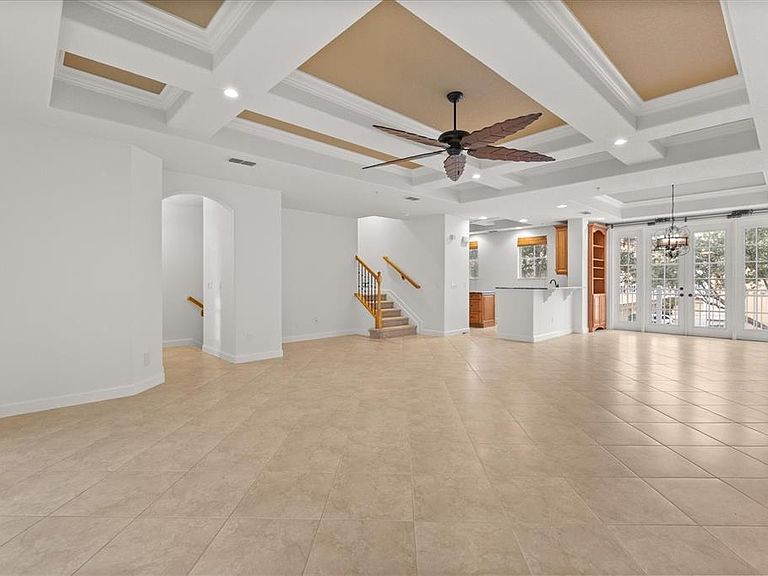
Welcome to 1125 Bolton Place, a beautifully positioned residence in the heart of Lake Mary, a previous Model home, located within a well-maintained, amenity-rich community known for its tranquil water features, mature landscaping, and resort-style atmosphere just minutes from major medical centers, shopping, dining, and commuter routes. Brand new paint (2026) and brand new carpets (2026), This thoughtfully designed home immediately impresses with its expansive main living area highlighted by an elegant coffered ceiling with recessed lighting, creating a refined yet welcoming centerpiece that seamlessly connects to the open-concept kitchen. Large sliding glass doors fill the space with natural light and lead to a private covered balcony, extending the living area outdoors and offering a peaceful, tree-lined setting perfect for morning coffee or evening relaxation. The kitchen is beautifully appointed with rich wood cabinetry accented by crown molding, granite countertops, stainless steel appliances, and a functional center island that provides additional prep space and gathering potential, all enhanced by tray ceiling details and recessed lighting. The primary suite offers wood flooring, tray ceilings, generous closet space, and convenient access to an ensuite bath, while secondary bedrooms feature neutral finishes, ceiling fans, and abundant natural light, providing flexibility for guests or a home office. The bathrooms showcase solid-surface countertops, warm wood cabinetry, tiled tub/shower detailing, and upgraded bronze fixtures, along with a convenient guest powder room. In addition to the balcony, the home features a private ground-level patio surrounded by lush landscaping and shaded greenery, creating a peaceful outdoor retreat and offering rare versatility with both elevated and ground-level outdoor living spaces. Combining architectural detail, functional layout, and an exceptional location within one of Central Florida’s most desirable communities, 1125 Bolton Place presents a move-in-ready opportunity that delivers comfort, style, and long-term value.
Getting Around
 Car-Dependent
 Very Limited Transit
 Bikeable
Schools
Construction
Condition
- Year built: 2007
Materials
- Foundation: Slab
- Roof: Tile
- Construction materials: Concrete,Stucco
Type & Style
- Home type: Townhouse
- Property subType: Townhouse
Interior
Appliances
- Appliances included: Dishwasher,Dryer,Microwave,Range,Refrigerator,Washer
- Laundry features: Inside,Laundry Room
Bathroom2
- Level: Third
- Area: 36.49
- Dimensions: 4.1x8.9
Bathroom3
- Features: Built-In Shelving,Exhaust Fan,Shower No Tub,Single Vanity
- Level: First
- Area: 38.634
- Dimensions: 9.4x4.11
Bedroom2
- Features: Built-in Closet
- Level: Third
- Area: 134.31
- Dimensions: 12.1x11.1
Bedroom3
- Features: Ceiling Fan(s),Exhaust Fan,Built-in Closet
- Level: Third
- Area: 104.4
- Dimensions: 9x11.6
Bedroom4
- Features: Ceiling Fan(s),Exhaust Fan,Built-in Closet
- Level: First
Bedrooms & Bathrooms
- Bedrooms: 4
- Bathrooms: 4
- Full bathrooms: 3
- 1/2 bathrooms: 1
Dining Room
- Features: Exhaust Fan
- Level: Second
- Area: 113.36
- Dimensions: 10.9x10.4
Features
- Built-in Features,Ceiling Fan(s),Crown Molding,Eating Space In Kitchen,High Ceilings,Kitchen/Family Room Combo,Living Room/Dining Room Combo,Open Floorplan,Solid Wood Cabinets,Stone Counters,Tray Ceiling(s),Walk-In Closet(s)
- Door features: Sliding Doors
- Flooring: Carpet,Ceramic Tile,Tile,Hardwood
Heating & Cooling
- Heating features: Central
- Cooling features: Central Air
Interior Area
- Total structure area: 3,051
- Total interior livable area: 2,423 sqft
Kitchen
- Level: Second
- Area: 96.8
- Dimensions: 8.8x11
Living Room
- Features: Ceiling Fan(s)
- Level: Second
- Area: 373.752
- Dimensions: 23.2x16.11
Primary Bathroom
- Features: Built-In Shelving,Ceiling Fan(s),Dual Sinks,Exhaust Fan,Granite Counters,Tub with Separate Shower Stall
- Level: Third
- Area: 125.1
- Dimensions: 13.9x9
Primary Bedroom
- Features: Ceiling Fan(s),Exhaust Fan,Walk-In Closet(s)
- Level: Third
- Area: 175.841
- Dimensions: 17.41x10.1
Property
Details
- Parcel number: 31193050600000830
- Zoning: PUD
- Special condition: None
Features
- Levels: Three Or More
- Stories: 3
- Exterior features: Balcony
Lot
- Lot size: 1,596 sqft
Parking
- Total spaces: 2
- Parking features: Garage - Attached
- Has garage: Yes
- Attached garage spaces: 2
- Covered spaces: 2
Climate Risk is Financial Risk
Every home has a financial story beyond the listing price. Below, you’ll see the climate risks that could affect this property — and in Bills & Affordability, how those risks may influence repairs, insurance, utilities, and long-term value.
Biggest Threats for This Home
- Tornado

- Hurricane

- Inland Flooding

- Lightning

- Strong Wind

How This Home’s Risks Compare
FEMA Declared Disasters in Seminole County and Florida
Understanding the Costs
Financial advisors generally recommend spending no more than 30% of your gross household income on housing costs. In practice, many households stretch to 35% or beyond — especially in high-cost markets.
Estimated Costs Today
| Monthly | Annual | |
|---|---|---|
| Mortgage | $2,224 | $26,688 |
| Home Insurance * | $309 | $3,708 |
| Property Taxes | $467 | $5,604 |
| Electricity | $243 | $2,926 |
| Total | $3,243 | $38,916 |
Income You'd Need if You Spent...
Florida FAIR Plan Programs


How Costs Could Change Over Time
Climate risk is quickly impacting all of the major home ownership costs. Adjust the growth rates and percentage of income spent on housing below to see how your housing costs could change over the next 10 years — and what income you'd need to keep up.
Comparing Against the Market
Price Per Sq Ft
vs Other Active Listings
Avg $/sqft
vs Homes Sold Last Month
Median $/sqft
Current Market Trends
Median Price Per Square Foot
The median price per square foot of homes sold in this area each month. Compare this to this listing's price per square foot to gauge whether the home is priced in line with recent sales.
Historicals for This Listing
Zestimate History ($/sqft)
Price History
| Date | Event | Price |
|---|---|---|
| 2026-04-13 | Listing removed | $3,000 |
| 2026-04-09 | Listed for rent | $3,000 |
| 2026-02-24 | Listed for sale | $440,000 |
| 2021-03-26 | Sold | $343,000 |
| 2021-01-29 | Pending sale | $363,500 |
| 2020-10-19 | Price change | $363,500 |
| 2020-09-19 | Price change | $379,900 |
| 2020-08-15 | Listed for sale | $399,900 |
| 2009-08-18 | Listing removed | $339,900 |
| 2009-07-28 | Listed for sale | $339,900 |
| 2009-07-02 | Sold | $300,000 |
 View on Zillow