


150 E Travelers Trl APT 323, Burnsville, MN, 55337
About This Home
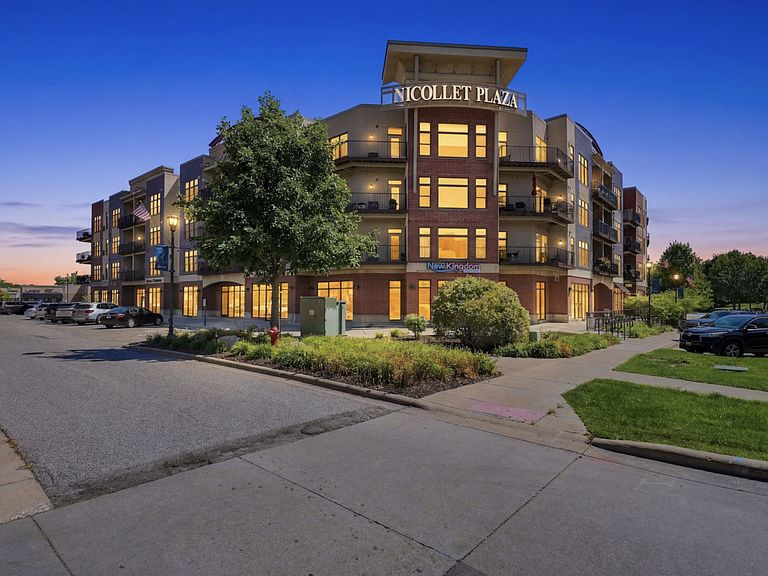
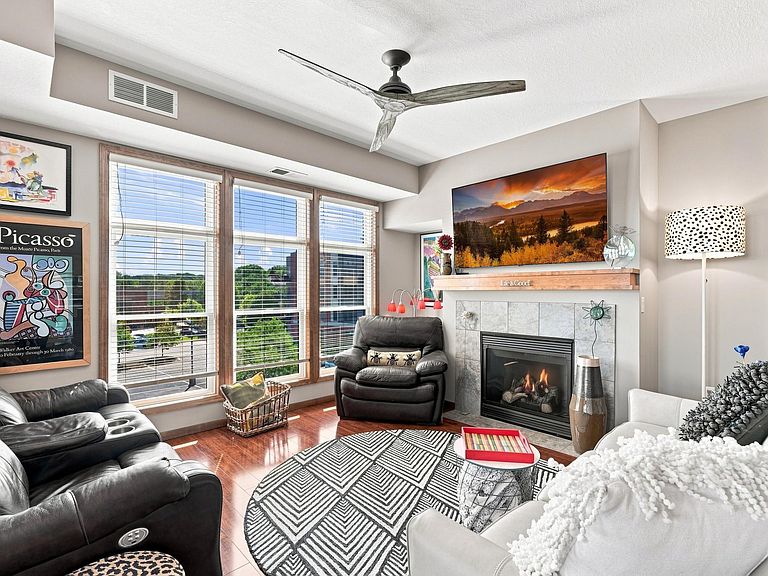
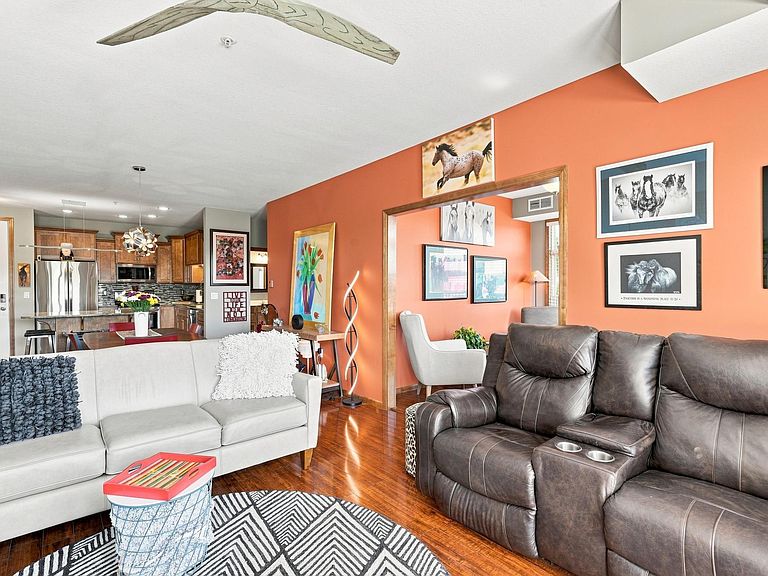
Rare opportunities like this are seldom available. Perfectly positioned in the heart of the city, this exceptional corner residence at Nicollet Plaza offers an effortless blend of refined living, abundant natural light, and walkable convenience. From the moment you arrive, the experience feels elevated. A dramatic two-story foyer with sweeping dual staircases and an elegant chandelier creates a memorable first impression, while two elevators provide easy access from the heated underground garage. Residence #323 enjoys one of the building's most desirable locations. As a coveted corner unit tucked into a quiet wing on the third floor, it is bathed in natural light from multiple exposures while offering exceptional privacy. Large windows frame expansive views stretching toward downtown and the Minnesota River Valley, creating an ever-changing backdrop throughout the seasons. Open the windows and enjoy refreshing cross breezes that make the home feel connected to the outdoors for much of the year. Inside, nearly every detail has been thoughtfully updated. Rich hardwood flooring, soaring 9-foot ceilings, upgraded cabinetry, granite countertops, an updated backsplash, designer lighting, and timeless finishes create a home that feels warm and move-in ready. The spacious, open layout is equally suited for quiet mornings and effortless entertaining. Begin your day with coffee on the wraparound balcony as the city comes to life, unwind in the sun-filled four-season room with your favorite book, or gather around the fireplace on cool Minnesota evenings. Offering one of the larger floor plans in the community, the residence features two generous bedrooms and two full bathrooms, providing comfort, flexibility, and room to live beautifully. Beyond your front door, the lifestyle is unmatched. Stroll to neighborhood coffee shops, restaurants, the grocery store, Ames Center, parks, and everyday conveniences, while enjoying quick access to major highways and public transportation. Nicollet Plaza residents enjoy an exceptional collection of amenities designed to complement everyday living, including two beautifully appointed party rooms, a well-equipped fitness center, a spectacular rooftop terrace with grilling stations and panoramic skyline views, a reservable four-star hotel-inspired guest suite, heated underground assigned parking, private storage, and a resident car wash. This is your opportunity to enjoy low-maintenance luxury living in one of the city's most convenient and connected locations.
Getting Around
 Very Walkable
 Some Transit
 Bikeable
Schools
Construction
Condition
- Year built: 2005
Type & Style
- Home type: Condo
- Property subType: (CC) High Rise (4+ Levels)
Interior
Appliances
- Appliances included: Dishwasher,Disposal,Dryer,Microwave,Refrigerator,Stainless Steel Appliance(s),Washer
- Laundry features: Laundry Closet,In Unit
Basement
- Has basement: Yes
- Basement: None
Bedroom
- Level: Main
- Area: 204
- Dimensions: 17x12
Bedroom2
- Level: Main
- Area: 156
- Dimensions: 13x12
Bedrooms & Bathrooms
- Bedrooms: 2
- Bathrooms: 2
- Full bathrooms: 2
Deck
- Level: Main
- Area: 144
- Dimensions: 24x6
Den
- Level: Main
- Area: 108
- Dimensions: 12x9
Dining Room
- Level: Main
- Area: 154
- Dimensions: 14x11
Features
- Number of fireplaces: 1
- Fireplace features: Gas
- Fireplace: Yes
- Finished area below ground: 0
- Finished area above ground: 1,384
Heating & Cooling
- Heating features: Forced Air
- Cooling features: Central Air
Interior Area
- Total structure area: 1,384
- Total interior livable area: 1,384 sqft
Kitchen
- Level: Main
- Area: 132
- Dimensions: 12x11
Living Room
- Level: Main
- Area: 180
- Dimensions: 15x12
Property
Accessibility
- Accessibility features: Accessible Elevator Installed,Hallways 42"+
Details
- Parcel number: 029062005323
- Attached to another structure: Yes
- Zoning description: Residential-Multi-Family
- Foundation area: 1384
Features
- Levels: One
- Stories: 1
- Pool features: None
- Patio & porch: Deck,Wrap Around
Lot
- Lot size: 1 Acres
Parking
- Total spaces: 1
- Parking features: Assigned,Attached,Floor Drain,Garage Door Opener,Guest,Heated Garage,Garage,Parking Lot,Secured,Shared Garage/Stall,Storage,Underground
- Has garage: Yes
- Attached garage spaces: 1
- Covered spaces: 1
- Has uncovered spaces: Yes
Climate Risk is Financial Risk
Every home has a financial story beyond the listing price. Below, you’ll see the climate risks that could affect this property — and in Bills & Affordability, how those risks may influence repairs, insurance, utilities, and long-term value.
Biggest Threats for This Home
- Strong Wind

- Cold Wave

- Hail

- Tornado

- Winter Weather

- Heat Wave

- Lightning

How This Home’s Risks Compare
FEMA Declared Disasters in Dakota County and Minnesota
Understanding the Costs
Financial advisors generally recommend spending no more than 30% of your gross household income on housing costs. In practice, many households stretch to 35% or beyond — especially in high-cost markets.
Estimated Costs Today
| Monthly | Annual | |
|---|---|---|
| Mortgage | $1,845 | $22,140 |
| Home Insurance * | $234 | $2,808 |
| Property Taxes | $310 | $3,720 |
| Electricity | $170 | $2,050 |
| Total | $2,559 | $30,708 |
Income You'd Need if You Spent...
Minnesota FAIR Plan Programs

How Costs Could Change Over Time
Climate risk is quickly impacting all of the major home ownership costs. Adjust the growth rates and percentage of income spent on housing below to see how your housing costs could change over the next 10 years — and what income you'd need to keep up.
Comparing Against the Market
Price Per Sq Ft
vs Other Active Listings
Avg $/sqft
vs Homes Sold Last Month
Median $/sqft
Current Market Trends
Median Price Per Square Foot
The median price per square foot of homes sold in this area each month. Compare this to this listing's price per square foot to gauge whether the home is priced in line with recent sales.
Historicals for This Listing
Zestimate History ($/sqft)
Price History
| Date | Event | Price |
|---|---|---|
| 2026-07-17 | Listed for sale | $364,900 |
| 2013-12-30 | Sold | $158,500 |
| 2011-06-21 | Sold | $149,000 |
| 2008-04-23 | Sold | $218,253 |
| 2008-02-12 | Sold | $218,253 |
 View on Zillow