
111 Pecan Rdg, Brandon, MS, 39047
About This Home
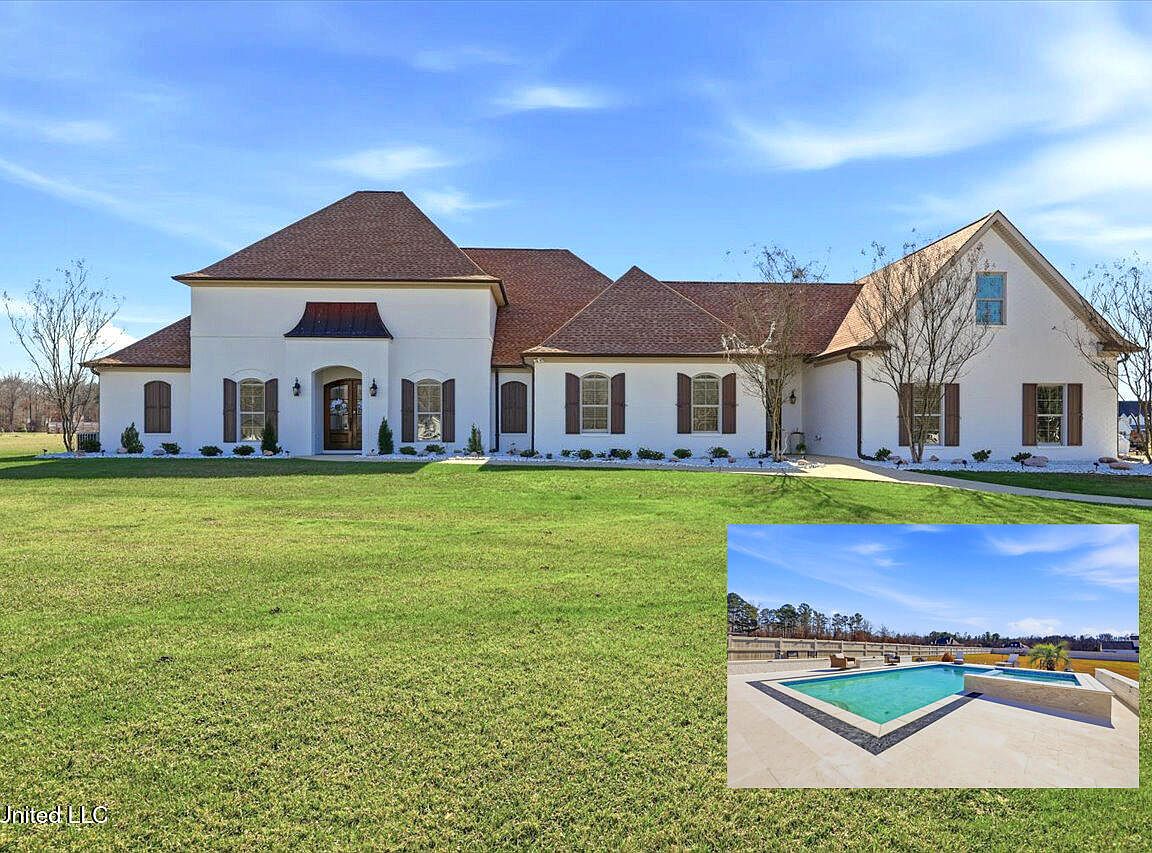
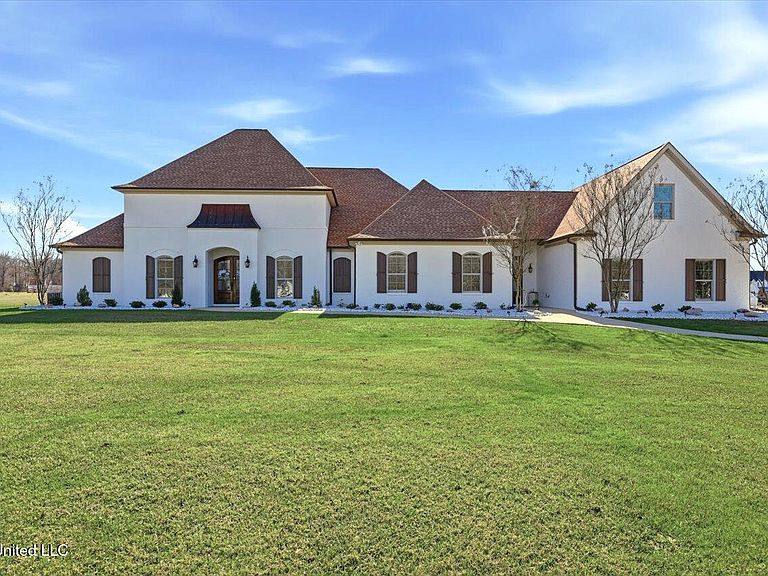
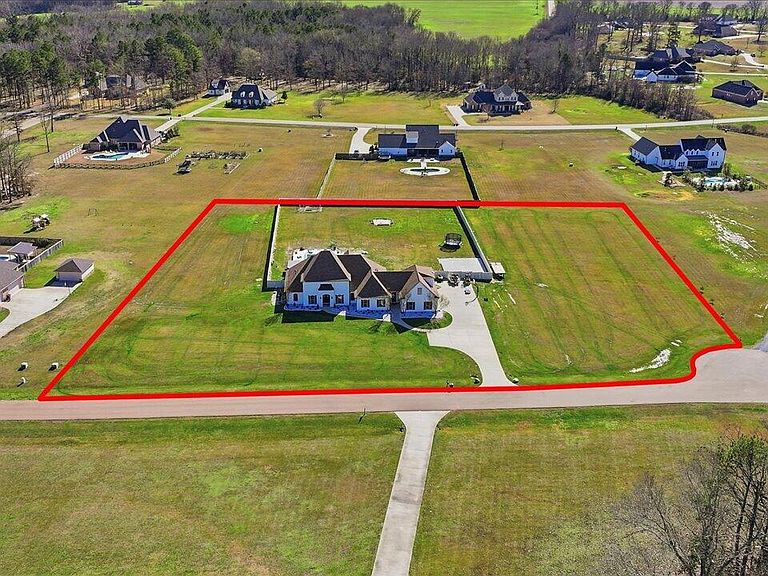
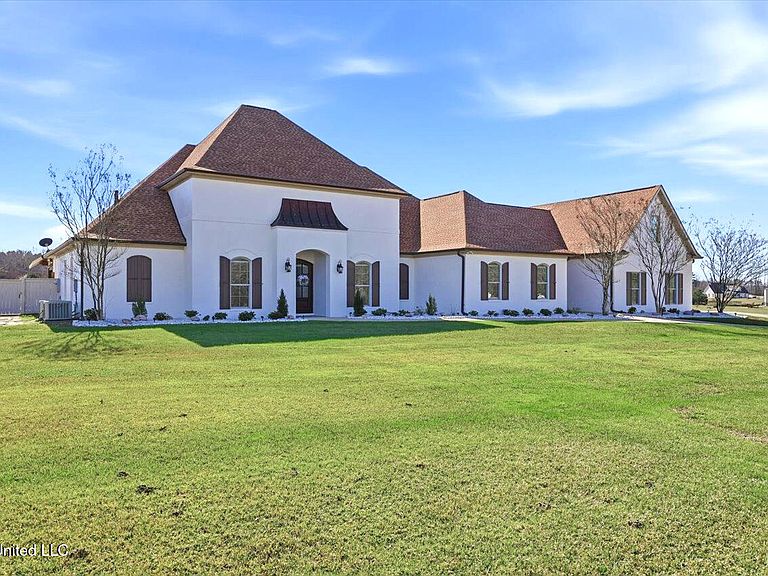
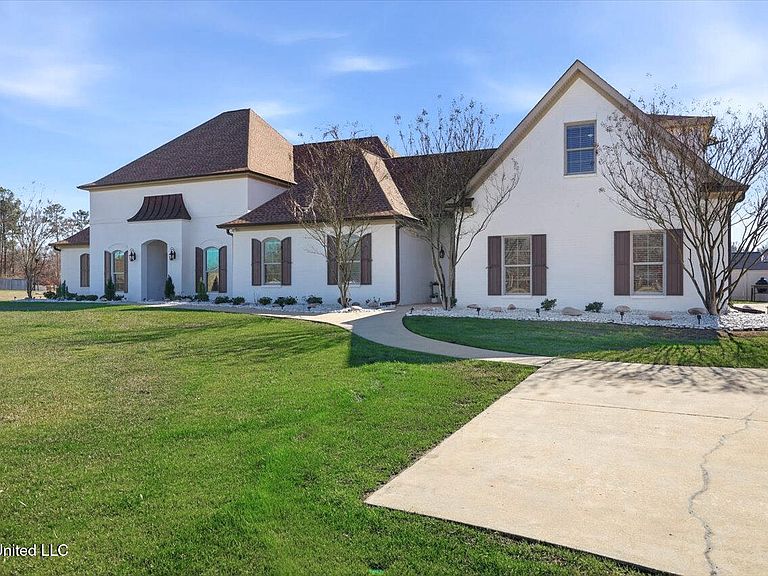
Welcome to this exceptionally renovated residence where timeless elegance meets modern functionality. Meticulously and thoughtfully designed for both refined everyday living and upscale entertaining, this home boasts 4,653 sq/ft and is situated on 3.26 acres! With 6 bedrooms and 5.5 baths, there is truly room for everyone! It showcases space and opportunity at every turn, both indoors and out, truly a rare and luxurious offering! From the moment you arrive, you're greeted by grand 10-foot wood-stained double entry doors that set the tone for what lies within. Step inside to an elegant living space featuring 12 foot ceilings, custom designer lighting, a cozy gas log fireplace constructed with Quartzite, with built-ins flanking each side, and and views that overlook the incredible back yard space. The heart of the home is the chef-inspired eat-in kitchen, with beautifully appointed stainless steel appliances, pot filler, Quartzite countertops and backsplash with waterfall edge, a working island, as well as wrap around bar seating area, a built-in ice maker, perfect for entertaining at any scale. Enjoy the porcelain tile flooring and stained beadboard ceilings for nice contrast. Don't forget, not just one pantry but a second walk-in pantry completes the chef-inspired kitchen! Adjacent to the kitchen is the formal dining room on one side and a media/entertainment room with vaulted ceiling just off the kitchen, creating an effortless and sophisticated flow for gatherings. Downstairs you will also find a friendship entrance which opens to the mudroom area and a laundry room, complete with sink, exceptional storage and space for a second refrigerator. There is also a dedicated home office, complete with two built-in desk areas and french doors. There are 5 bedrooms downstairs. Three bedrooms have private bath access and the other two rooms share a jack-n-jill bath. Upstairs is the sixth bedroom, with a full bath, which currently functions as a home gym! The options are endless here! This home offers multiple en-suite bedrooms designed for privacy and comfort. The luxurious primary suite is a true retreat, featuring a walk-in closet with custom built-ins and a spa-inspired bath showcasing a newly designed quartz and granite shower with rainfall shower head and bench, double vanities, granite countertops, new tile flooring, and elegant new fixtures. Indoor living transitions seamlessly outdoors to a screened-in porch overlooking a stunning saltwater pool. Raise or lower your hurricane-proof screens with the push of a remote control button! This entertainer's retreat features a raised bar area, a brand-new outdoor kitchen complete with a built-in grill, gas cooktop, wine refrigerator, a second outdoor fridge, sink with garbage disposal, built in outdoor shelving, and an oversized quartz dining table that remains, ideal for outdoor dining while enjoying views of the expansive backyard and pool! The pool has been completely remodeled and is complete with a fire pit as well as jacuzzi hot tub! Outdoor flooring is shell stone coping. With custom finishes, exceptional craftsmanship, and spaces designed to fit every lifestyle, this remarkable home is a rare opportunity. You are just seconds away from the Ross Barnett Reservoir and still close to Flowood and all that Brandon also has to offer! Schedule your private showing today and experience luxury living at its finest!
Getting Around
 Car-Dependent
 Very Limited Transit
 Somewhat Bikeable
Schools
Construction
Condition
- Property condition: Updated/Remodeled
- Year built: 2013
Materials
- Foundation: Slab
- Roof: Architectural Shingles
- Construction materials: Brick
Type & Style
- Home type: SingleFamily
- Architectural style: Traditional
- Property subType: Residential,Single Family Residence
Interior
Appliances
- Appliances included: Dishwasher,Disposal,Double Oven,Ice Maker,Microwave,Propane Cooktop,Refrigerator,Tankless Water Heater,Vented Exhaust Fan,Wine Cooler,Other,See Remarks
- Laundry features: Laundry Room,Lower Level,Sink
Bedrooms & Bathrooms
- Bedrooms: 6
- Bathrooms: 6
- Full bathrooms: 5
- 1/2 bathrooms: 1
Bonus Room
- Level: Upper
Features
- Breakfast Bar,Built-in Features,Ceiling Fan(s),Crown Molding,Double Vanity,Eat-in Kitchen,Entrance Foyer,Granite Counters,High Ceilings,Kitchen Island,Open Floorplan,Pantry,Primary Downstairs,Recessed Lighting,Storage,Tray Ceiling(s),Vaulted Ceiling(s),Walk-In Closet(s)
- Door features: Dead Bolt Lock(s),French Doors
- Window features: Insulated Windows
- Flooring: Vinyl,Tile
- Fireplace features: Gas Log,Living Room,Propane
- Fireplace: Yes
Heating & Cooling
- Heating features: Central,Fireplace(s),Propane
- Cooling features: Ceiling Fan(s),Central Air,Gas
Interior Area
- Total structure area: 4,653
- Total interior livable area: 4,653 sqft
Property
Details
- Parcel number: I14l00000100820
Features
- Levels: Two
- Stories: 2
- Private pool: Yes
- Pool features: Gunite,In Ground
- Patio & porch: Rear Porch,Slab,Stone/Tile,See Remarks
- Exterior features: Fire Pit,Outdoor Grill,Outdoor Kitchen,Rain Gutters
- Spa features: Heated
- Fencing: Back Yard,Privacy,Wood,Fenced
Lot
- Lot size: 3.26 Acres
- Features: Few Trees,Level,Rectangular Lot
Parking
- Total spaces: 3
- Parking features: Attached,Garage Door Opener,Garage Faces Side,Parking Pad,Storage,Concrete
- Has garage: Yes
- Attached garage spaces: 3
- Covered spaces: 3
- Has uncovered spaces: Yes
Climate Risk is Financial Risk
Every home has a financial story beyond the listing price. Below, you’ll see the climate risks that could affect this property — and in Bills & Affordability, how those risks may influence repairs, insurance, utilities, and long-term value.
Biggest Threats for This Home
- Hail

- Strong Wind

- Tornado

- Cold Wave

- Drought

- Heat Wave

- Ice Storm

- Lightning

- Winter Weather

How This Home’s Risks Compare
FEMA Declared Disasters in Rankin County and Mississippi
Understanding the Costs
Financial advisors generally recommend spending no more than 30% of your gross household income on housing costs. In practice, many households stretch to 35% or beyond — especially in high-cost markets.
Estimated Costs Today
| Monthly | Annual | |
|---|---|---|
| Mortgage | $5,233 | $62,796 |
| Home Insurance * | $721 | $8,652 |
| Property Taxes | $500 | $6,000 |
| Electricity | $432 | $5,191 |
| Total | $6,886 | $82,632 |
Income You'd Need if You Spent...
Mississippi FAIR Plan Programs
Mississippi Residential Property Insurance Underwriting Association
 WildfireHailWind
How Costs Could Change Over Time
Climate risk is quickly impacting all of the major home ownership costs. Adjust the growth rates and percentage of income spent on housing below to see how your housing costs could change over the next 10 years — and what income you'd need to keep up.
Comparing Against the Market
Price Per Sq Ft
vs Other Active Listings
Avg $/sqft
vs Homes Sold Last Month
Median $/sqft
Current Market Trends
Median Price Per Square Foot
The median price per square foot of homes sold in this area each month. Compare this to this listing's price per square foot to gauge whether the home is priced in line with recent sales.
Historicals for This Listing
Zestimate History ($/sqft)
Price History
| Date | Event | Price |
|---|---|---|
| 2026-05-11 | Price change | $1,035,000 |
| 2026-01-19 | Listed for sale | $1,050,000 |
| 2025-09-08 | Listing removed | $999,990 |
| 2025-08-08 | Price change | $999,990 |
| 2025-07-20 | Listed for sale | $1,049,000 |
| 2025-05-30 | Sold | -- |
| 2025-04-27 | Pending sale | $665,000 |
| 2025-04-22 | Price change | $665,000 |
| 2025-04-01 | Price change | $699,000 |
| 2025-02-28 | Price change | $745,000 |
| 2025-01-23 | Price change | $750,000 |
| 2025-01-10 | Price change | $769,000 |
| 2024-12-09 | Price change | $779,000 |
| 2024-11-26 | Price change | $789,000 |
| 2024-11-02 | Listed for sale | $800,000 |
 View on Zillow