


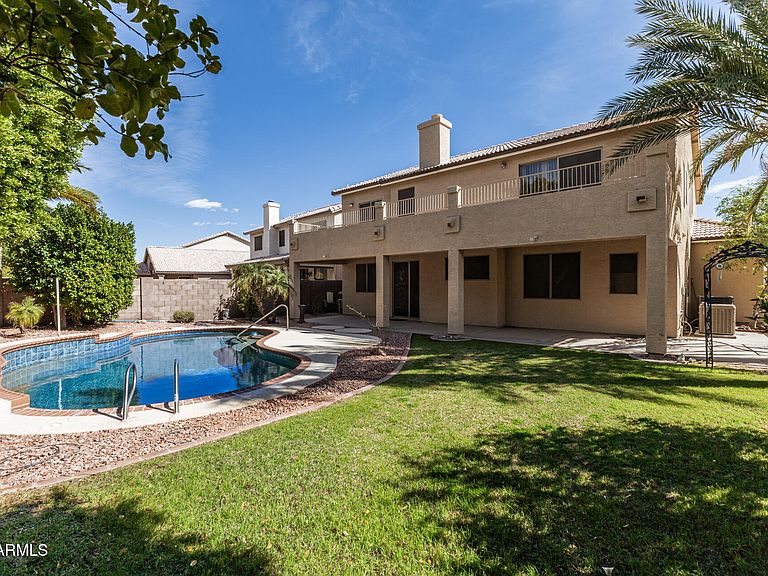


3962 E AGAVE Road, Phoenix, AZ, 85044
About This Home
REDUCED PRICE! Fall in love with this stunning FRESHLY PAINTED home in the highly sought-after Mountain Park Ranch community, perfectly located in the heart of Ahwatukee. One of its most breathtaking features is the massive wrap-around walk deck overlooking a private backyard oasis with a sparkling pool and mature, lush trees that provide both beauty and privacy. It's the perfect place to enjoy peaceful mornings, gorgeous Arizona sunsets, and memorable gatherings with family and friends. Step inside to soaring ceilings and an elegant staircase that create a dramatic and welcoming first impression. The formal living and dining areas are filled with natural light and offer an ideal setting for entertaining. The spacious layout continues into the inviting family room and an oversized loft that can easily function as a media room, home office, or additional bedroom. The thoughtfully designed floor plan features a luxurious primary suite upstairs, while a bedroom and full bath downstairs provide flexibility for guests or multigenerational living. The seller has spent extra money to get the bedroom closets decked up with custom, classy closets for easier organization. The open-concept kitchen is designed to impress, offering abundant cabinetry, UPGRADED appliances, a center island with breakfast bar seating, and designer granite countertops. Upgraded flooring with a custom medallion detail and tasteful, modern color tones enhance the home's refined yet comfortable feel. The backyard is truly a private retreat, complete with a covered patio for shaded relaxation, Entertaining area ideal for a gazebo or outdoor lounge, lush green vegetation. Just around the corner, you'll find the community pool, along with access to all the exceptional Mountain Park Ranch amenities. Full 3 car garage with epoxy floors and lot of tool space is a plus. This is more than just a beautiful home -- it's an elevated lifestyle opportunity in one of Ahwatukee's most desirable neighborhoods. Neighborhood amenities: 3 community pools, Olympic lap pool, tennis & pickleball, plus nearby parks, shopping, dining, & freeway access!
Getting Around
 Car-Dependent
 Minimal Transit
 Very Bikeable
Schools
Construction
Condition
- Year built: 1997
Materials
- Roof: Tile
- Construction materials: Stucco,Wood Frame
Other
- Builder name: GREYSTONE HOMES
Type & Style
- Home type: SingleFamily
- Property subType: Single Family Residence
Interior
Appliances
- Appliances included: Dryer,Washer,Reverse Osmosis,Refrigerator,Built-in Microwave,Dishwasher
Bedrooms & Bathrooms
- Bedrooms: 5
- Bathrooms: 3
- Full bathrooms: 3
Features
- Granite Counters,Upstairs,Full Bth Master Bdrm,Separate Shwr & Tub
- Flooring: Tile
- Number of fireplaces: 1
- Fireplace features: Gas
- Fireplace: Yes
Heating & Cooling
- Heating features: Forced Air,Other,Electric
- Cooling features: Central Air
Interior Area
- Total structure area: 2,626
- Total interior livable area: 2,626 sqft
Property
Details
- Parcel number: 30601908
Features
- Stories: 2
- Private pool: Yes
- Pool features: Outdoor Pool
- Spa features: None,Bath
- Fencing: Back Yard
Lot
- Lot size: 7,135 sqft
- Features: North/South Exposure,Sprinklers In Rear,Sprinklers In Front,Dirt Front,Grass Back
Parking
- Total spaces: 6
- Parking features: Attch'd Gar Cabinets
- Has garage: Yes
- Attached garage spaces: 3
- Covered spaces: 3
- Has uncovered spaces: Yes
- Uncovered spaces: 3
Climate Risk is Financial Risk
Every home has a financial story beyond the listing price. Below, you’ll see the climate risks that could affect this property — and in Bills & Affordability, how those risks may influence repairs, insurance, utilities, and long-term value.
Biggest Threats for This Home
- Heat Wave

- Inland Flooding

How This Home’s Risks Compare
FEMA Declared Disasters in Maricopa County and Arizona
Understanding the Costs
Financial advisors generally recommend spending no more than 30% of your gross household income on housing costs. In practice, many households stretch to 35% or beyond — especially in high-cost markets.
Estimated Costs Today
| Monthly | Annual | |
|---|---|---|
| Mortgage | $3,539 | $42,468 |
| Home Insurance | $208 | $2,496 |
| Property Taxes | $256 | $3,072 |
| Electricity | $278 | $3,337 |
| Total | $4,281 | $51,372 |
Income You'd Need if You Spent...
How Costs Could Change Over Time
Climate risk is quickly impacting all of the major home ownership costs. Adjust the growth rates and percentage of income spent on housing below to see how your housing costs could change over the next 10 years — and what income you'd need to keep up.
Comparing Against the Market
Price Per Sq Ft
vs Other Active Listings
Avg $/sqft
vs Homes Sold Last Month
Median $/sqft
Current Market Trends
Median Price Per Square Foot
The median price per square foot of homes sold in this area each month. Compare this to this listing's price per square foot to gauge whether the home is priced in line with recent sales.
Historicals for This Listing
Zestimate History ($/sqft)
Price History
| Date | Event | Price |
|---|---|---|
| 2026-04-18 | Price change | $699,900 |
| 2026-02-28 | Listed for sale | $715,000 |
| 1996-12-13 | Sold | $204,618 |
 View on Zillow