

20882 McIntosh Pl, Leesburg, VA, 20175
About This Home
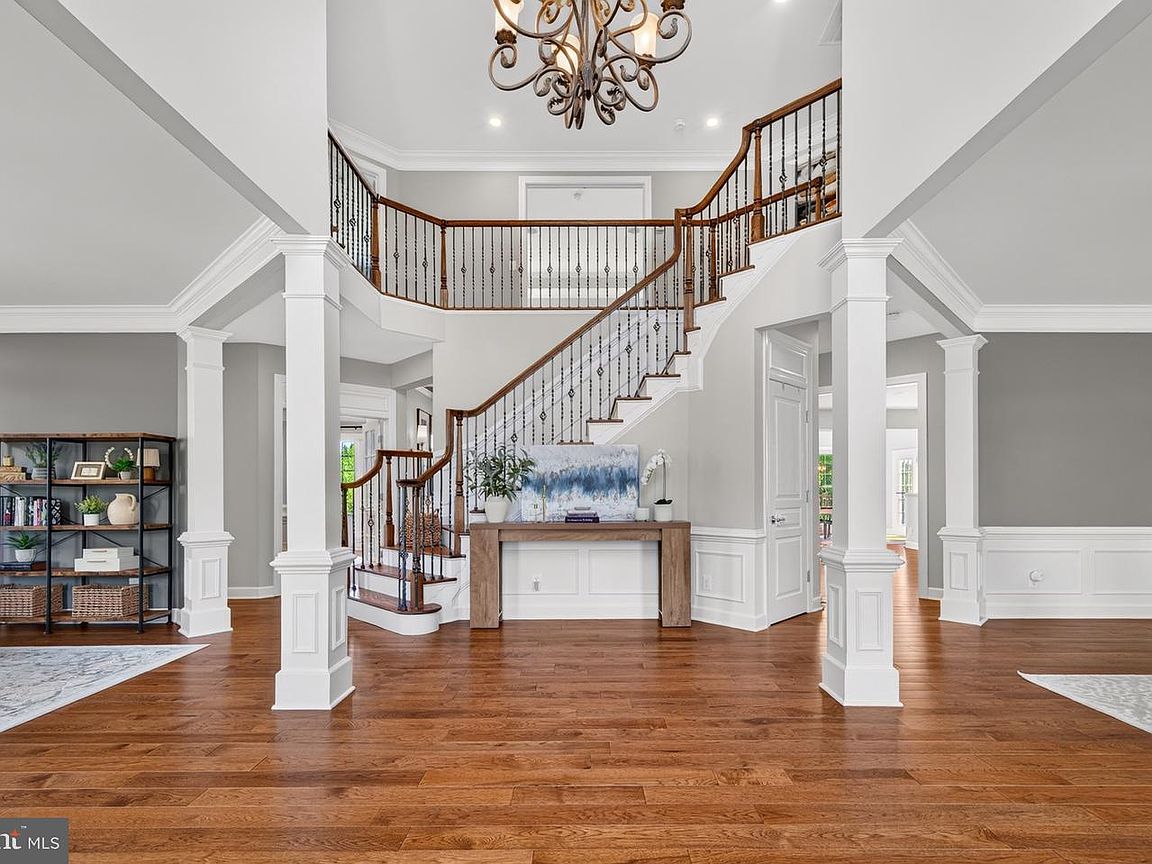
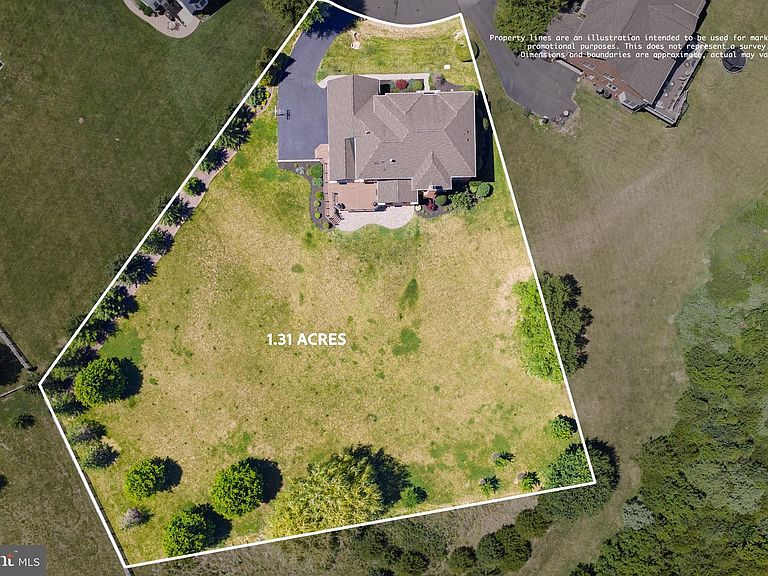
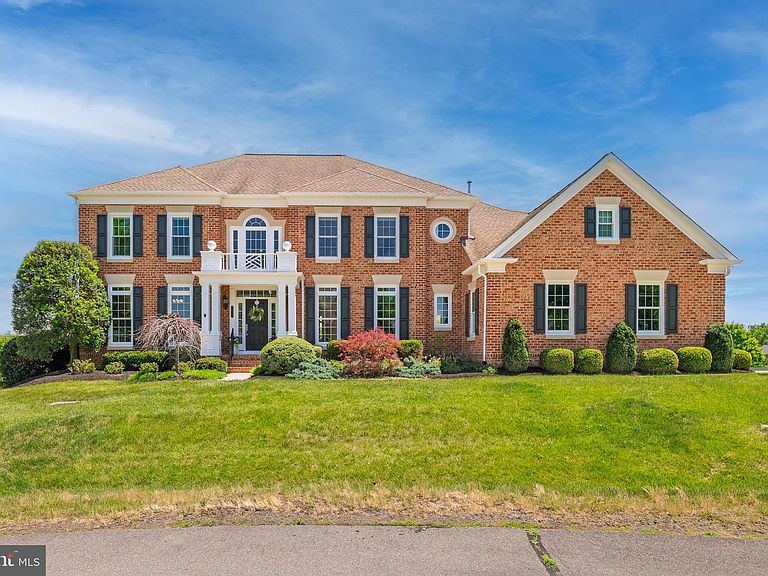
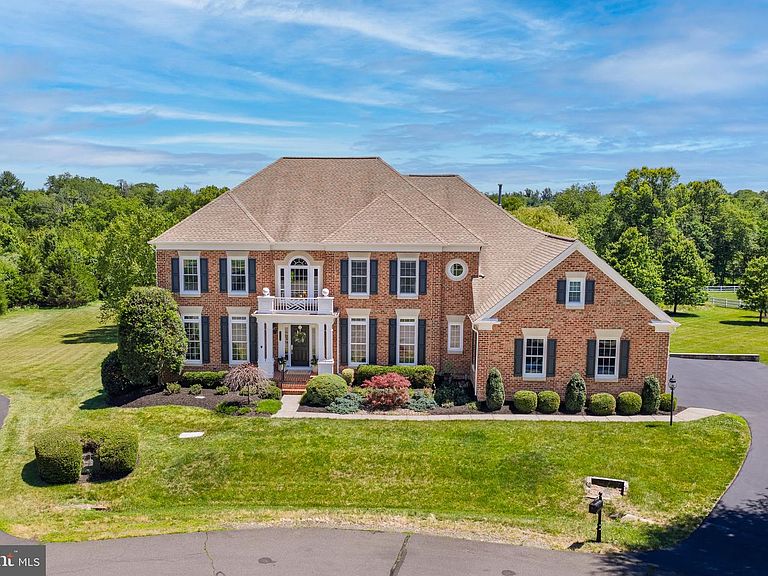
Nestled on a breathtaking homesite in the highly sought-after Red Cedar community, this extraordinary estate seamlessly blends luxury living with the warmth and comfort of home. Offering over 7,282 finished square feet of beautifully appointed living space, 6 bedrooms, 5.5 baths, and a 3-car garage, every inch of this residence has been thoughtfully designed for both grand entertaining and everyday enjoyment. From the moment you arrive, you'll be captivated by the stately curb appeal, manicured grounds, and commanding presence that set the tone for what awaits inside. Step through the front door and discover a home filled with natural light, soaring ceilings, elegant architectural details, and inviting spaces that instantly make you feel at home. At the heart of the home is a stunning chef's kitchen where family recipes are shared, holiday traditions are made, and friends naturally gather. Complete with premium finishes, abundant cabinetry, expansive prep space, and seamless flow into the family room and sunroom, this space was designed to bring people together. Whether you're hosting a crowd or enjoying a quiet evening by the fire, every room offers the perfect balance of sophistication and comfort. The luxurious primary suite is a retreat all its own, featuring a spa-inspired bath, private sitting area, and an impressive walk-in closet that feels more like a boutique dressing room. Spacious secondary bedrooms and beautifully appointed bathrooms ensure family and guests enjoy comfort and privacy throughout. The walk-out lower level delivers endless possibilities with expansive recreation spaces, a wet bar, media area, guest accommodations, and room for game nights, movie marathons, celebrations, and memory-making moments. Not to mention another bedroom suite with full bathroom for your guests to stay. Step outside and experience where this property truly shines. The expansive deck and outdoor living spaces overlook picturesque surroundings, creating a private oasis perfect for morning coffee, evening sunsets, and everything in between. Whether hosting summer gatherings or simply enjoying the peace and beauty of nature, you'll find yourself never wanting to leave. Located just minutes from historic downtown Leesburg, award-winning wineries, breweries, dining, shopping, and commuter routes, this exceptional property offers the best of both worlds—luxury estate living with everyday convenience. At Schatz Hayes Homes, we always say a house becomes a home because of the memories made inside it. This is the kind of home where birthdays are celebrated, holidays are cherished, grandchildren run through the backyard, and friends never want to leave. Luxury meets lifestyle. Elegance meets comfort. Welcome home. SHH... we found your forever home. ✨🏡💕
Getting Around
 Car-Dependent
 Very Limited Transit
 Somewhat Bikeable
Schools
Construction
Condition
- Property condition: Very Good
- Year built: 2007
Materials
- Foundation: Slab
- Roof: Architectural Shingle
- Construction materials: Masonry
Other
- Builder model: CHATSWORTH
Type & Style
- Home type: SingleFamily
- Architectural style: Colonial
- Property subType: Single Family Residence
Interior
Appliances
- Appliances included: Microwave,Dryer,Washer,Cooktop,Dishwasher,Disposal,Refrigerator,Ice Maker,Oven,Water Treat System,Gas Water Heater
- Laundry features: Has Laundry
Basement
- Area: 2866
Basement
- Has basement: Yes
- Basement: Full,Finished,Walk-Out Access,Rear Entrance,Heated,Exterior Entry,Space For Rooms
Bedrooms & Bathrooms
- Bedrooms: 6
- Bathrooms: 6
- Full bathrooms: 5
- 1/2 bathrooms: 1
- Main level bathrooms: 1
Features
- Window features: Window Treatments
- Flooring: Hardwood
- Number of fireplaces: 3
- Fireplace features: Screen
- Fireplace: Yes
- Finished area below ground: 1,903
- Finished area above ground: 5,299
Heating & Cooling
- Heating features: Programmable Thermostat,Central,Zoned,Natural Gas
- Cooling features: Central Air,Multi Units,Programmable Thermostat,Zoned,Ceiling Fan(s),Electric
Interior Area
- Total structure area: 8,165
- Total interior livable area: 7,202 sqft
Property
Accessibility
- Accessibility features: None
Details
- Parcel number: 238386583000
- Zoning: TR10
- Zoning description: TRANSITIONAL - 10
- Special condition: Standard
Features
- Levels: Two
- Stories: 2
- Pool features: Community
- Patio & porch: Porch,Deck,Patio
- Exterior features: Rain Gutters
- Has view: Yes
- View description: Trees/Woods
Lot
- Lot size: 1.31 Acres
Parking
- Total spaces: 3
- Parking features: Garage Faces Side,Garage Door Opener,Asphalt,Driveway,Attached
- Has garage: Yes
- Attached garage spaces: 3
- Covered spaces: 3
- Has uncovered spaces: Yes
Climate Risk is Financial Risk
Every home has a financial story beyond the listing price. Below, you’ll see the climate risks that could affect this property — and in Bills & Affordability, how those risks may influence repairs, insurance, utilities, and long-term value.
Biggest Threats for This Home
- Heat Wave

- Lightning

- Strong Wind

- Winter Weather

How This Home’s Risks Compare
FEMA Declared Disasters Across Virginia Counties
Understanding the Costs
Financial advisors generally recommend spending no more than 30% of your gross household income on housing costs. In practice, many households stretch to 35% or beyond — especially in high-cost markets.
Estimated Costs Today
| Monthly | Annual | |
|---|---|---|
| Mortgage | $9,349 | $112,188 |
| Home Insurance * | $355 | $4,260 |
| Property Taxes | $1,240 | $14,880 |
| Electricity | $693 | $8,324 |
| Total | $11,637 | $139,644 |
Income You'd Need if You Spent...
Virginia FAIR Plan Programs

How Costs Could Change Over Time
Climate risk is quickly impacting all of the major home ownership costs. Adjust the growth rates and percentage of income spent on housing below to see how your housing costs could change over the next 10 years — and what income you'd need to keep up.
Comparing Against the Market
Price Per Sq Ft
vs Other Active Listings
Avg $/sqft
vs Homes Sold Last Month
Median $/sqft
Current Market Trends
Median Price Per Square Foot
The median price per square foot of homes sold in this area each month. Compare this to this listing's price per square foot to gauge whether the home is priced in line with recent sales.
Historicals for This Listing
Zestimate History ($/sqft)
No zestimate history available
Price History
| Date | Event | Price |
|---|---|---|
| 2026-08-11 | Pending sale | $1,849,000 |
| 2026-07-14 | Price change | $1,849,000 |
| 2026-06-18 | Listed for sale | $1,999,999 |
| 2022-05-16 | Sold | $1,665,000 |
| 2022-03-31 | Pending sale | $1,499,000 |
| 2007-10-30 | Sold | $1,124,875 |
 View on Zillow