



42473 Tourmaline Ln, Ashburn, VA, 20148
About This Home
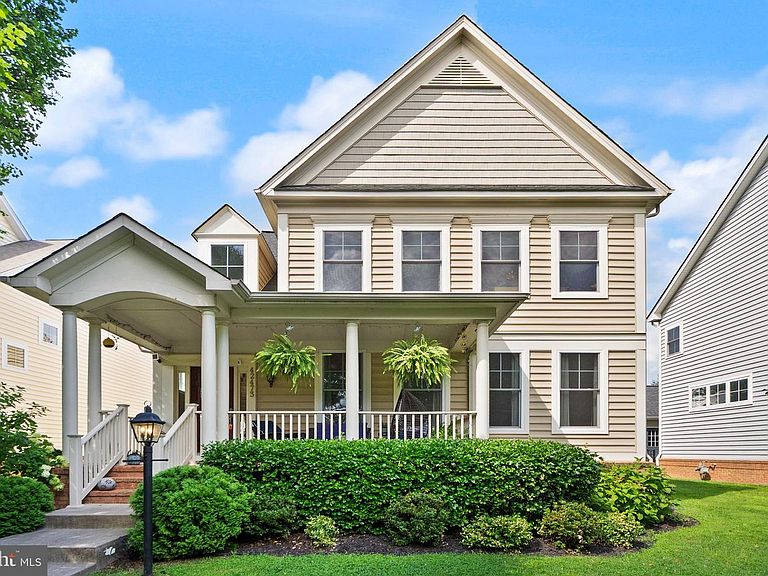
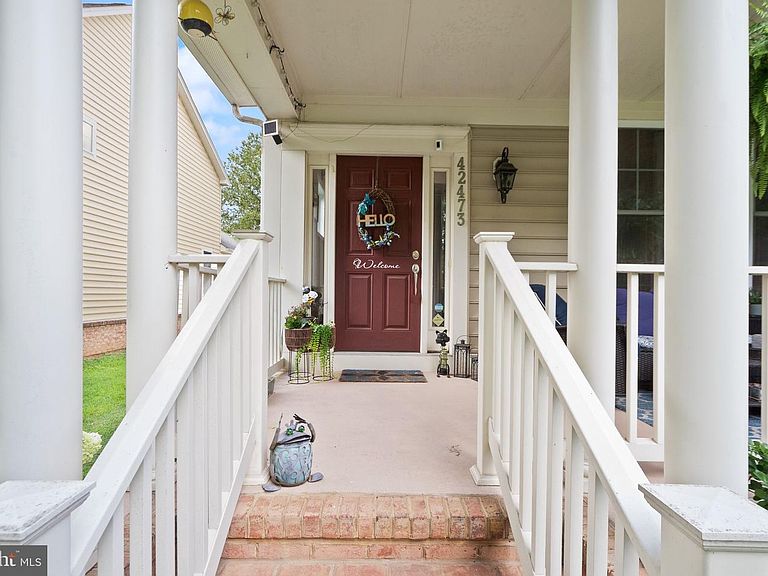
Welcome to this meticulously maintained, original-owner rear-load garage home in the heart of Brambleton, where timeless style meets everyday comfort. Bright, open, and filled with natural light, this 4-bedroom, 3.5-bath home features soaring 10-foot ceilings, gleaming hardwood floors throughout the main and upper levels, and a thoughtfully designed floor plan that's ideal for both entertaining and daily living. A welcoming front porch offers the perfect place to greet neighbors, while inside you'll find elegant formal living and dining spaces, along with a spacious family room featuring a cozy gas fireplace and custom built-in bookcases. The gourmet kitchen is the heart of the home, boasting warm wood cabinetry, granite countertops, double wall ovens, a five-burner gas cooktop, and abundant workspace for preparing meals and gathering with family and friends. The conveniently located main-level laundry room adds everyday practicality. Upstairs, the expansive primary suite is a peaceful retreat with oversized windows that flood the room with natural light, a custom Elfa walk-in closet, and a luxurious bath featuring a jetted soaking tub, separate tiled shower, and dual vanities. Two additional generously sized bedrooms, each with custom Elfa closet systems, share a well-appointed bath with dual sinks and a private bathing area. The finished lower level features new carpet and exceptional flexibility with a spacious recreation room, fourth bedroom, full bath, and a large unfinished storage area with the potential to create even more finished living space. Located just minutes from Brambleton Town Center, you'll enjoy convenient access to popular restaurants including Blue Ridge Grill, AhSo Restaurant, Ford's Fish Shack, and My Thai Place, along with the Regal Fox Cinema, shopping, fitness studios, and everyday conveniences. Residents of Brambleton enjoy an exceptional lifestyle with multiple pools, tennis and pickleball courts, parks, playgrounds, a dog park, miles of scenic trails, sports courts, community events, farmers markets, concerts, holiday celebrations, and neighborhood festivals throughout the year. HOA dues include Verizon Fios cable and internet, trash and recycling service, and access to Brambleton's outstanding amenities
Getting Around
 Car-Dependent
 Very Limited Transit
 Somewhat Bikeable
Schools
Construction
Condition
- Property condition: Excellent
- Year built: 2007
Materials
- Foundation: Concrete Perimeter
- Roof: Shingle
- Construction materials: Brick,Vinyl Siding
Type & Style
- Home type: SingleFamily
- Architectural style: Colonial
- Property subType: Single Family Residence
Interior
Appliances
- Appliances included: Stainless Steel Appliance(s),Microwave,Cooktop,Dishwasher,Disposal,Ice Maker,Refrigerator,Oven,Humidifier,Washer/Dryer Stacked,Gas Water Heater
- Laundry features: Dryer In Unit,Washer In Unit,Main Level,Laundry Room
Basement
- Has basement: Yes
- Basement: Connecting Stairway,Finished,Interior Entry
Bathroom2
- Features: Double Sink,Flooring - Tile/Brick,Bathroom - Tub Shower
- Level: Upper
Bathroom3
- Level: Lower
Bedroom2
- Features: Flooring - HardWood,Window Treatments
- Level: Upper
Bedroom3
- Features: Ceiling Fan(s),Flooring - HardWood,Window Treatments
- Level: Upper
Bedroom4
- Features: Flooring - Carpet,Window Treatments
- Level: Lower
Bedrooms & Bathrooms
- Bedrooms: 4
- Bathrooms: 4
- Full bathrooms: 3
- 1/2 bathrooms: 1
- Main level bathrooms: 1
Dining Room
- Features: Chair Rail,Crown Molding,Flooring - HardWood,Window Treatments
- Level: Main
Family Room
- Features: Built-in Features,Fireplace - Gas,Flooring - HardWood,Window Treatments
- Level: Main
Features
- Built-in Features,Ceiling Fan(s),Chair Railings,Crown Molding,Dining Area,Family Room Off Kitchen,Open Floorplan,Formal/Separate Dining Room,Eat-in Kitchen,Kitchen Island,Kitchen - Table Space,Pantry,Primary Bath(s),Recessed Lighting,Soaking Tub,Bathroom - Tub Shower,Upgraded Countertops,Walk-In Closet(s)
- Window features: Window Treatments
- Flooring: Carpet,Ceramic Tile,Hardwood,Wood
- Number of fireplaces: 1
- Fireplace features: Mantel(s),Gas/Propane
- Fireplace: Yes
- Finished area below ground: 1,016
- Finished area above ground: 2,584
Foyer
- Features: Cathedral/Vaulted Ceiling,Flooring - HardWood
- Level: Main
Half Bath
- Features: Flooring - HardWood
- Level: Main
Heating & Cooling
- Heating features: Heat Pump,Zoned,Natural Gas
- Cooling features: Central Air,Zoned,Electric
Interior Area
- Total structure area: 3,600
- Total interior livable area: 3,600 sqft
Kitchen
- Features: Breakfast Bar,Granite Counters,Dining Area,Flooring - HardWood,Formal Dining Room,Kitchen Island,Eat-in Kitchen,Pantry,Window Treatments
- Level: Main
Laundry
- Features: Flooring - Vinyl
- Level: Main
Living Room
- Features: Crown Molding,Flooring - HardWood,Window Treatments
- Level: Main
Primary Bathroom
- Features: Double Sink,Flooring - Tile/Brick,Soaking Tub,Window Treatments
- Level: Upper
Primary Bedroom
- Features: Ceiling Fan(s),Flooring - HardWood,Primary Bedroom - Sitting Area,Walk-In Closet(s),Window Treatments
- Level: Upper
Recreation Room
- Features: Flooring - Carpet
- Level: Lower
Storage Room
- Level: Lower
Property
Accessibility
- Accessibility features: None
Details
- Parcel number: 159158149000
- Zoning: PDH4
- Special condition: Standard
Features
- Levels: Three
- Stories: 3
- Pool features: Community
- Patio & porch: Porch,Patio
- Exterior features: Extensive Hardscape,Lighting,Sidewalks,Lawn Sprinkler,Street Lights
- Has view: Yes
- View description: Garden
Lot
- Lot size: 10,454 sqft
- Features: Cleared,Front Yard,Landscaped,Rear Yard,SideYard(s)
Parking
- Total spaces: 2
- Parking features: Garage Faces Rear,Garage Door Opener,Inside Entrance,Attached,Driveway
- Has garage: Yes
- Attached garage spaces: 2
- Covered spaces: 2
- Has uncovered spaces: Yes
Climate Risk is Financial Risk
Every home has a financial story beyond the listing price. Below, you’ll see the climate risks that could affect this property — and in Bills & Affordability, how those risks may influence repairs, insurance, utilities, and long-term value.
Biggest Threats for This Home
- Lightning

- Winter Weather

- Heat Wave

- Strong Wind

How This Home’s Risks Compare
FEMA Declared Disasters Across Virginia Counties
Understanding the Costs
Financial advisors generally recommend spending no more than 30% of your gross household income on housing costs. In practice, many households stretch to 35% or beyond — especially in high-cost markets.
Estimated Costs Today
| Monthly | Annual | |
|---|---|---|
| Mortgage | $4,930 | $59,160 |
| Home Insurance * | $130 | $1,560 |
| Property Taxes | $654 | $7,848 |
| Electricity | $346 | $4,161 |
| Total | $6,060 | $72,720 |
Income You'd Need if You Spent...
Virginia FAIR Plan Programs

How Costs Could Change Over Time
Climate risk is quickly impacting all of the major home ownership costs. Adjust the growth rates and percentage of income spent on housing below to see how your housing costs could change over the next 10 years — and what income you'd need to keep up.
Comparing Against the Market
Price Per Sq Ft
vs Other Active Listings
Avg $/sqft
vs Homes Sold Last Month
Median $/sqft
Current Market Trends
Median Price Per Square Foot
The median price per square foot of homes sold in this area each month. Compare this to this listing's price per square foot to gauge whether the home is priced in line with recent sales.
Historicals for This Listing
Zestimate History ($/sqft)
Price History
| Date | Event | Price |
|---|---|---|
| 2026-08-07 | Listed for sale | $975,000 |
| 2025-11-01 | Listing removed | $999,900 |
| 2025-07-16 | Price change | $999,900 |
| 2025-06-06 | Price change | $1,039,900 |
| 2025-05-16 | Listed for sale | $1,050,000 |
| 2023-10-30 | Listing removed | $929,900 |
| 2023-09-10 | Listed for sale | $929,900 |
| 2023-08-15 | Contingent | $929,900 |
| 2023-08-09 | Price change | $929,900 |
| 2023-07-26 | Listed for sale | $939,900 |
| 2023-07-19 | Listing removed | $939,900 |
| 2023-06-16 | Listed for sale | $939,900 |
| 2007-12-28 | Sold | $594,089 |
 View on Zillow