


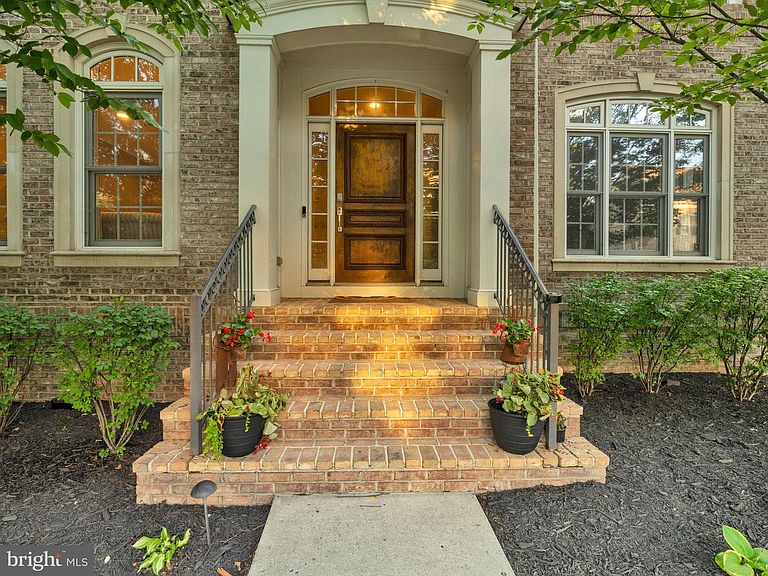

23053 Olympia Dr, Ashburn, VA, 20148
About This Home
Significant Price Drop! Welcome to 23053 Olympia Drive, an exceptional 5-bedroom, 5.5-bathroom all-brick residence offering over 5,000 square feet of luxurious living. As one of Gulick's former model homes, this move-in ready property showcases timeless craftsmanship, upscale finishes, and thoughtfully designed living spaces. Perfectly positioned on a private lot backing to peaceful woodlands, this stunning home blends elegant living with exceptional entertaining spaces. In bounds for sought-after Legacy Elementary, Brambleton Middle, and Independence High School. Your new home offers rich hardwood floors flow throughout the main level, where a grand spiral staircase makes an unforgettable first impression. Elegant columns beautifully define the formal living and dining rooms while maintaining an open, sophisticated feel. At the heart of the home is the chef-inspired gourmet kitchen, featuring an oversized center island, Sub-Zero and JennAir appliances, custom cabinetry with a paneled refrigerator that seamlessly blends into the cabinetry, a convenient butler's pantry, and abundant prep space. The sun-filled breakfast area opens to an expansive deck, where you'll enjoy picturesque views overlooking the serene wooded backdrop. The adjoining family room offers an inviting gathering space centered around one of the home's four fireplaces, while the private main-level office is complete with custom floor-to-ceiling wood built-ins, creating the perfect study or work-from-home space. And a mudroom that provides seamless access to the three-car garage. Head up the spiral staircase to the upper level, where a loft provides the perfect flex space for a secondary family room, playroom, or reading lounge. The luxurious primary suite serves as a true retreat with its own sitting room featuring a fireplace, private balcony overlooking the wooded backdrop, two oversized walk-in closets, and a beautifully renovated spa bath with heated floors, dual vanities, a soaking tub, and a spacious walk-in shower. Three additional bedrooms each feature their own en-suite bathroom, and the laundry room is conveniently located on the upper level. The finished walkout lower level is designed for entertaining, featuring a custom wet bar, spacious recreation and lounge areas, a dedicated theater room with surround sound, and a fifth bedroom with its own en-suite bathroom—ideal for guests, multigenerational living, an au pair suite or gym. Step outside to your private backyard oasis, complete with extensive hardscaping, a built-in gas and wood-burning fireplace, a large storage shed, and plenty of room to add a future in-ground pool. Located in the highly sought-after Brambleton community, residents also enjoy exceptional amenities, including five outdoor pools, tennis and pickleball courts, basketball and volleyball courts, miles of scenic walking trails, playgrounds, parks, and Brambleton Town Center's restaurants, shopping, entertainment, and movie theater. Conveniently located near Route 50, the Dulles Greenway, Dulles International Airport, Tysons, and Washington, D.C., this extraordinary home offers the perfect combination of luxury, lifestyle, and convenience.
Getting Around
 Somewhat Walkable
 Very Limited Transit
 Somewhat Bikeable
Schools
Construction
Condition
- Year built: 2007
Materials
- Foundation: Concrete Perimeter
- Roof: Asphalt
- Construction materials: Masonry
Other
- Builder model: ASHCROFT
- Builder name: GULICK
Type & Style
- Home type: SingleFamily
- Architectural style: Colonial
- Property subType: Single Family Residence
Interior
Appliances
- Appliances included: Cooktop,Down Draft,Dishwasher,Disposal,Dryer,Energy Efficient Appliances,Exhaust Fan,Extra Refrigerator/Freezer,Humidifier,Ice Maker,Instant Hot Water,Microwave,Double Oven,Self Cleaning Oven,Oven,Refrigerator,Washer,Water Heater,Gas Water Heater
- Laundry features: Laundry Room,Mud Room
Basement
- Has basement: Yes
- Basement: Full
Bedroom2
- Features: Flooring - Carpet
- Level: Upper
- Area: 180
- Dimensions: 12 X 15
Bedroom3
- Features: Flooring - Carpet
- Level: Upper
- Area: 192
- Dimensions: 12 X 16
Bedroom4
- Features: Flooring - Carpet
- Level: Upper
- Area: 143
- Dimensions: 11 X 13
Bedroom5
- Features: Flooring - Carpet
- Level: Lower
- Area: 100
- Dimensions: 10 X 10
Bedrooms & Bathrooms
- Bedrooms: 5
- Bathrooms: 6
- Full bathrooms: 5
- 1/2 bathrooms: 1
- Main level bathrooms: 1
Breakfast Room
- Features: Flooring - HardWood
- Level: Main
- Area: 72
- Dimensions: 8 X 9
Den
- Level: Main
Dining Room
- Features: Flooring - HardWood
- Level: Main
- Area: 192
- Dimensions: 12 X 16
Exercise Room
- Level: Lower
Family Room
- Level: Main
Features
- Attic,Breakfast Area,Butlers Pantry,Family Room Off Kitchen,Kitchen - Gourmet,Kitchen Island,Dining Area,Primary Bath(s),Built-in Features,Upgraded Countertops,Crown Molding,Curved Staircase,Entry Level Bedroom,Bar,Recessed Lighting,Open Floorplan,9'+ Ceilings,Dry Wall,High Ceilings
- Door features: French Doors,Insulated
- Window features: Double Pane Windows,Insulated Windows,Low Emissivity Windows,Screens,Wood Frames,Window Treatments
- Flooring: Wood
- Number of fireplaces: 4
- Fireplace features: Mantel(s),Gas/Propane
- Fireplace: Yes
- Finished area below ground: 1,490
- Finished area above ground: 3,760
Foyer
- Features: Flooring - HardWood
- Level: Main
Game Room
- Features: Flooring - Carpet,Fireplace - Gas
- Level: Lower
Heating & Cooling
- Heating features: Central,Forced Air,Humidity Control,Programmable Thermostat,Zoned,Natural Gas
- Cooling features: Ceiling Fan(s),Central Air,Programmable Thermostat,Zoned,Electric
Interior Area
- Total structure area: 5,250
- Total interior livable area: 5,250 sqft
Kitchen
- Features: Flooring - HardWood
- Level: Main
- Area: 180
- Dimensions: 12 X 15
Laundry
- Level: Upper
Living Room
- Features: Flooring - HardWood,Fireplace - Gas
- Level: Main
- Area: 180
- Dimensions: 12 X 15
Loft
- Level: Unspecified
Mud Room
- Level: Main
Other
- Level: Unspecified
Primary Bedroom
- Features: Primary Bedroom - Sitting Area
- Level: Upper
Sitting Room
- Features: Flooring - Carpet
- Level: Upper
Study
- Level: Main
Property
Accessibility
- Accessibility features: None
Details
- Parcel number: 159151663000
- Zoning: PDH4
- Special condition: Standard
Features
- Levels: Two
- Stories: 2
- Pool features: Community
- Patio & porch: Deck,Patio
Lot
- Lot size: 0.34 Acres
- Features: Backs to Trees,Landscaped,Premium,Pond
Parking
- Total spaces: 5
- Parking features: Garage Faces Front,Garage Door Opener,Driveway,Asphalt,Attached
- Has garage: Yes
- Attached garage spaces: 3
- Covered spaces: 3
- Has uncovered spaces: Yes
- Uncovered spaces: 2
Climate Risk is Financial Risk
Every home has a financial story beyond the listing price. Below, you’ll see the climate risks that could affect this property — and in Bills & Affordability, how those risks may influence repairs, insurance, utilities, and long-term value.
Biggest Threats for This Home
- Lightning

- Winter Weather

- Heat Wave

- Strong Wind

How This Home’s Risks Compare
FEMA Declared Disasters Across Virginia Counties
Understanding the Costs
Financial advisors generally recommend spending no more than 30% of your gross household income on housing costs. In practice, many households stretch to 35% or beyond — especially in high-cost markets.
Estimated Costs Today
| Monthly | Annual | |
|---|---|---|
| Mortgage | $7,079 | $84,948 |
| Home Insurance * | $187 | $2,244 |
| Property Taxes | $939 | $11,268 |
| Electricity | $505 | $6,068 |
| Total | $8,710 | $104,520 |
Income You'd Need if You Spent...
Virginia FAIR Plan Programs

How Costs Could Change Over Time
Climate risk is quickly impacting all of the major home ownership costs. Adjust the growth rates and percentage of income spent on housing below to see how your housing costs could change over the next 10 years — and what income you'd need to keep up.
Comparing Against the Market
Price Per Sq Ft
vs Other Active Listings
Avg $/sqft
vs Homes Sold Last Month
Median $/sqft
Current Market Trends
Median Price Per Square Foot
The median price per square foot of homes sold in this area each month. Compare this to this listing's price per square foot to gauge whether the home is priced in line with recent sales.
Historicals for This Listing
Zestimate History ($/sqft)
Price History
| Date | Event | Price |
|---|---|---|
| 2026-08-12 | Price change | $1,380,000 |
| 2026-08-07 | Listed for sale | $1,400,000 |
| 2026-08-05 | Contingent | $1,400,000 |
| 2026-07-30 | Listed for sale | $1,400,000 |
| 2022-11-14 | Sold | $1,370,900 |
| 2022-10-09 | Contingent | $1,345,900 |
| 2022-10-05 | Listed for sale | $1,345,900 |
| 2022-10-01 | Listing removed | $1,345,900 |
| 2022-09-24 | Listed for sale | $1,345,900 |
| 2022-09-07 | Contingent | $1,345,900 |
| 2022-08-18 | Listed for sale | $1,345,900 |
| 2021-03-24 | Listing removed | -- |
| 2013-06-04 | Listing removed | $939,900 |
| 2013-05-19 | Listed for sale | $939,900 |
| 2011-02-19 | Listing removed | $669,500 |
| 2011-01-27 | Price change | $669,500 |
| 2011-01-24 | Price change | $649,500 |
| 2010-12-19 | Price change | $669,500 |
| 2010-12-18 | Price change | $649,500 |
| 2010-10-29 | Price change | $669,500 |
| 2010-10-27 | Listed for sale | $649,500 |
| 2010-08-31 | Sold | $920,000 |
| 2010-08-27 | Price change | $679,500 |
| 2010-08-26 | Price change | $657,500 |
| 2010-07-02 | Price change | $679,500 |
| 2010-06-27 | Price change | $657,500 |
| 2009-10-25 | Listed for sale | $679,500 |
For Sale by Agent
 View on Zillow