


1012 109th Street Ct E #71, Tacoma, WA, 98445
About This Home
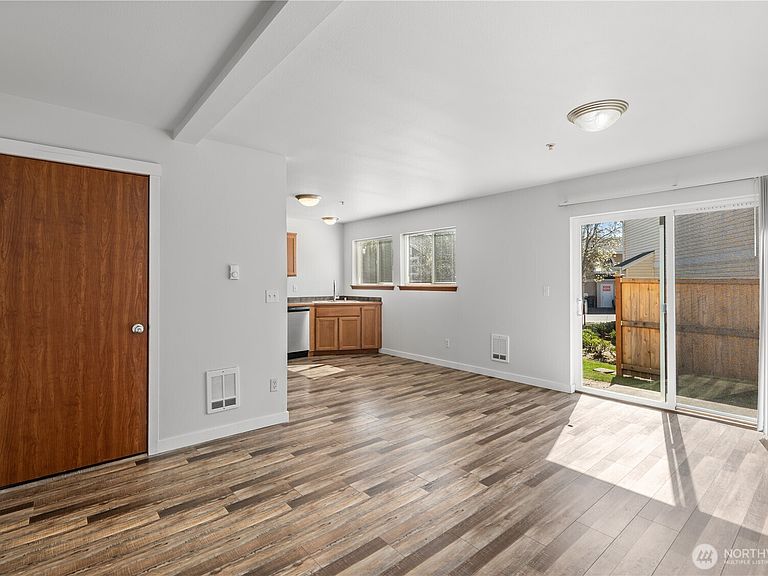
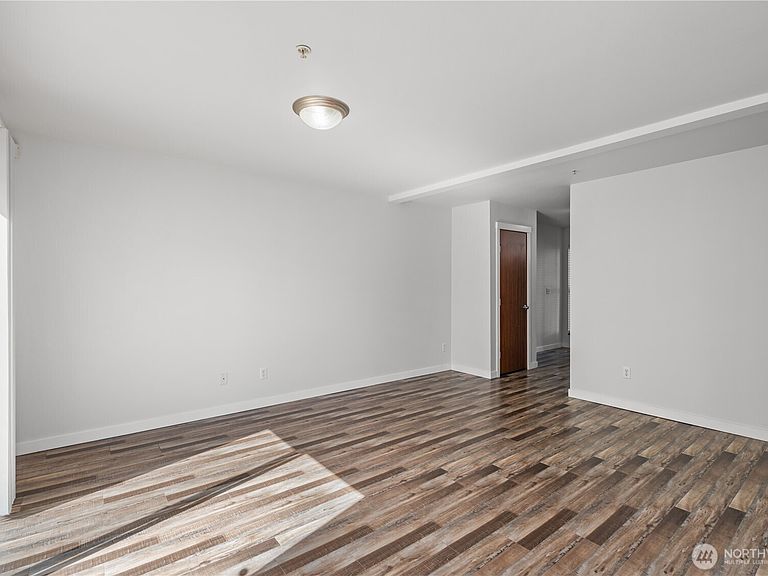
Set within Mandalay Townhomes, this refreshed condo offers a warm and welcoming place to call home, with thoughtful updates that make everyday living feel easy. The entry opens to a comfortable living room that flows naturally into the kitchen, creating an open layout that feels connected and inviting. Fresh interior paint and durable LVP flooring run throughout, adding a clean, cohesive look with low-maintenance appeal. Upstairs, three bedrooms provide flexible living space, along with a small loft area—perfect for a home office, reading nook, or additional lounge space. The primary suite includes a walk-in closet for added space and everyday ease. Just beyond the back door, a community park sits just steps away—offering a natural extension of your living space and an easy way to enjoy the outdoors close to home. HOA dues include water and community amenities. Located in Midland with quick access to highways, this home offers a balance of comfort and connection, making it easy to settle in while staying close to everything you need.
Getting Around
 Car-Dependent
 Very Limited Transit
 Somewhat Bikeable
Schools
Construction
Condition
- Year built: 2008
Materials
- Roof: Composition
- Construction materials: Metal/Vinyl
Notable Dates
- Major remodel year: 2008
Type & Style
- Home type: Condo
- Architectural style: Condo (2 Levels)
- Property subType: Condominium
Interior
Appliances
- Appliances included: Dishwasher,Disposal,Refrigerator,Stove(s)/Range(s),Dishwasher(s),Garbage Disposal,Refrigerator(s)
Bathroom Full
- Level: Second
Bathroom Full
- Level: Second
Bedroom
- Level: Main
Bedroom
- Level: Main
Bedrooms & Bathrooms
- Bedrooms: 3
- Bathrooms: 3
- Full bathrooms: 2
- 1/2 bathrooms: 1
- Main level bathrooms: 1
- Main level bedrooms: 2
Entry Hall
- Level: Main
Features
- Flooring: Vinyl Plank
Heating & Cooling
- Heating features: Wall Furnace,Electric
- Cooling features: None
Interior Area
- Total structure area: 1,352
- Total interior livable area: 1,352 sqft
Kitchen With Eating Space
- Level: Main
Living Room
- Level: Main
Master Bedroom
- Level: Second
Other
- Level: Main
Utility Room
- Level: Second
Property
Details
- Parcel number: 9008340060
- Special condition: Standard
Features
- Levels: Two
- Stories: 2
- Entry location: Main
- Patio & porch: Walk-In Closet(s)
Lot
- Lot size: 3,341 sqft
- Features: Paved
Parking
- Total spaces: 2
- Parking features: Individual Garage,Uncovered
- Has garage: Yes
- Covered spaces: 1
- Uncovered spaces: 1
Climate Risk is Financial Risk
Every home has a financial story beyond the listing price. Below, you’ll see the climate risks that could affect this property — and in Bills & Affordability, how those risks may influence repairs, insurance, utilities, and long-term value.
Biggest Threats for This Home
- Earthquake

- Heat Wave

How This Home’s Risks Compare
FEMA Declared Disasters in Pierce County and Washington
Understanding the Costs
Financial advisors generally recommend spending no more than 30% of your gross household income on housing costs. In practice, many households stretch to 35% or beyond — especially in high-cost markets.
Estimated Costs Today
| Monthly | Annual | |
|---|---|---|
| Mortgage | $1,896 | $22,752 |
| Home Insurance * | $93 | $1,116 |
| Property Taxes | $339 | $4,068 |
| Electricity | $149 | $1,793 |
| Total | $2,477 | $29,724 |
Income You'd Need if You Spent...
Washington FAIR Plan Programs



How Costs Could Change Over Time
Climate risk is quickly impacting all of the major home ownership costs. Adjust the growth rates and percentage of income spent on housing below to see how your housing costs could change over the next 10 years — and what income you'd need to keep up.
Comparing Against the Market
Price Per Sq Ft
vs Other Active Listings
Avg $/sqft
vs Homes Sold Last Month
Median $/sqft
Current Market Trends
Median Price Per Square Foot
The median price per square foot of homes sold in this area each month. Compare this to this listing's price per square foot to gauge whether the home is priced in line with recent sales.
Historicals for This Listing
Zestimate History ($/sqft)
Price History
| Date | Event | Price |
|---|---|---|
| 2026-04-02 | Listed for sale | $385,000 |
| 2015-11-02 | Sold | $106,719 |
| 2015-09-25 | Pending sale | $110,000 |
| 2015-07-22 | Price change | $110,000 |
| 2015-07-01 | Pending sale | $104,000 |
| 2015-07-01 | Listed for sale | $104,000 |
| 2008-03-21 | Sold | $191,950 |
 View on Zillow