


12920 Vallejo Circle, Westminster, CO, 80234
About This Home
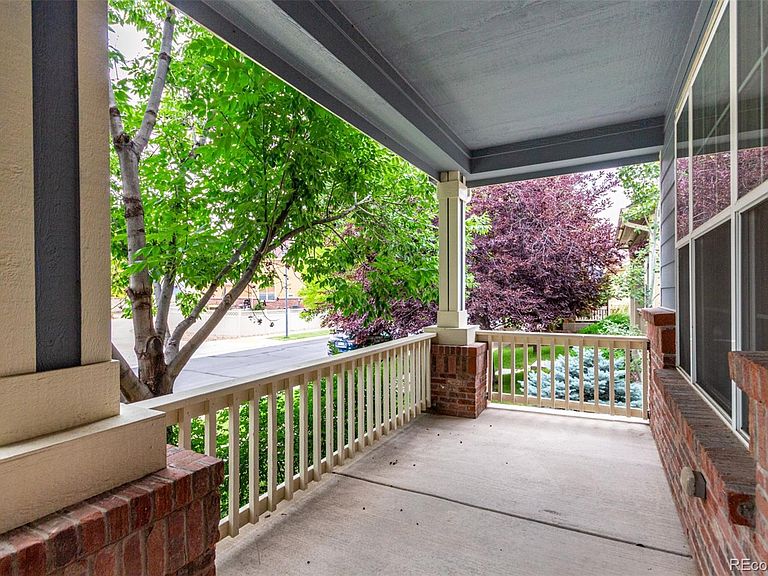
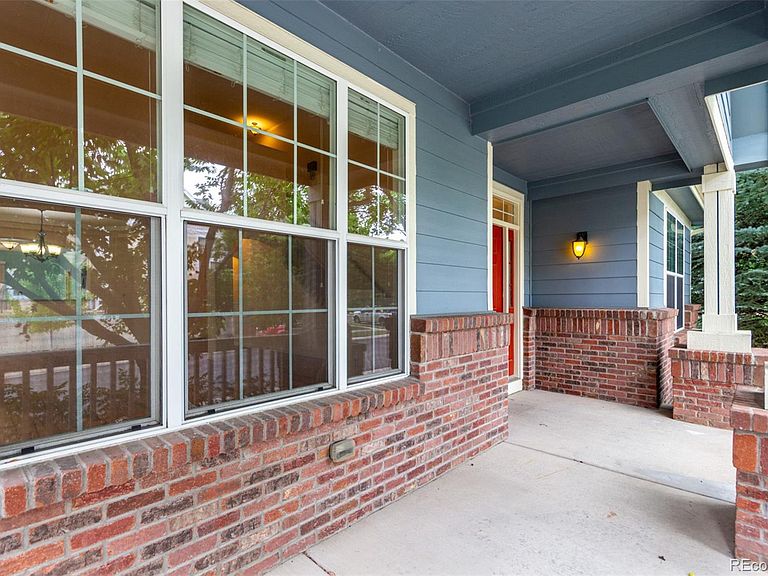
Make This Stunning 3-Bedroom Haven Yours Today! Step inside and feel right at home with gorgeous solid wood floors flowing through a cozy living room, where a crackling fireplace and soaring vaulted ceilings wrap you in stylish comfort. Gather friends in the elegant formal dining room or create mouthwatering meals in your dream kitchen—featuring sleek stainless steel appliances, gleaming granite countertops, rich wood cabinetry, a spacious island, sunny breakfast nook, and a handy pass-through to the dining area. Retreat to your private primary suite, complete with its own inviting fireplace, a luxurious ensuite bath boasting granite counters, double sinks, a relaxing soaking tub by the fire, walk-in closet, and plush tile floors. Head downstairs to the versatile basement, brimming with possibilities for your perfect home theater, game room, or family gathering spot. Unwind in the serene private backyard with its charming patio—ideal for raised garden beds and relaxing, lazy afternoons. The attached two-car garage comes with an EV charging station and a brand-new owned solar system (no lease hassles!), slashing those energy bills. Sip your morning coffee on the shaded covered front porch, surrounded by majestic mature trees that add timeless charm. Plus, dive into community perks like volleyball courts, a vibrant clubhouse, sparkling swimming pool, lush parks (including a pup-friendly dog park)—all just a stroll away! Dining and shopping are moments from your door. Come fall head over heels for this irresistible mix of cozy comfort, everyday ease, and effortless style—your dream home awaits!
Getting Around
 Somewhat Walkable
 No Nearby Transit
 Bikeable
Schools
Construction
Condition
- Year built: 2007
Materials
- Roof: Composition
- Construction materials: Brick,Frame,Wood Siding
Type & Style
- Home type: SingleFamily
- Architectural style: Traditional
- Property subType: Single Family Residence
Interior
Appliances
- Appliances included: Dishwasher,Disposal,Dryer,Gas Water Heater,Microwave,Range,Refrigerator,Self Cleaning Oven,Washer
- Laundry features: In Unit
Basement
- Has basement: Yes
- Basement: Bath/Stubbed,Crawl Space,Sump Pump,Unfinished
Bathroom
- Features: Primary Suite
- Level: Main
- Area: 121
- Dimensions: 11 x 11
Bathroom
- Level: Main
- Area: 45
- Dimensions: 5 x 9
Bathroom
- Level: Upper
- Area: 35
- Dimensions: 5 x 7
Bedroom
- Features: Primary Suite
- Level: Main
- Area: 240
- Dimensions: 15 x 16
Bedroom
- Level: Main
- Area: 240
- Dimensions: 15 x 16
Bedroom
- Level: Upper
- Area: 208
- Dimensions: 13 x 16
Bedrooms & Bathrooms
- Bedrooms: 3
- Bathrooms: 3
- Full bathrooms: 3
- Main level bathrooms: 2
- Main level bedrooms: 2
Dining Room
- Level: Main
- Area: 168
- Dimensions: 12 x 14
Features
- Built-in Features,Ceiling Fan(s),Eat-in Kitchen,Five Piece Bath,Granite Counters,High Ceilings,High Speed Internet,Kitchen Island,Primary Suite,Vaulted Ceiling(s),Walk-In Closet(s)
- Window features: Double Pane Windows,Window Coverings
- Flooring: Carpet,Tile,Wood
- Number of fireplaces: 2
- Fireplace features: Living Room,Master Bedroom
- Fireplace: Yes
- Finished area below ground: 0
- Finished area above ground: 2,414
Heating & Cooling
- Heating features: Forced Air
- Cooling features: Central Air
Interior Area
- Total structure area: 3,337
- Total interior livable area: 3,337 sqft
Kitchen
- Level: Main
- Area: 252
- Dimensions: 18 x 14
Laundry
- Level: Main
- Area: 63
- Dimensions: 7 x 9
Living Room
- Level: Main
- Area: 224
- Dimensions: 16 x 14
Loft
- Level: Upper
- Area: 130
- Dimensions: 13 x 10
Property
Details
- Parcel number: R0139367
- Zoning: Single Family
- Special condition: Standard
- Exclusions: None
Features
- Levels: Two
- Stories: 2
- Patio & porch: Covered,Front Porch,Patio
- Exterior features: Private Yard,Rain Gutters
- Fencing: Full
- Residential vegetation: Grassed
Lot
- Lot size: 5,097 sqft
- Features: Level
Parking
- Total spaces: 2
- Parking features: Concrete,Electric Vehicle Charging Station(s)
- Has garage: Yes
- Attached garage spaces: 2
- Covered spaces: 2
Climate Risk is Financial Risk
Every home has a financial story beyond the listing price. Below, you’ll see the climate risks that could affect this property — and in Bills & Affordability, how those risks may influence repairs, insurance, utilities, and long-term value.
Biggest Threats for This Home
- Hail

- Cold Wave

- Lightning

- Winter Weather

- Strong Wind

- Tornado

How This Home’s Risks Compare
FEMA Declared Disasters Across Colorado Counties
Understanding the Costs
Financial advisors generally recommend spending no more than 30% of your gross household income on housing costs. In practice, many households stretch to 35% or beyond — especially in high-cost markets.
Estimated Costs Today
| Monthly | Annual | |
|---|---|---|
| Mortgage | $3,488 | $41,856 |
| Home Insurance * | $329 | $3,948 |
| Property Taxes | $379 | $4,548 |
| Electricity | $251 | $3,022 |
| Total | $4,447 | $53,364 |
Income You'd Need if You Spent...
Colorado FAIR Plan Programs

How Costs Could Change Over Time
Climate risk is quickly impacting all of the major home ownership costs. Adjust the growth rates and percentage of income spent on housing below to see how your housing costs could change over the next 10 years — and what income you'd need to keep up.
Comparing Against the Market
Price Per Sq Ft
vs Other Active Listings
Avg $/sqft
vs Homes Sold Last Month
Median $/sqft
Current Market Trends
Median Price Per Square Foot
The median price per square foot of homes sold in this area each month. Compare this to this listing's price per square foot to gauge whether the home is priced in line with recent sales.
Historicals for This Listing
Zestimate History ($/sqft)
Price History
| Date | Event | Price |
|---|---|---|
| 2026-05-07 | Listed for sale | $689,900 |
| 2025-10-28 | Listing removed | $3,000 |
| 2025-10-20 | Listed for rent | $3,000 |
| 2018-09-05 | Listing removed | $495,000 |
| 2018-09-04 | Listed for sale | $495,000 |
| 2018-08-23 | Sold | $479,000 |
| 2018-07-23 | Pending sale | $495,000 |
| 2018-07-04 | Listed for sale | $495,000 |
| 2009-02-03 | Sold | $306,900 |
| 2008-12-06 | Listed for sale | $325,000 |
 View on Zillow