


150 The Promenade N Unit 202, Long Beach, CA, 90802
About This Home
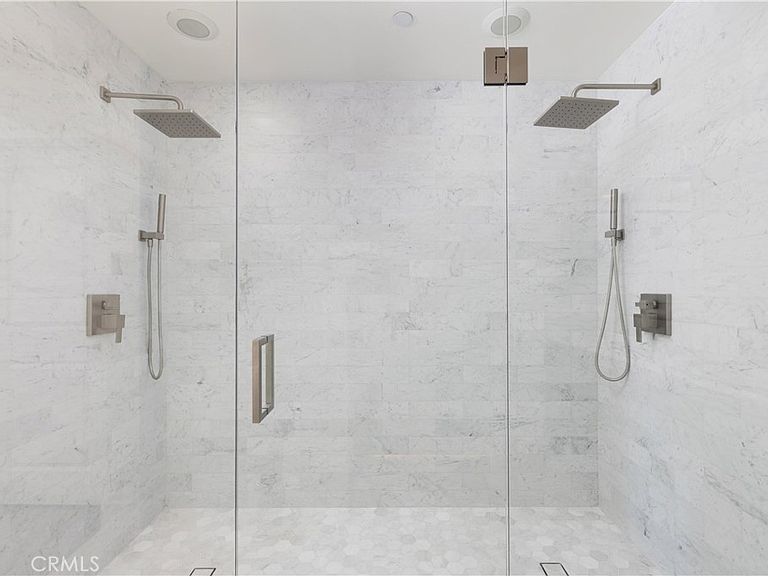
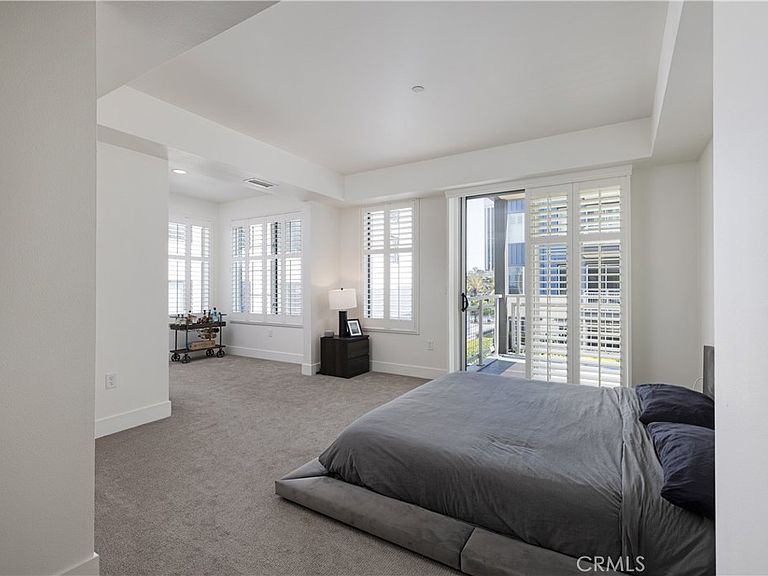
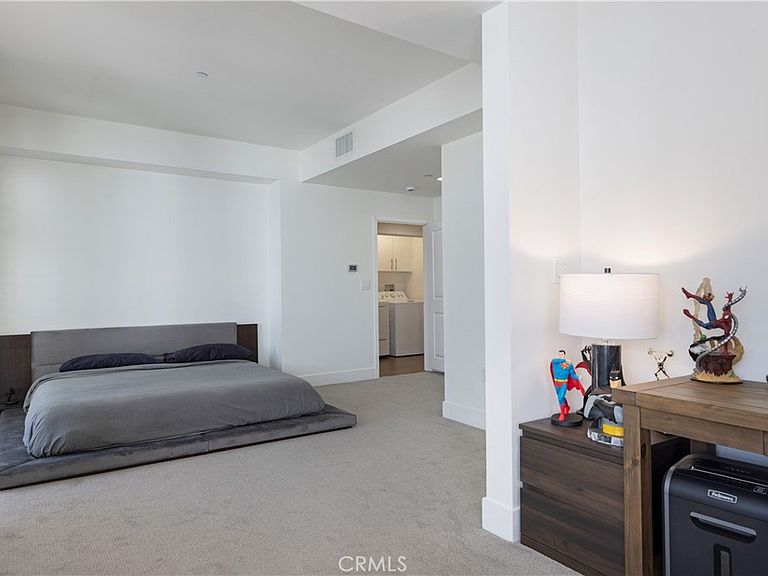
Welcome to 150 The Promenade N #202, a fully renovated three-bedroom, three-bath two-story condo in the heart of Downtown Long Beach. At 1,750 sq ft, the floor plan offers rare flexibility: a full bedroom and bath on the main level, a private patio off the living area, and a dedicated primary suite upstairs. An open floor plan and freshly painted interiors run throughout. The kitchen anchors the main level with deep navy soft-close cabinetry, stone counters, a tile backsplash, and stainless appliances including a six-burner gas range, vented hood, new refrigerator, and new dishwasher. Under-cabinet and recessed lighting carry through the open dining and living spaces. New wide-plank wood floors run across the main areas, with new wood shutters on every window. The downstairs bedroom and full bath sit privately off the main hallway, working equally well as a guest room, office, or secondary suite, with new granite floor tile and a new undermount sink. Upstairs, the primary suite carries a private balcony and a fully reimagined bath: a marble walk-in shower with custom glass enclosure, dual rainfall heads, marble floors, marble counters, and a new dual-sink vanity. A second upstairs bedroom and full bath round out the level, with new carpet in all bedrooms and new wood shutters throughout. A dedicated laundry room sits inside the unit with washer and dryer included. The Pacifica Promenade sits in the center of Downtown Long Beach with a landscaped courtyard, fire pit, BBQs, event room with kitchen, billiards and ping pong, media room, secure bicycle storage, Amazon package lockers, and controlled-access entry. HOA dues cover water, sewer, trash, exterior maintenance, and building insurance. The building is FHA and VA approved, recently repainted, with a new water softener installation underway. Two assigned parking spaces in the gated subterranean garage. Pine Ave, The Pike, Shoreline Village, the Convention Center, the beach, and the Metro Blue Line are all in close proximity.
Getting Around
 Walker's Paradise
 Excellent Transit
 Very Bikeable
Schools
Construction
Condition
- Year built: 2008
Type & Style
- Home type: Condo
- Property subType: Condominium
Interior
Appliances
- Appliances included: Double Oven,Dishwasher,Disposal,Gas Oven,Microwave,Refrigerator,Dryer,Washer
- Laundry features: Washer Hookup,Electric Dryer Hookup,Inside
Bathroom
- Features: Bathroom Exhaust Fan,Dual Sinks,Full Bath on Main Level,Multiple Shower Heads,Quartz Counters,Stone Counters,Remodeled,Separate Shower,Tub Shower,Walk-In Shower
Bedroom
- Features: Bedroom on Main Level
Bedrooms & Bathrooms
- Bedrooms: 3
- Bathrooms: 3
- Full bathrooms: 3
- Main level bathrooms: 1
- Main level bedrooms: 1
Features
- Balcony,Quartz Counters,Bedroom on Main Level
- Flooring: Carpet,Stone,Wood
- Fireplace features: None
- Common walls with other units/homes: 2+ Common Walls
Heating & Cooling
- Heating features: Central
- Cooling features: Central Air
Interior Area
- Total interior livable area: 1,750 sqft
Kitchen
- Features: Built-in Trash/Recycling,Kitchen Island,Quartz Counters,Self-closing Cabinet Doors,Self-closing Drawers
Property
Details
- Parcel number: 7280028050
- Attached to another structure: Yes
- Special condition: Trust
Features
- Levels: Three Or More
- Stories: 3
- Entry location: 1
- Pool features: None
- Patio & porch: Concrete,Covered,Patio
- Spa features: None
- Has view: Yes
- View description: City Lights,Courtyard,Neighborhood
Lot
- Lot size: 0.79 Acres
- Features: 0-1 Unit/Acre
Parking
- Total spaces: 2
- Parking features: Assigned,Garage,Community Structure
- Has garage: Yes
- Attached garage spaces: 2
- Covered spaces: 2
Climate Risk is Financial Risk
Every home has a financial story beyond the listing price. Below, you’ll see the climate risks that could affect this property — and in Bills & Affordability, how those risks may influence repairs, insurance, utilities, and long-term value.
Biggest Threats for This Home
- Earthquake

- Inland Flooding

- Coastal Flooding

- Heat Wave

- Tsunami

- Wildfire

How This Home’s Risks Compare
FEMA Declared Disasters in Los Angeles County and California
Understanding the Costs
Financial advisors generally recommend spending no more than 30% of your gross household income on housing costs. In practice, many households stretch to 35% or beyond — especially in high-cost markets.
Estimated Costs Today
| Monthly | Annual | |
|---|---|---|
| Mortgage | $4,298 | $51,576 |
| Home Insurance * | $295 | $3,540 |
| Property Taxes | $959 | $11,508 |
| Electricity | $398 | $4,786 |
| Total | $5,950 | $71,400 |
Income You'd Need if You Spent...
California FAIR Plan Programs
How Costs Could Change Over Time
Climate risk is quickly impacting all of the major home ownership costs. Adjust the growth rates and percentage of income spent on housing below to see how your housing costs could change over the next 10 years — and what income you'd need to keep up.
Comparing Against the Market
Price Per Sq Ft
vs Other Active Listings
Avg $/sqft
vs Homes Sold Last Month
Median $/sqft
Current Market Trends
Median Price Per Square Foot
The median price per square foot of homes sold in this area each month. Compare this to this listing's price per square foot to gauge whether the home is priced in line with recent sales.
Historicals for This Listing
Zestimate History ($/sqft)
Price History
| Date | Event | Price |
|---|---|---|
| 2026-05-06 | Listed for sale | $850,000 |
| 2024-11-15 | Sold | $750,000 |
| 2024-10-30 | Pending sale | $775,000 |
| 2024-10-15 | Price change | $775,000 |
| 2024-09-20 | Listed for sale | $799,000 |
| 2017-02-10 | Sold | $595,000 |
| 2016-12-22 | Pending sale | $599,999 |
| 2016-12-14 | Listed for sale | $599,999 |
| 2008-07-18 | Sold | $521,000 |
 View on Zillow