

6120 27th St E, Ellenton, FL, 34222
About This Home
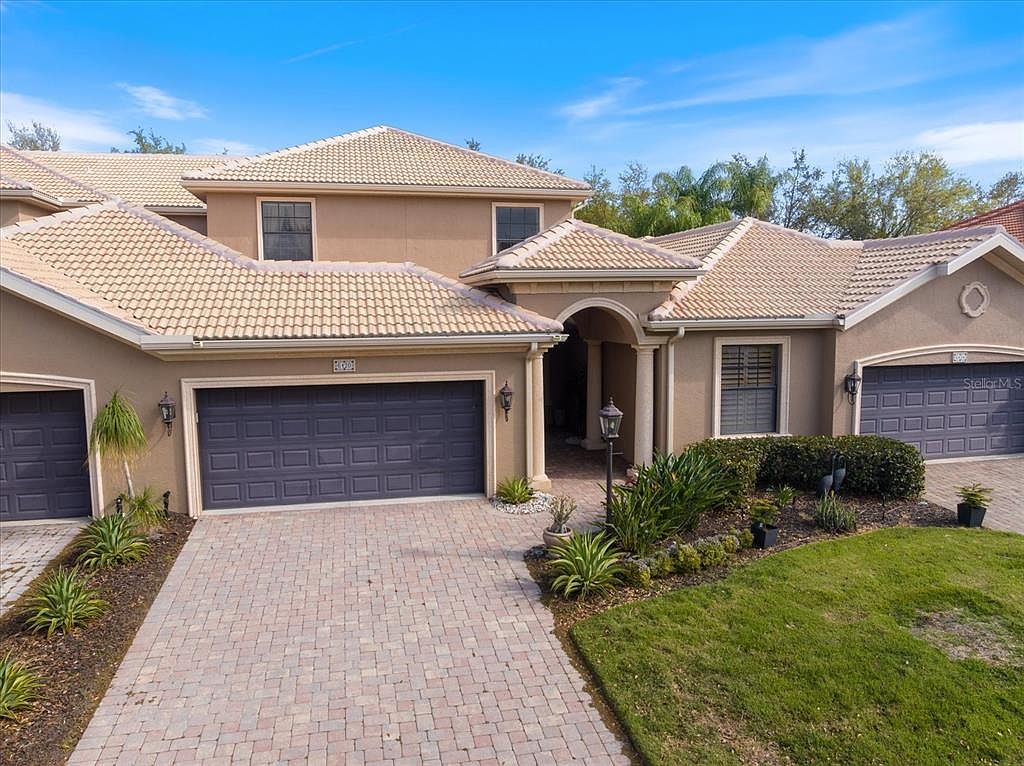
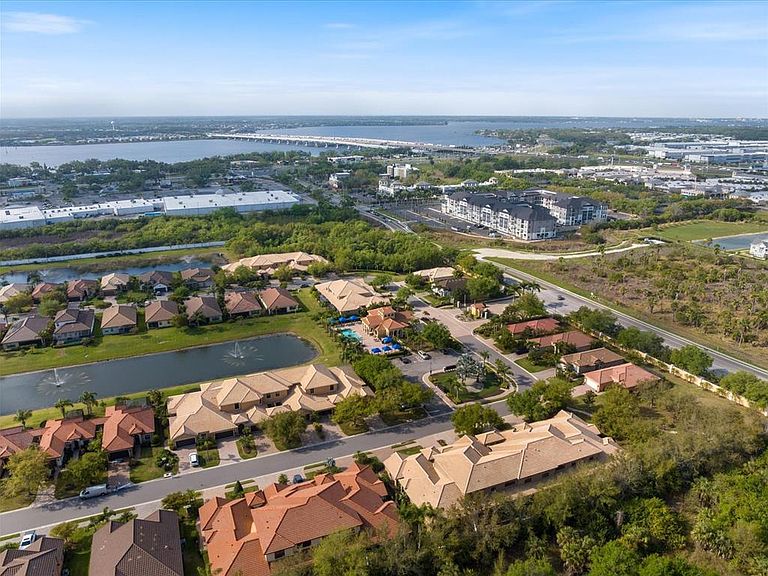
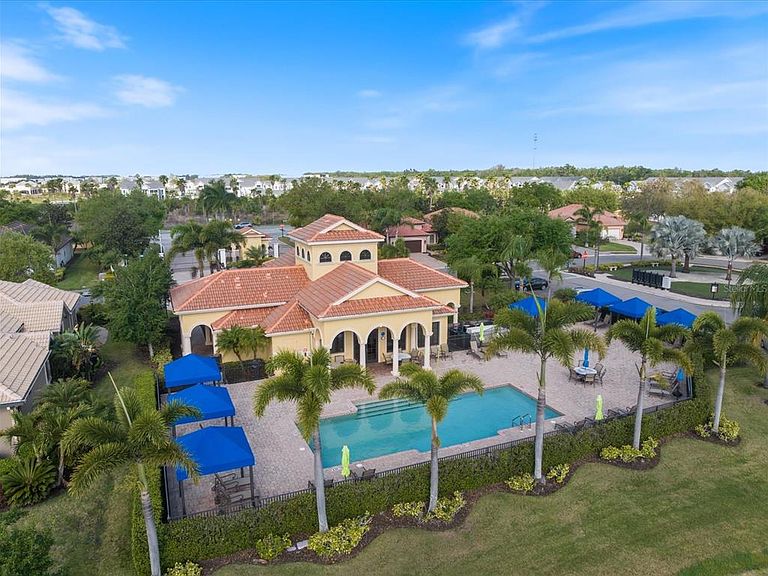
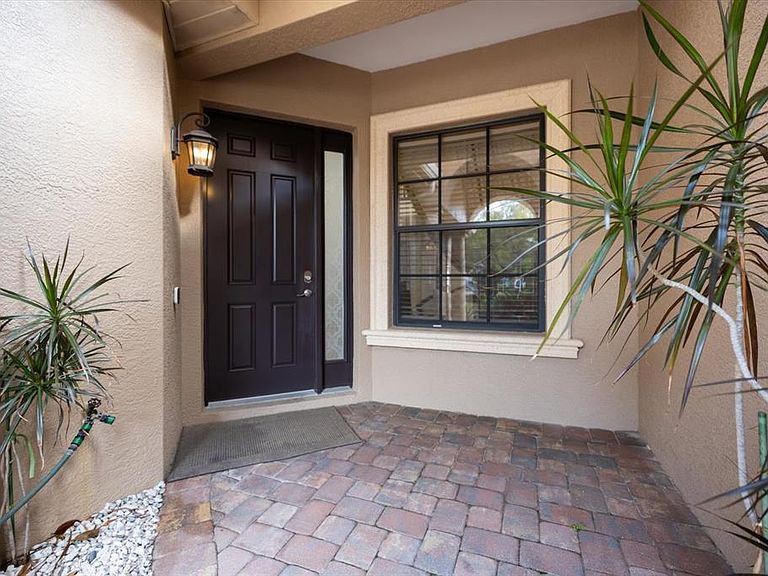
Move-in-Ready, welcome to Bougainvillea Place by Gilbraltar Homes - maintenance-free with resort-style amenities & no CDD. Beautifully designed 4bed, 3.5bath & 2 oversized car garage with screen townhome offers the perfect blend of comfort, convenience and community amenities with minimal maintenance for today’s lifestyle. LOCATION, LOCATION…Located in a gated community, just minutes from Ellenton Premium Outlets, dining, shopping, and with quick I-75 access. Step inside and immediately notice the vaulted ceilings and diagonal tile flooring that set the tone for the open living and dining areas with custom lighting. The kitchen features maple cabinets, stainless steel appliances, a pantry, new quartz countertop (2024) making it as practical and inviting. Just off the kitchen, a cozy family room with electric fireplace provides the perfect space to relax. Main floor primary suite - 2 walk-in closets, split vanities, walk-in tile shower and a garden tub; half guest bath; laundry room with storage, sink and second fridge and screened/covered backyard patio. Second floor en-suite and 2 other bedrooms with double vanities Jack & Jill bath and a decent size loft space. Family room and kitchen are combined. Center vacuum rough-in ready installed in the garage. Take advantage of the community’s resort-style amenities—a sparkling pool, clubhouse, fitness center, and even a small dog park for your furry friends. FURNITURE NEGOTIABLE
Getting Around
 Somewhat Walkable
 Very Limited Transit
 Somewhat Bikeable
Schools
Construction
Condition
- Property condition: Completed
- Year built: 2007
Materials
- Foundation: Block
- Roof: Tile
- Construction materials: Block,Stucco
Type & Style
- Home type: Townhouse
- Property subType: Townhouse
Interior
Appliances
- Appliances included: Oven,Cooktop,Dishwasher,Disposal,Dryer,Electric Water Heater,Exhaust Fan,Kitchen Reverse Osmosis System,Microwave
- Laundry features: Inside,Laundry Room
Bathroom2
- Level: First
Bathroom3
- Level: Second
Bathroom4
- Level: Second
Bedroom2
- Features: Ceiling Fan(s),Built-in Closet
- Level: Second
- Area: 135.542
- Dimensions: 12.2x11.11
Bedroom3
- Features: Ceiling Fan(s),Built-in Closet
- Level: Second
- Area: 135.542
- Dimensions: 12.2x11.11
Bedroom4
- Features: En Suite Bathroom,Walk-In Closet(s)
- Level: Second
- Area: 222.61
- Dimensions: 11.3x19.7
Bedrooms & Bathrooms
- Bedrooms: 4
- Bathrooms: 4
- Full bathrooms: 3
- 1/2 bathrooms: 1
Dining Room
- Features: Ceiling Fan(s)
- Level: First
- Area: 335.8
- Dimensions: 14.6x23
Features
- Attic Fan,Cathedral Ceiling(s),Ceiling Fan(s),Central Vacuum,Eating Space In Kitchen,High Ceilings,Primary Bedroom Main Floor,Split Bedroom,Thermostat,Walk-In Closet(s)
- Window features: Window Treatments
- Flooring: Ceramic Tile,Laminate,Luxury Vinyl
Heating & Cooling
- Heating features: Central,Electric,Exhaust Fan
- Cooling features: Central Air,Humidity Control
Interior Area
- Total structure area: 3,025
- Total interior livable area: 2,437 sqft
Kitchen
- Features: Other
- Level: First
- Area: 216
- Dimensions: 14.4x15
Kitchen
- Level: First
- Area: 120
- Dimensions: 10x12
Laundry
- Level: First
Living Room
- Features: Ceiling Fan(s)
- Level: First
- Area: 216
- Dimensions: 14.4x15
Primary Bathroom
- Level: First
- Area: 60
- Dimensions: 6x10
Primary Bedroom
- Features: Ceiling Fan(s),Walk-In Closet(s)
- Level: First
- Area: 195
- Dimensions: 13x15
Property
Details
- Parcel number: 812501059
- Zoning: PDR
- Special condition: None
Features
- Levels: Two
- Stories: 2
- Patio & porch: Covered,Screened
- Exterior features: None
Lot
- Lot size: 5,000 sqft
Parking
- Total spaces: 2
- Parking features: Garage - Attached
- Has garage: Yes
- Attached garage spaces: 2
- Covered spaces: 2
Climate Risk is Financial Risk
Every home has a financial story beyond the listing price. Below, you’ll see the climate risks that could affect this property — and in Bills & Affordability, how those risks may influence repairs, insurance, utilities, and long-term value.
Biggest Threats for This Home
- Hurricane

- Lightning

- Tornado

- Coastal Flooding

- Inland Flooding

- Heat Wave

- Strong Wind

- Tsunami

How This Home’s Risks Compare
FEMA Declared Disasters in Manatee County and Florida
Understanding the Costs
Financial advisors generally recommend spending no more than 30% of your gross household income on housing costs. In practice, many households stretch to 35% or beyond — especially in high-cost markets.
Estimated Costs Today
| Monthly | Annual | |
|---|---|---|
| Mortgage | $2,174 | $26,088 |
| Home Insurance * | $181 | $2,172 |
| Property Taxes | $425 | $5,100 |
| Electricity | $245 | $2,943 |
| Total | $3,025 | $36,300 |
Income You'd Need if You Spent...
Florida FAIR Plan Programs


How Costs Could Change Over Time
Climate risk is quickly impacting all of the major home ownership costs. Adjust the growth rates and percentage of income spent on housing below to see how your housing costs could change over the next 10 years — and what income you'd need to keep up.
Comparing Against the Market
Price Per Sq Ft
vs Other Active Listings
Avg $/sqft
vs Homes Sold Last Month
Median $/sqft
Current Market Trends
Median Price Per Square Foot
The median price per square foot of homes sold in this area each month. Compare this to this listing's price per square foot to gauge whether the home is priced in line with recent sales.
Historicals for This Listing
Zestimate History ($/sqft)
Price History
| Date | Event | Price |
|---|---|---|
| 2026-04-28 | Listed for sale | $430,000 |
| 2012-04-20 | Sold | $204,000 |
| 2012-03-03 | Listed for sale | $239,900 |
| 2011-07-26 | Sold | $506,300 |
| 2011-04-17 | Listed for sale | $244,000 |
| 2010-06-27 | Listing removed | $304,625 |
| 2009-11-25 | Listed for sale | $304,625 |
 View on Zillow