

14711 2ND AVENUE CIRCLE NE, Bradenton, FL, 34212
About This Home
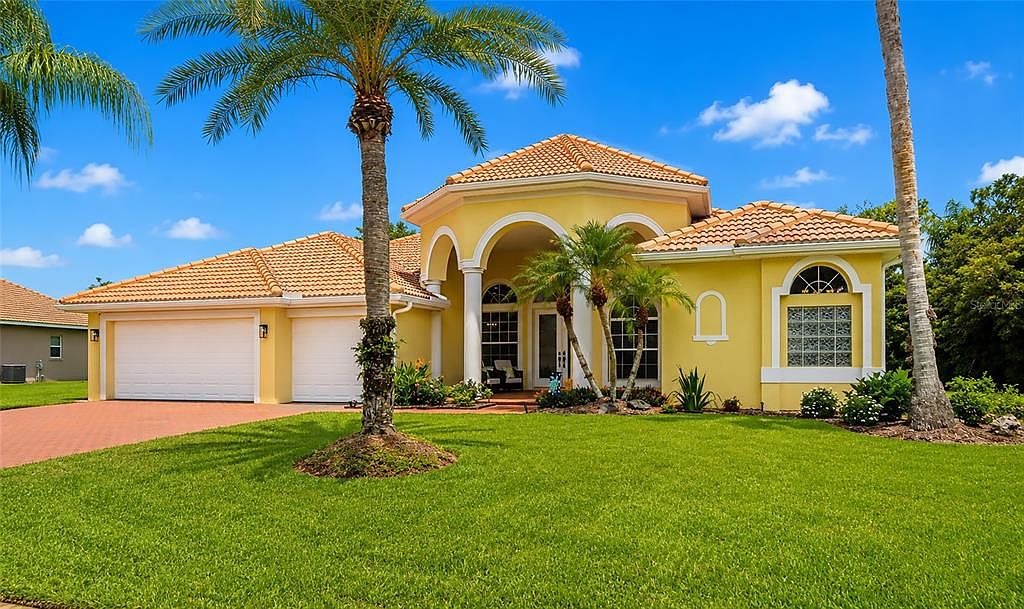
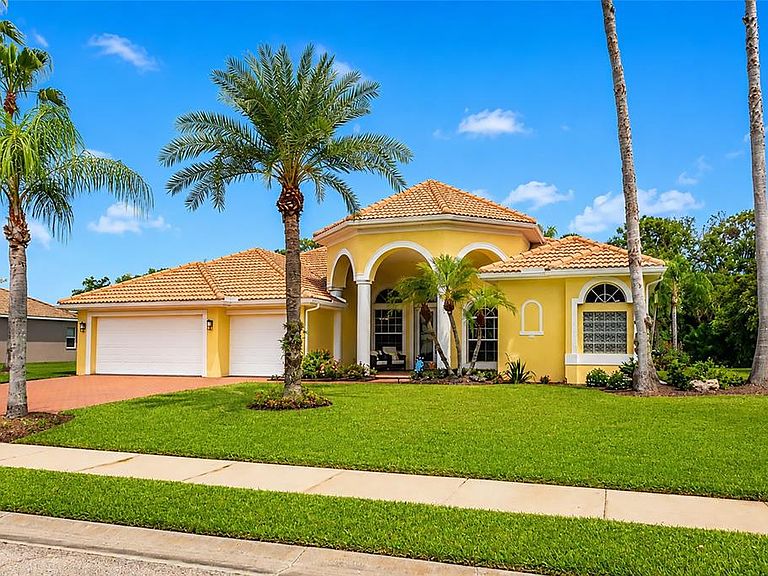
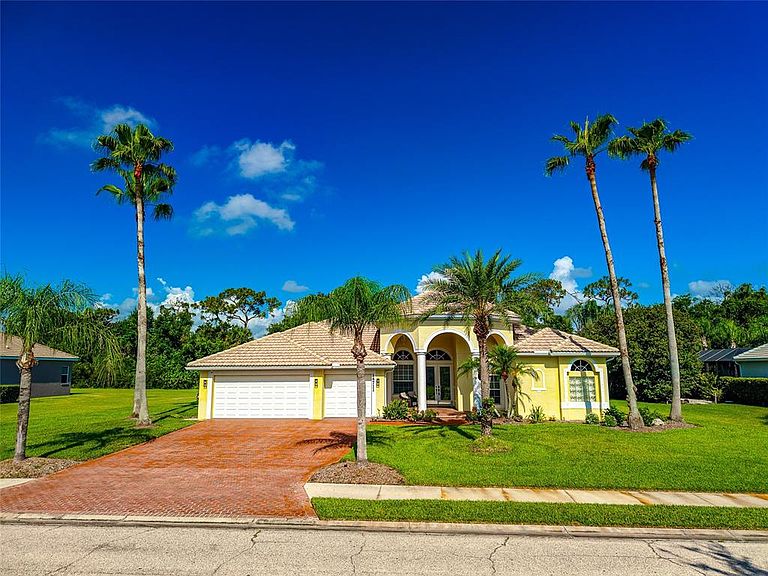
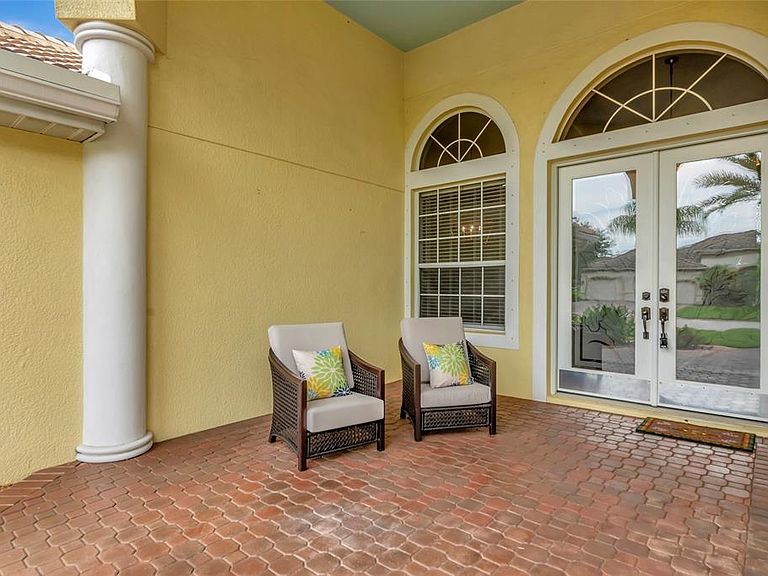
A rare find near Lakewood Ranch! Discover the ultimate combination of space, luxury, and major tax savings in the highly desirable community of Country Meadows. Set on a sprawling, private half-acre lot—a true rarity compared to the tight lot sizes of newer construction—this exceptional 4-bedroom, 3-bathroom pool home offers a premium lifestyle with LOW HOA fees and NO CDD fees on your tax bill. From the moment you arrive, the brick paver driveway, pristine tile roof, and charming covered front porch deliver unmatched curb appeal. Inside, French entry doors open to an expansive open floor plan flooded with natural light, featuring soaring 12-foot ceilings and dramatic 13-foot tray ceilings. The heart of the home centers around a functional kitchen with a sunny breakfast nook and aquarium-style windows that frame your private outdoor paradise. Effortless indoor-outdoor living comes alive with sliding glass doors from three separate rooms opening to a massive screened lanai. Relax by the freeform pool and spa with a spillover waterfall, all surrounded by lush, mature landscaping that ensures total privacy. The split floor plan features a primary suite sanctuary with a built-in workspace, dual walk-in closets, a garden soaking tub, and a separate walk-in shower. On the other side of the home, a pocket door closes off the fourth bedroom wing, creating an ideal private en-suite or multi-generational studio with a dedicated workspace and a full bath with direct pool access. Recent premium updates include a freshly painted interior, upgraded bath countertops, a 2024 smart washer/dryer, a 2023 water heater, and an app-controlled security system. Ideally located just north of SR-64, you are minutes from the very best of the Lakewood Ranch area—including Waterside dining, polo matches, and vibrant farmers markets—plus UTC shopping, Ellenton Outlets, and the world-renowned beaches of Anna Maria Island. Enjoy the location without the high cost of living!
Getting Around
 Car-Dependent
 No Nearby Transit
 Somewhat Bikeable
Schools
Construction
Condition
- Year built: 2007
Materials
- Foundation: Slab
- Roof: Tile
- Construction materials: Block,Stucco
Type & Style
- Home type: SingleFamily
- Property subType: Single Family Residence
Interior
Appliances
- Appliances included: Cooktop,Dishwasher,Disposal,Dryer,Electric Water Heater,Microwave,Range,Refrigerator,Washer
- Laundry features: Inside,Laundry Room
Bedroom2
- Features: Ceiling Fan(s),Built-in Closet
- Level: First
- Area: 156
- Dimensions: 13x12
Bedroom3
- Features: Ceiling Fan(s),Tub With Shower,Built-in Closet
- Level: First
- Area: 144
- Dimensions: 12x12
Bedroom4
- Features: Built-In Shelving,En Suite Bathroom,Exhaust Fan,Other,Shower No Tub,Built-in Closet
- Level: First
- Area: 169
- Dimensions: 13x13
Bedrooms & Bathrooms
- Bedrooms: 4
- Bathrooms: 3
- Full bathrooms: 3
Den
- Features: No Closet
- Level: First
- Area: 132
- Dimensions: 12x11
Dining Room
- Features: No Closet
- Level: First
- Area: 210
- Dimensions: 15x14
Family Room
- Features: Ceiling Fan(s),No Closet
- Level: First
- Area: 255
- Dimensions: 17x15
Features
- Ceiling Fan(s),Eating Space In Kitchen,High Ceilings,In Wall Pest System,Kitchen/Family Room Combo,Living Room/Dining Room Combo,Open Floorplan,Primary Bedroom Main Floor,Solid Surface Counters,Split Bedroom,Tray Ceiling(s)
- Door features: Sliding Doors
- Window features: Window Treatments,Hurricane Shutters
- Flooring: Tile,Hardwood
Heating & Cooling
- Heating features: Central,Electric
- Cooling features: Central Air
Interior Area
- Total structure area: 4,198
- Total interior livable area: 3,027 sqft
Kitchen
- Features: Breakfast Bar,Pantry,Built-in Features,Exhaust Fan,Granite Counters,Walk-In Closet(s)
- Level: First
- Area: 156
- Dimensions: 12x13
Living Room
- Features: No Closet
- Level: First
- Area: 256
- Dimensions: 16x16
Primary Bedroom
- Features: Built-In Shelving,Ceiling Fan(s),Dual Sinks,En Suite Bathroom,Exhaust Fan,Garden Bath,Granite Counters,Makeup/Vanity Space,Split Vanities,Tub with Separate Shower Stall,Water Closet/Priv Toilet,Walk-In Closet(s)
- Level: First
- Area: 350
- Dimensions: 25x14
Property
Details
- Parcel number: 556305209
- Zoning: PDR
- Special condition: None
Features
- Levels: One
- Stories: 1
- Private pool: Yes
- Pool features: Child Safety Fence,Deck,Gunite,Heated,In Ground,Lighting,Outside Bath Access,Screen Enclosure,Tile
- Patio & porch: Covered,Enclosed,Patio,Screened
- Exterior features: Irrigation System,Lighting,Sidewalk
- Has spa: Yes
- Spa features: Heated,In Ground
- Residential vegetation: Mature Landscaping,Trees/Landscaped
Lot
- Lot size: 0.54 Acres
Parking
- Total spaces: 3
- Parking features: Garage Door Opener
- Has garage: Yes
- Attached garage spaces: 3
- Covered spaces: 3
Climate Risk is Financial Risk
Every home has a financial story beyond the listing price. Below, you’ll see the climate risks that could affect this property — and in Bills & Affordability, how those risks may influence repairs, insurance, utilities, and long-term value.
Biggest Threats for This Home
- Hurricane

- Lightning

- Tornado

- Inland Flooding

- Wildfire

- Tsunami

How This Home’s Risks Compare
FEMA Declared Disasters in Manatee County and Florida
Understanding the Costs
Financial advisors generally recommend spending no more than 30% of your gross household income on housing costs. In practice, many households stretch to 35% or beyond — especially in high-cost markets.
Estimated Costs Today
| Monthly | Annual | |
|---|---|---|
| Mortgage | $3,791 | $45,492 |
| Home Insurance * | $397 | $4,764 |
| Property Taxes | $848 | $10,176 |
| Electricity | $304 | $3,655 |
| Total | $5,340 | $64,080 |
Income You'd Need if You Spent...
Florida FAIR Plan Programs


How Costs Could Change Over Time
Climate risk is quickly impacting all of the major home ownership costs. Adjust the growth rates and percentage of income spent on housing below to see how your housing costs could change over the next 10 years — and what income you'd need to keep up.
Comparing Against the Market
Price Per Sq Ft
vs Other Active Listings
Avg $/sqft
vs Homes Sold Last Month
Median $/sqft
Current Market Trends
Median Price Per Square Foot
The median price per square foot of homes sold in this area each month. Compare this to this listing's price per square foot to gauge whether the home is priced in line with recent sales.
Historicals for This Listing
Zestimate History ($/sqft)
Price History
| Date | Event | Price |
|---|---|---|
| 2026-07-26 | Price change | $749,900 |
| 2026-06-24 | Listed for sale | $759,900 |
| 2026-04-22 | Listing removed | $780,000 |
| 2026-03-26 | Listed for sale | $780,000 |
| 2026-03-21 | Pending sale | $780,000 |
| 2026-03-16 | Price change | $780,000 |
| 2026-01-07 | Price change | $797,000 |
| 2025-11-12 | Price change | $819,000 |
| 2025-09-12 | Listed for sale | $825,000 |
| 2023-09-05 | Sold | $854,000 |
| 2023-07-28 | Pending sale | $885,000 |
| 2023-06-21 | Price change | $885,000 |
| 2023-05-26 | Price change | $891,500 |
| 2023-05-14 | Price change | $894,000 |
| 2023-04-20 | Price change | $896,500 |
| 2023-03-17 | Listed for sale | $899,000 |
| 2022-05-04 | Sold | $887,000 |
| 2022-03-23 | Pending sale | $887,000 |
| 2022-03-11 | Listed for sale | $887,000 |
| 2019-02-04 | Sold | $455,000 |
| 2018-12-20 | Pending sale | $459,900 |
| 2018-11-21 | Price change | $459,900 |
| 2018-11-06 | Price change | $465,900 |
| 2018-11-01 | Pending sale | $475,000 |
| 2018-10-18 | Price change | $475,000 |
| 2018-10-04 | Price change | $485,000 |
| 2018-09-02 | Listed for sale | $489,500 |
| 2014-08-04 | Sold | $455,000 |
| 2007-05-31 | Sold | $480,000 |
 View on Zillow