


14115 11TH TERRACE NE, Bradenton, FL, 34212
About This Home
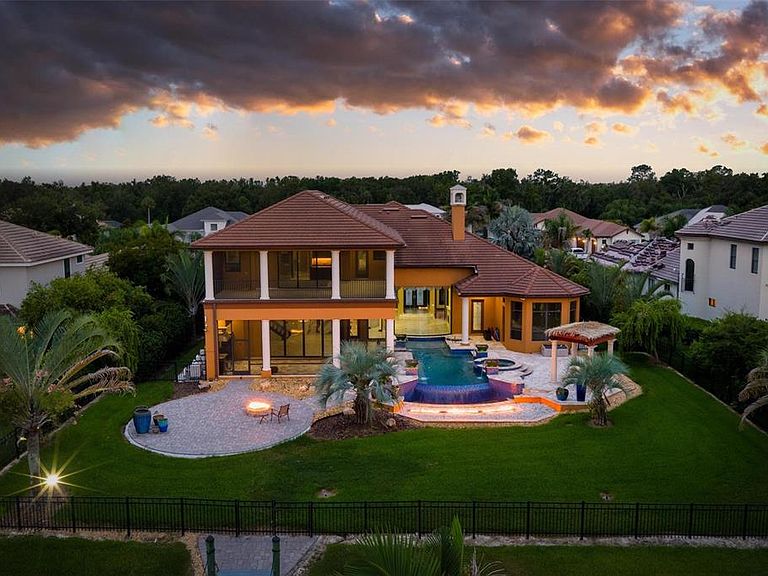
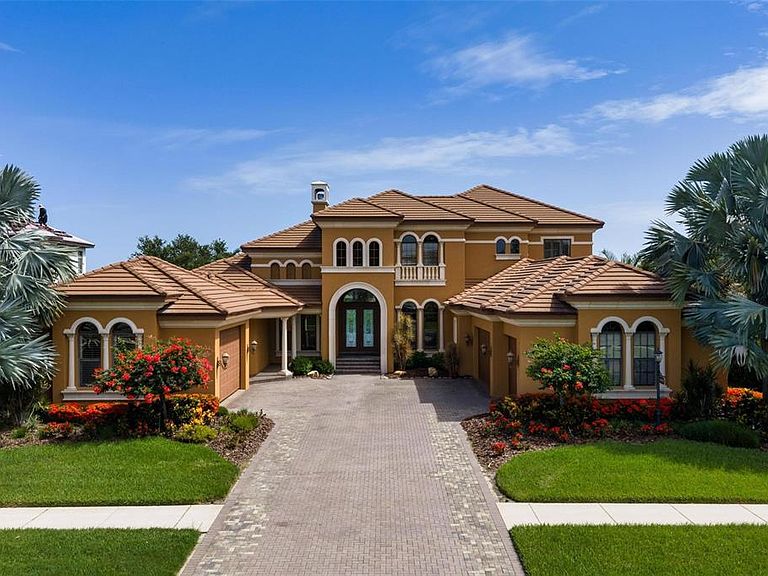
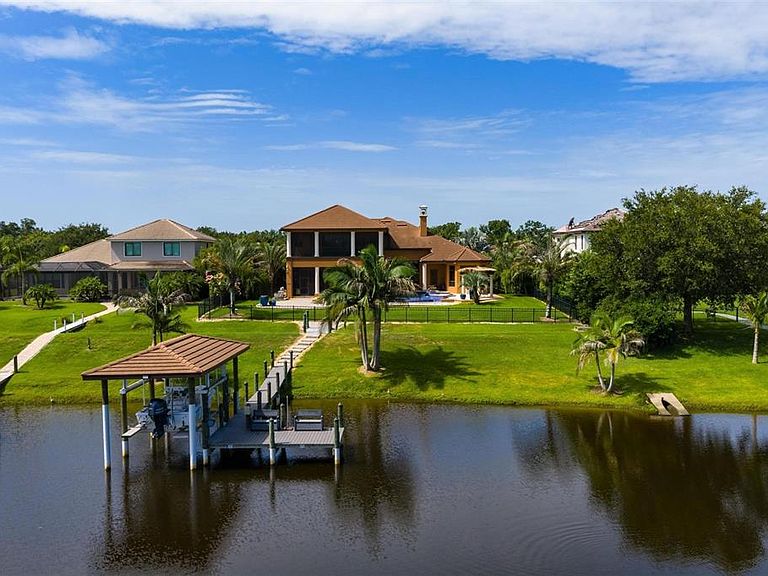
Virtually Staged. Custom Two-Story Riverfront Estate Situated on a 1.26-acre cul-de-sac lot with 103 feet of direct frontage on the Manatee River, this custom estate features 5,668 square feet of interior living space and an extensive list of structural and cosmetic upgrades. The exterior boasts a new roof installed in 2021, a 5-car garage, and a whole-house backup generator added in 2022. Waterfront amenities include a private, covered boat dock equipped with an electric boat lift, giving direct water access right from the backyard. The fully remodeled gourmet kitchen features quartz countertops, premium solid wood cabinetry, and commercial-grade appliances including a built-in Sub-Zero refrigerator/freezer and a Viking range/oven system. The interior offers a central vacuum system, a wood-paneled elevator, fireplaces in nearly every room, and two tankless hot water heaters for seamless energy efficiency. The primary level includes a completely reimagined primary bathroom. The traditional tub has been removed to make way for a slate stone walk-in shower that looks out toward a custom, illuminated stone waterfall feature. Additional living spaces include a grand stairway, a dedicated home theater room, and a second-level bonus room with a wet bar and pocket sliders opening to a wraparound balcony. The outdoor entertainment oasis features a covered lanai, a summer kitchen, and an uncovered infinity-edge pool with an integrated spa. The entire pool area is accented by custom LED ambient lighting, which connects to a separate paved patio area featuring a built-in gas fire pit overlooking the river. Residents of Winding River also enjoy community access to a private boat ramp and nature preserve.
Getting Around
 Car-Dependent
 No Nearby Transit
 Somewhat Bikeable
Schools
Construction
Condition
- Year built: 2007
Materials
- Foundation: Slab
- Roof: Tile
- Construction materials: Block
Type & Style
- Home type: SingleFamily
- Architectural style: Custom
- Property subType: Single Family Residence
Interior
Appliances
- Appliances included: Bar Fridge,Dishwasher,Disposal,Dryer,Microwave,Range Hood,Refrigerator,Tankless Water Heater,Washer,Water Softener,Wine Refrigerator
- Laundry features: Electric Dryer Hookup,Inside,Laundry Room,Washer Hookup
Bathroom2
- Features: En Suite Bathroom,Exhaust Fan,Garden Bath,Granite Counters,Tub with Separate Shower Stall,Linen Closet
- Level: Second
- Area: 190
- Dimensions: 19x10
Bedroom2
- Features: Walk-In Closet(s)
- Level: First
- Area: 156
- Dimensions: 13x12
Bedroom3
- Features: En Suite Bathroom,Walk-In Closet(s)
- Level: First
- Area: 156
- Dimensions: 13x12
Bedroom4
- Features: Ceiling Fan(s),Central Vacuum,En Suite Bathroom,Walk-In Closet(s)
- Level: Second
- Area: 247
- Dimensions: 19x13
Bedrooms & Bathrooms
- Bedrooms: 4
- Bathrooms: 7
- Full bathrooms: 5
- 1/2 bathrooms: 2
Bonus Room
- Features: Granite Counters,Wet Bar,No Closet
- Level: Second
- Area: 374
- Dimensions: 22x17
Dining Room
- Features: No Closet
- Level: First
- Area: 156
- Dimensions: 13x12
Family Room
- Features: No Closet
- Level: First
- Area: 414
- Dimensions: 23x18
Features
- Built-in Features,Cathedral Ceiling(s),Ceiling Fan(s),Central Vacuum,Crown Molding,Eating Space In Kitchen,Elevator,High Ceilings,Open Floorplan,Primary Bedroom Main Floor,Solid Surface Counters,Solid Wood Cabinets,Split Bedroom,Stone Counters,Thermostat,Tray Ceiling(s),Walk-In Closet(s),Wet Bar
- Door features: Outdoor Grill,Outdoor Kitchen,Sliding Doors
- Window features: Window Treatments
- Flooring: Carpet,Ceramic Tile,Travertine,Hardwood
- Fireplace features: Electric,Family Room,Gas,Insert,Living Room,Other Room,Master Bedroom
- Fireplace: Yes
Heating & Cooling
- Heating features: Central
- Cooling features: Central Air
Interior Area
- Total structure area: 8,575
- Total interior livable area: 5,574 sqft
Kitchen
- Features: Pantry,Kitchen Island,Stone Counters,Tall Countertops,Wet Bar,No Closet
- Level: First
Laundry
- Features: Built-in Closet
- Level: First
- Area: 110
- Dimensions: 10x11
Living Room
- Features: No Closet
- Level: First
- Area: 240
- Dimensions: 16x15
Media Room
- Features: No Closet
- Level: Second
- Area: 266
- Dimensions: 19x14
Office
- Features: Built-In Shelving,No Closet
- Level: First
- Area: 192
- Dimensions: 16x12
Primary Bathroom
- Features: Bidet,Built-In Shower Bench,Dual Sinks,Exhaust Fan,Granite Counters,Makeup/Vanity Space,Multiple Shower Heads,Split Vanities,Water Closet/Priv Toilet,Linen Closet
- Level: First
- Area: 304
- Dimensions: 19x16
Primary Bedroom
- Features: Built-In Shelving,Ceiling Fan(s),Central Vacuum,En Suite Bathroom,Wet Bar,Walk-In Closet(s)
- Level: First
- Area: 294
- Dimensions: 21x14
Property
Details
- Parcel number: 526002359
- Zoning: PDR
- Special condition: None
Features
- Levels: Two
- Stories: 2
- Private pool: Yes
- Pool features: Gunite,In Ground,Infinity,Lighting,Outside Bath Access,Salt Water
- Patio & porch: Deck,Screened
- Exterior features: Balcony,Fire Pit,Irrigation System,Lighting,Outdoor Grill,Outdoor Kitchen
- Has spa: Yes
- Fencing: Fenced
- Has view: Yes
- View description: Water,River
- Has water view: Yes
- Water view: Water,River
- On waterfront: Yes
- Waterfront features: River Front,River Access,Boat Ramp - Private,Lift - Covered
- Waterbody name: MANATEE RIVER
Lot
- Lot size: 1.26 Acres
- Features: FloodZone,In County,Landscaped,Oversized Lot,Street Dead-End
Parking
- Total spaces: 5
- Parking features: Garage - Attached
- Has garage: Yes
- Attached garage spaces: 5
- Covered spaces: 5
Climate Risk is Financial Risk
Every home has a financial story beyond the listing price. Below, you’ll see the climate risks that could affect this property — and in Bills & Affordability, how those risks may influence repairs, insurance, utilities, and long-term value.
Biggest Threats for This Home
- Hurricane

- Lightning

- Tornado

- Inland Flooding

- Wildfire

- Tsunami

How This Home’s Risks Compare
FEMA Declared Disasters in Manatee County and Florida
Understanding the Costs
Financial advisors generally recommend spending no more than 30% of your gross household income on housing costs. In practice, many households stretch to 35% or beyond — especially in high-cost markets.
Estimated Costs Today
| Monthly | Annual | |
|---|---|---|
| Mortgage | $14,537 | $174,444 |
| Home Insurance * | $1,523 | $18,276 |
| Property Taxes | $3,374 | $40,488 |
| Electricity | $560 | $6,731 |
| Total | $19,994 | $239,928 |
Income You'd Need if You Spent...
Florida FAIR Plan Programs


How Costs Could Change Over Time
Climate risk is quickly impacting all of the major home ownership costs. Adjust the growth rates and percentage of income spent on housing below to see how your housing costs could change over the next 10 years — and what income you'd need to keep up.
Comparing Against the Market
Price Per Sq Ft
vs Other Active Listings
Avg $/sqft
vs Homes Sold Last Month
Median $/sqft
Current Market Trends
Median Price Per Square Foot
The median price per square foot of homes sold in this area each month. Compare this to this listing's price per square foot to gauge whether the home is priced in line with recent sales.
Historicals for This Listing
Zestimate History ($/sqft)
Price History
| Date | Event | Price |
|---|---|---|
| 2026-07-17 | Listed for sale | $2,875,000 |
| 2019-04-30 | Sold | $1,100,000 |
| 2019-04-04 | Pending sale | $1,199,000 |
| 2019-04-03 | Listed for sale | $1,199,000 |
| 2019-04-03 | Pending sale | $1,199,000 |
| 2019-04-03 | Pending sale | $1,199,000 |
| 2019-02-24 | Price change | $1,199,000 |
| 2018-12-06 | Price change | $1,260,000 |
| 2018-10-24 | Listed for sale | $1,289,000 |
| 2018-05-14 | Listing removed | $1,299,000 |
| 2017-08-29 | Listed for sale | $1,299,000 |
| 2017-08-18 | Pending sale | $1,299,000 |
| 2017-07-20 | Price change | $1,299,000 |
| 2017-04-03 | Listed for sale | $1,350,000 |
| 2009-11-30 | Sold | $800,000 |
| 2006-02-06 | Sold | $403,900 |
 View on Zillow