



2700 N Ocean Drive #2501a, Riviera Beach, FL, 33404
About This Home
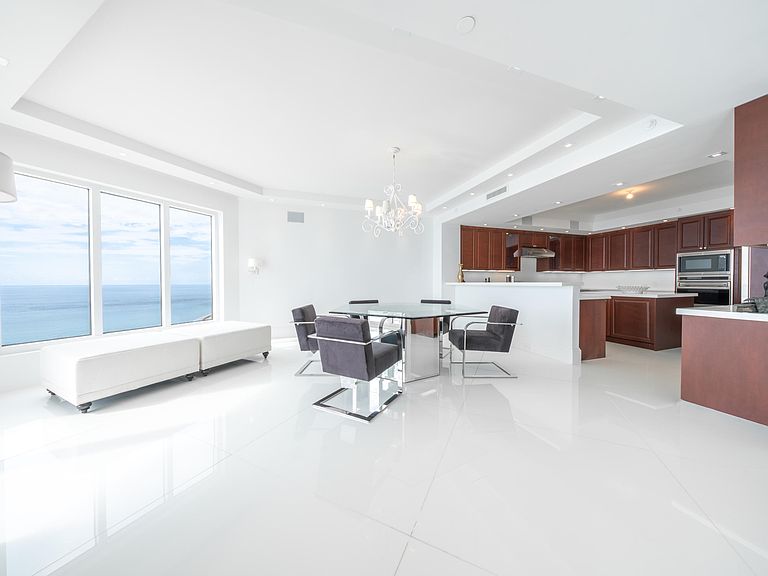
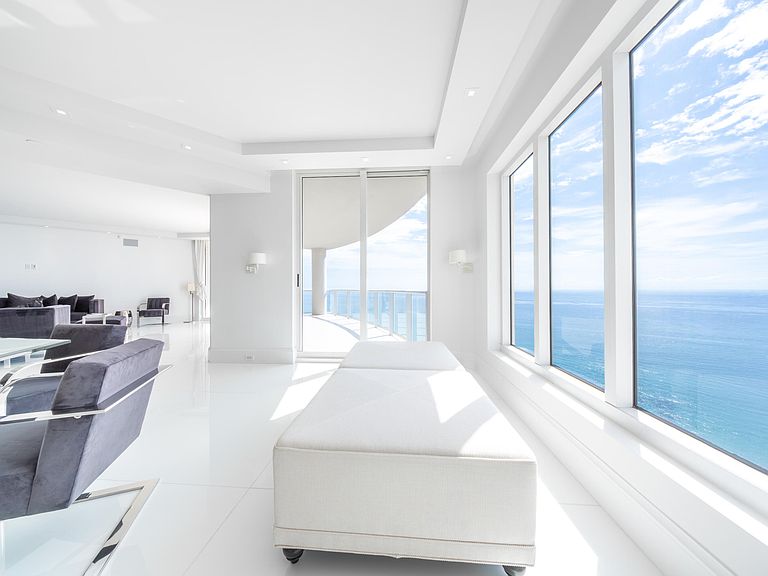
See attached Drone Tour of building and unit. The Ritz Carlton Singer Island, a waterfront condominium offering exceptional living space with three bedrooms and three and a half bathrooms across 3,605 square feet of finished area. This single-story residence provides generous room configurations ideal for those seeking comfortable, open living on one level. The property includes two garage stalls for convenient vehicle storage and parking. Set within the established 2700 North Ocean community, this waterfront condominium offers direct access to coastal living while maintaining the convenience of condo ownership. Welcome to the Ritz-Carlton Residences on Singer Island. This absolutely stunning 3 BR, 2.1 Bath residence offers sweeping ocean and intracoastal views paired with an open layout and designer finishes. Including a gourmet chefs kitchen, Limestone floors, custom wood cabinetry, etc, etc. Step onto your expansive terrace and take in the turquoise blue waters of the Atlantic Ocean with views that last forever. Enjoy full concierge services with Ritz-Carlton style, two covered parking spaces, and an on-site Restaurant serving lunch and dinner. Valet Parking available for your vehicle and guests. Social Room with Catering Kitchen and Billiard Table. State-of-the-Art Fitness Center to aid in your overall wellness. Cinema-style Private Screening Room for events or private parties. Boardroom / Business Center on site. Natural Gas and Diesel Generator for stand by power. This building has it all and then some. Come see the amazing building with 1st class service that you can count on with the Ritz-Carlton.
Getting Around
 Somewhat Walkable
 Very Limited Transit
 Somewhat Bikeable
Schools
Construction
Condition
- Property condition: Resale
- Year built: 2008
Materials
- Foundation: Combination,Pillar/Post/Pier,Slab
- Roof: Concrete
- Construction materials: Concrete
Type & Style
- Home type: Condo
- Architectural style: Contemporary
- Property subType: Condominium
Interior
Appliances
- Appliances included: Cooktop,Dryer,Dishwasher,ENERGY STAR Qualified Dishwasher,ENERGY STAR Qualified Dryer,ENERGY STAR Qualified Refrigerator,ENERGY STAR Qualified Washer,Electric Cooktop,Electric Range,Freezer,Disposal,Ice Maker,Microwave,Oven,Refrigerator,Tankless Water Heater,Vented Exhaust Fan,Water Heater,Wine Refrigerator,Washer
- Laundry features: Laundry Room,Washer Dryer Install Allowed
Bedroom2
- Level: First
- Area: 180
- Dimensions: 12 X 15
Bedroom3
- Level: First
- Area: 195
- Dimensions: 13 X 15
Bedrooms & Bathrooms
- Bedrooms: 3
- Bathrooms: 4
- Full bathrooms: 3
- 1/2 bathrooms: 1
- Main level bathrooms: 3
- Main level bedrooms: 3
Den
- Level: First
- Area: 182
- Dimensions: 14 X 13
Family Room
- Level: First
- Area: 320
- Dimensions: 20 X 16
Features
- Bedroom on Main Level,Breakfast Area,Closet Cabinetry,Dual Sinks,Entrance Foyer,Garden Tub/Roman Tub,High Ceilings,Jetted Tub,Kitchen Island,Living/Dining Room,Pantry,Split Bedrooms,Separate Shower,Tub Shower,Walk-In Closet(s),Bar
- Window features: Storm Window(s)
- Flooring: Marble,Other
Heating & Cooling
- Heating features: Central,Electric,Zoned
- Cooling features: Central Air,Ceiling Fan(s),Zoned
Interior Area
- Total structure area: 3,605
- Total interior livable area: 3,605 sqft
Kitchen
- Level: First
- Area: 240
- Dimensions: 15 X 16
Living Room
- Level: First
- Area: 580
- Dimensions: 20 X 29
Master Bedroom
- Level: First
- Area: 288
- Dimensions: 18 X 16
Property
Accessibility
- Accessibility features: Accessibility Features,Common Area,Standby Generator,Accessible Approach with Ramp,Accessible Entrance
Details
- Parcel number: 56434226140012501
- Zoning: RH (city)
- Special condition: Standard
- Other equipment: Generator
Features
- Levels: One
- Stories: 1
- Pool features: Association,Heated,Outside Bath Access
- Patio & porch: Covered,Open,Terrace,Wrap Around,Balcony
- Exterior features: Built-in Barbecue,Balcony,Barbecue,Courtyard,Garden,Lighting,Outdoor Kitchen,Outdoor Living Area,Outdoor Shower,Storage
- Has spa: Yes
- Spa features: Heated,In Ground
- Has view: Yes
- View description: Beach,Intercoastal,Ocean,Other,Water
- Has water view: Yes
- Water view: Beach,Intercoastal,Ocean,Water
- On waterfront: Yes
- Waterfront features: Beach Access,Deeded Access,Ocean Front,Other
- Frontage type: Waterfront
- Frontage length: 380.00,380.00
Parking
- Total spaces: 2
- Parking features: Assigned,Attached,Concrete,Covered,Garage,Guest
- Has garage: Yes
- Attached garage spaces: 2
- Covered spaces: 2
Climate Risk is Financial Risk
Every home has a financial story beyond the listing price. Below, you’ll see the climate risks that could affect this property — and in Bills & Affordability, how those risks may influence repairs, insurance, utilities, and long-term value.
Biggest Threats for This Home
- Hurricane

- Coastal Flooding

- Heat Wave

- Lightning

- Tsunami

How This Home’s Risks Compare
FEMA Declared Disasters in Palm Beach County and Florida
Understanding the Costs
Financial advisors generally recommend spending no more than 30% of your gross household income on housing costs. In practice, many households stretch to 35% or beyond — especially in high-cost markets.
Estimated Costs Today
| Monthly | Annual | |
|---|---|---|
| Mortgage | $22,754 | $273,048 |
| Home Insurance * | $10,659 | $127,908 |
| Property Taxes | $7,861 | $94,332 |
| Electricity | $362 | $4,353 |
| Total | $41,636 | $499,632 |
Income You'd Need if You Spent...
Florida FAIR Plan Programs



How Costs Could Change Over Time
Climate risk is quickly impacting all of the major home ownership costs. Adjust the growth rates and percentage of income spent on housing below to see how your housing costs could change over the next 10 years — and what income you'd need to keep up.
Comparing Against the Market
Price Per Sq Ft
vs Other Active Listings
Avg $/sqft
vs Homes Sold Last Month
Median $/sqft
Current Market Trends
Median Price Per Square Foot
The median price per square foot of homes sold in this area each month. Compare this to this listing's price per square foot to gauge whether the home is priced in line with recent sales.
Historicals for This Listing
Zestimate History ($/sqft)
Price History
| Date | Event | Price |
|---|---|---|
| 2026-06-17 | Listed for sale | $4,500,000 |
| 2013-07-31 | Sold | $2,525,000 |
| 2013-01-09 | Listed for sale | $2,595,000 |
 View on Zillow