


15625 Canterbury Chase, Milton, GA, 30004
About This Home
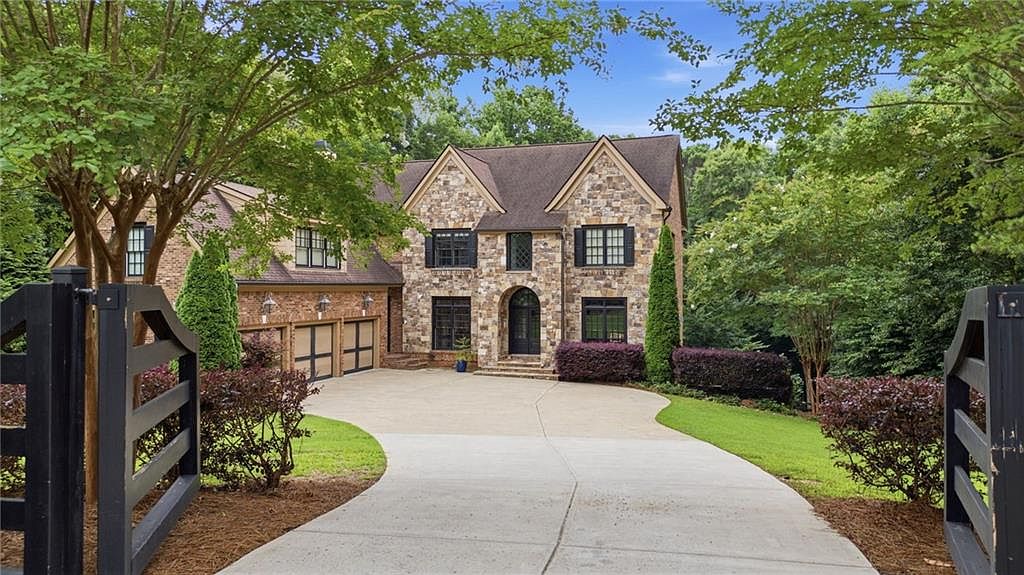
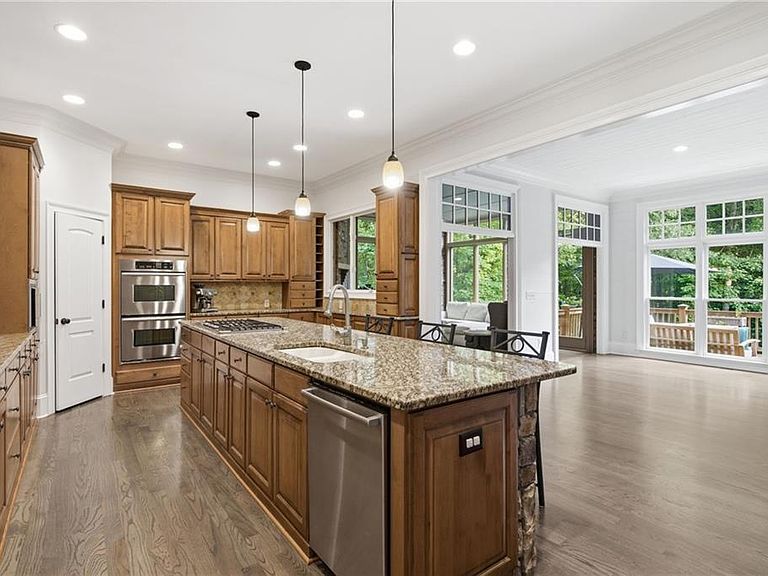
**Lakefront Estate on approximately four private acres** This stunning 6-bedroom, 6.5 bath custom residence showcases four-sided brick construction with elegant stone detailing, a gated entrance, three-car garage, finished terrace level, and an exceptional setting that gently leads to the water's edge. Covered entry and double doors welcome you into a two-story foyer, flanked by a private home office and formal dining room. Rich hardwood floors guide you into the living room, where coffered ceilings, a classic fireplace, and an impressive floor-to-ceiling wall of windows frame spectacular wooded and lake views while filling the home with natural light. Designed for both everyday living and entertaining, the gourmet kitchen features a large center island with breakfast bar, granite countertops, travertine backsplash, stainless steel appliances including double wall ovens and a five-burner gas cooktop, abundant cabinetry, and generous prep space. The adjoining keeping room and dining area offer a warm gathering place with a second fireplace before flowing into a cozy sunroom with a third fireplace and direct access to the expansive deck overlooking the private backyard. A spacious laundry and mudroom with utility sink adds everyday convenience. Upstairs, the luxurious primary suite is a private retreat complete with a double-sided fireplace shared with a sitting room, custom closet system, and a spa-inspired bath featuring split vanities, a garden tub, tiled walk-in shower, and premium finishes. Each secondary bedroom has been thoughtfully designed as its own private en-suite, including one with a private loft, creating unique spaces for family and guests. Finished terrace level offers endless possibilities with a bar area ready for a future second kitchen, expansive flex spaces centered around a wood-burning stove, a dedicated gym, sauna, additional bedroom and full bath, generous storage, and room to create the ultimate media room, game room, or guest quarters. Step outside to the lower deck, connected to the main deck by a spiral staircase, making entertaining effortless across every level. Outside, beautifully landscaped grounds invite you to embrace the lake lifestyle. Follow the stone pathway to the main fire pit for evenings under the stars, or continue to a second lakeside fire pit tucked closer to the shoreline. Scenic walking trails wind through the property alongside a peaceful creek before arriving at the private swimming dock, where endless days of kayaking, canoeing, fishing, paddle-boarding, swimming, or simply relaxing on the water await. Despite its peaceful, secluded setting, this remarkable estate is conveniently located near schools, parks, recreational facilities, multiple golf courses, shopping, dining, and everyday conveniences. Offering unmatched privacy, luxurious living, and an incredible connection to nature!
Getting Around
 Car-Dependent
 Very Limited Transit
 Somewhat Bikeable
Schools
Construction
Condition
- Property condition: Resale
- Year built: 2006
Materials
- Foundation: Concrete Perimeter
- Roof: Composition
- Construction materials: Brick 4 Sides,Stone
Type & Style
- Home type: SingleFamily
- Architectural style: Traditional
- Property subType: Single Family Residence,Residential
Interior
Appliances
- Appliances included: Dishwasher,Double Oven,Electric Oven,Gas Cooktop,Gas Range,Microwave
- Laundry features: Main Level,Mud Room,Sink
Basement
- Has basement: Yes
- Basement: Daylight,Finished,Finished Bath,Full,Interior Entry,Walk-Out Access
Bedroom
- Features: In-Law Floorplan, Oversized Master
Bedrooms & Bathrooms
- Bedrooms: 6
- Bathrooms: 7
- Full bathrooms: 6
- 1/2 bathrooms: 1
Dining Room
- Features: Separate Dining Room
Features
- Coffered Ceiling(s),Crown Molding,Double Vanity,Entrance Foyer 2 Story,Recessed Lighting,Sauna,Walk-In Closet(s),Other
- Window features: Double Pane Windows
- Flooring: Hardwood,Tile,Other
- Number of fireplaces: 5
- Fireplace features: Basement,Double Sided,Family Room,Living Room,Other Room,Wood Burning Stove
- Fireplace: Yes
- Finished area below ground: 2,228
- Finished area above ground: 5,522
- Common walls with other units/homes: No Common Walls
Heating & Cooling
- Heating features: Forced Air,Natural Gas,Zoned
- Cooling features: Ceiling Fan(s),Central Air,Zoned
Interior Area
- Total structure area: 7,750
- Total interior livable area: 7,750 sqft
Kitchen
- Features: Breakfast Bar, Cabinets Stain, Eat-in Kitchen, Kitchen Island, Pantry, Stone Counters, View to Family Room
Master Bathroom
- Features: Double Vanity, Separate Tub/Shower, Soaking Tub
Master Bedroom
- Features: In-Law Floorplan, Oversized Master
- Level: In-Law Floorplan, Oversized Master
Property
Accessibility
- Accessibility features: None
Details
- Parcel number: 22 455004580536
- Other equipment: None
- Horse amenities: None
Features
- Levels: Two
- Stories: 2
- Pool features: None
- Patio & porch: Covered,Deck,Front Porch
- Exterior features: Private Yard,Rain Gutters,Rear Stairs,Other
- Spa features: None
- Fencing: Back Yard,Front Yard,Wood
- Has view: Yes
- View description: Lake,Trees/Woods,Water
- Has water view: Yes
- Water view: Lake,Water
- On waterfront: Yes
- Waterfront features: Lake Front,Waterfront
- Waterbody name: None
Lot
- Lot size: 4 Acres
- Features: Back Yard,Front Yard,Landscaped
Parking
- Total spaces: 3
- Parking features: Driveway,Garage,Garage Door Opener,Garage Faces Side,Kitchen Level,Level Driveway,Parking Pad
- Has garage: Yes
- Attached garage spaces: 3
- Covered spaces: 3
- Has uncovered spaces: Yes
Climate Risk is Financial Risk
Every home has a financial story beyond the listing price. Below, you’ll see the climate risks that could affect this property — and in Bills & Affordability, how those risks may influence repairs, insurance, utilities, and long-term value.
Biggest Threats for This Home
- Inland Flooding

How This Home’s Risks Compare
FEMA Declared Disasters Across Georgia Counties
Understanding the Costs
Financial advisors generally recommend spending no more than 30% of your gross household income on housing costs. In practice, many households stretch to 35% or beyond — especially in high-cost markets.
Estimated Costs Today
| Monthly | Annual | |
|---|---|---|
| Mortgage | $9,101 | $109,212 |
| Home Insurance * | $495 | $5,940 |
| Property Taxes | $1,820 | $21,840 |
| Electricity | $752 | $9,035 |
| Total | $12,168 | $146,016 |
Income You'd Need if You Spent...
Georgia FAIR Plan Programs



How Costs Could Change Over Time
Climate risk is quickly impacting all of the major home ownership costs. Adjust the growth rates and percentage of income spent on housing below to see how your housing costs could change over the next 10 years — and what income you'd need to keep up.
Comparing Against the Market
Price Per Sq Ft
vs Other Active Listings
Avg $/sqft
vs Homes Sold Last Month
Median $/sqft
Current Market Trends
Median Price Per Square Foot
The median price per square foot of homes sold in this area each month. Compare this to this listing's price per square foot to gauge whether the home is priced in line with recent sales.
Historicals for This Listing
Zestimate History ($/sqft)
No zestimate history available
Price History
| Date | Event | Price |
|---|---|---|
| 2026-07-14 | Pending sale | $1,799,900 |
| 2026-07-01 | Listed for sale | $1,799,900 |
| 2021-06-03 | Sold | $1,360,000 |
| 2021-04-27 | Pending sale | $1,335,000 |
| 2021-04-26 | Contingent | $1,335,000 |
| 2021-04-26 | Pending sale | $1,335,000 |
| 2021-04-22 | Listed for sale | $1,335,000 |
| 2013-05-01 | Sold | $880,000 |
| 2012-10-27 | Price change | $925,000 |
| 2012-04-12 | Price change | $1,000,000 |
| 2012-02-24 | Listed for sale | $1,050,000 |
| 2008-07-03 | Sold | $850,000 |
| 2006-06-27 | Sold | $1,050,000 |
 View on Zillow