


458 Selborne Way, Chattahoochee Hills, GA, 30268
About This Home
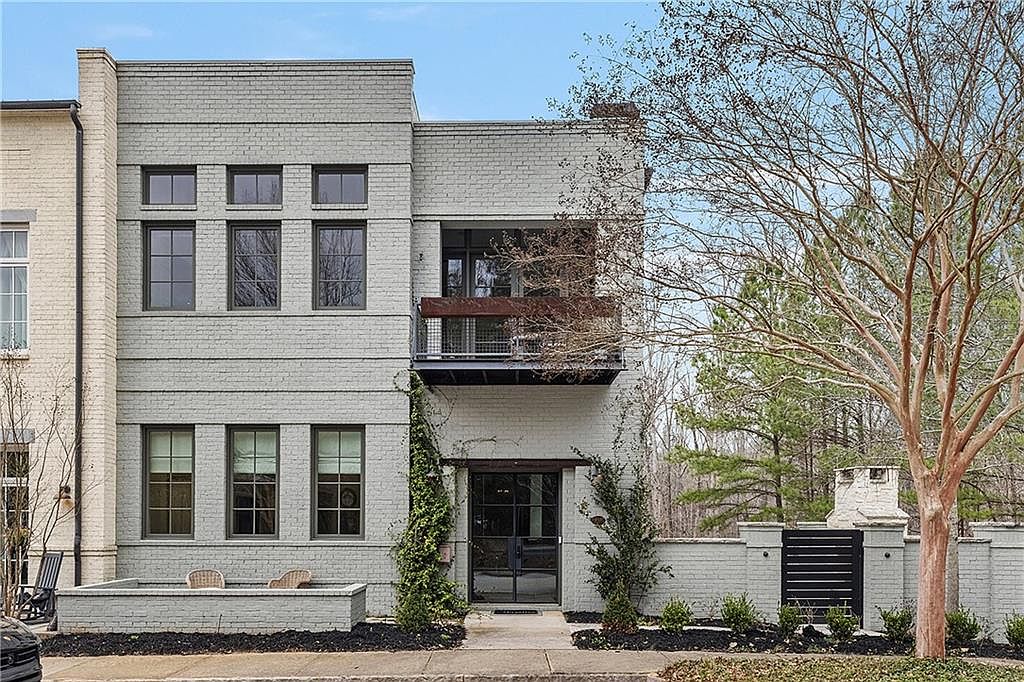
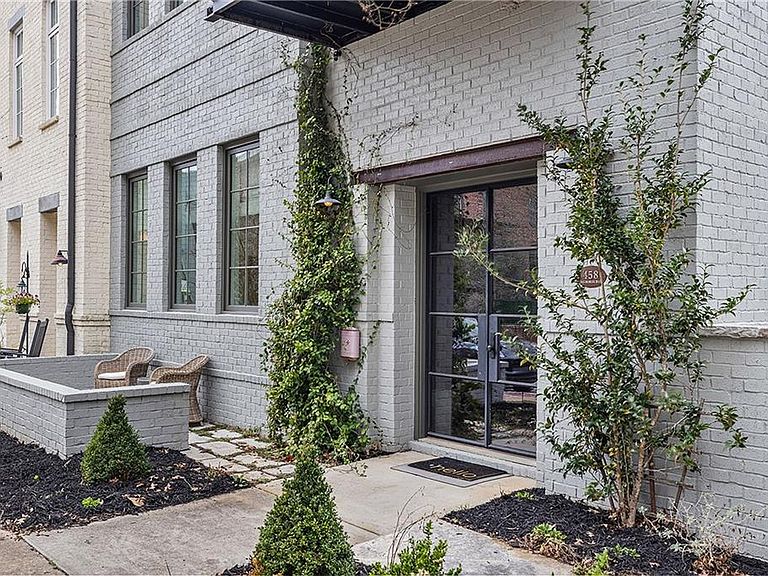
Privately positioned at the end of a quiet street in the heart of Serenbe, 458 Selborne Way offers elevated privacy and the rare feeling of living among the treetops. Thoughtfully designed across three levels, this residence blends refined interiors with exceptional outdoor living in one of Serenbe’s most peaceful settings. The main level welcomes you with a dramatic entry room featuring a fireplace creating a warm and comfortable living space. This level also includes three generously sized guest bedrooms, each with its own ensuite bath, providing comfort and privacy for family and guests. A dedicated media room and laundry room with an office nook enhance both function and flexibility. Upstairs, the top level serves as the heart of the home. A large open-concept living and dining space is wrapped in windows, immersing the interiors in natural light and tranquil woodland views. A stylish bar alcove adds an elevated entertaining element, while the chef’s kitchen anchors the space with marble counter tops. A statement La Cornue gas range paired with premium Bosch appliances, blending European craftsmanship with modern performance. Just off the living area, a screened-in porch with a suspended daybed swing creates a serene retreat among the trees- an inviting space for morning coffee, afternoon reading, or quiet evenings immersed in nature. Also on this level, the primary suite offers a private sanctuary elevated above the canopy. Custom built-in cabinetry adds both beauty and storage function, while the spa-inspired bath creates a calming retreat experience. A generous customized walk-in closet completes the suite, designed for both luxury and organization. Outdoor living continues with an expansive, private courtyard featuring a fully equipped Thor outdoor kitchen, a private plunge pool with spa functionality- offering both hot soaking and refreshing dips- enhanced by landscape lighting and irrigation for year-round enjoyment. The terrace level also includes a 1.5-car garage with storage and a versatile flex space currently used as a gym, easily adaptable to studio, office, or additional living needs. This home was designed to accommodate an elevator to all 3 floors which is now being used as 3 separate spacious closets. 458 Selborne Way embodies the essence of Serenbe living- architectural warmth, treetop privacy, and seamless indoor-outdoor connection within a community thoughtfully designed around nature and connection.
Getting Around
 Car-Dependent
 Very Limited Transit
 Somewhat Bikeable
Schools
Construction
Condition
- Property condition: Resale
- Year built: 2014
Materials
- Foundation: Concrete Perimeter
- Roof: Metal
- Construction materials: Brick 3 Sides
Other
- Builder name: McKinney Builders
Type & Style
- Home type: Townhouse
- Architectural style: Contemporary,Townhouse
- Property subType: Townhouse,Residential
Interior
Appliances
- Appliances included: Dishwasher,Disposal,Gas Range,Range Hood,Refrigerator,Tankless Water Heater
- Laundry features: Laundry Room,Main Level
Basement
- Has basement: Yes
- Basement: Driveway Access,Finished,Finished Bath,Walk-Out Access
Bedroom
- Features: Other
Bedrooms & Bathrooms
- Bedrooms: 4
- Bathrooms: 6
- Full bathrooms: 5
- 1/2 bathrooms: 1
- Main level bathrooms: 3
- Main level bedrooms: 3
Dining Room
- Features: Open Concept
Features
- Bookcases,Double Vanity,Entrance Foyer,High Speed Internet,Walk-In Closet(s)
- Window features: Double Pane Windows
- Flooring: Ceramic Tile,Hardwood
- Number of fireplaces: 2
- Fireplace features: Gas Log,Living Room,Other Room
- Fireplace: Yes
- Common walls with other units/homes: End Unit
Heating & Cooling
- Heating features: Central,Zoned
- Cooling features: Central Air,Zoned
Interior Area
- Total structure area: 4,029
- Total interior livable area: 4,029 sqft
Kitchen
- Features: Cabinets White, Kitchen Island, Stone Counters, View to Family Room
Master Bathroom
- Features: Double Vanity, Separate Tub/Shower, Soaking Tub
Master Bedroom
- Features: Other
- Level: Other
Property
Details
- Parcel number: 08 140000453297
- Attached to another structure: Yes
- Other equipment: Irrigation Equipment
- Horse amenities: None
Features
- Levels: Three Or More
- Private pool: Yes
- Pool features: Gunite,Heated,In Ground,Private
- Patio & porch: Patio
- Exterior features: Courtyard
- Has spa: Yes
- Spa features: Private
- Fencing: Privacy,Stone
- Has view: Yes
- View description: Park/Greenbelt,Trees/Woods
- Waterfront features: None
- Waterbody name: None
Lot
- Lot size: 2,178 sqft
- Features: Corner Lot
Parking
- Total spaces: 2
- Parking features: Drive Under Main Level,Garage,Garage Faces Rear,On Street
- Has garage: Yes
- Attached garage spaces: 2
- Covered spaces: 2
- Has uncovered spaces: Yes
Climate Risk is Financial Risk
Every home has a financial story beyond the listing price. Below, you’ll see the climate risks that could affect this property — and in Bills & Affordability, how those risks may influence repairs, insurance, utilities, and long-term value.
Biggest Threats for This Home
- Landslide

- Lightning

How This Home’s Risks Compare
FEMA Declared Disasters Across Georgia Counties
Understanding the Costs
Financial advisors generally recommend spending no more than 30% of your gross household income on housing costs. In practice, many households stretch to 35% or beyond — especially in high-cost markets.
Estimated Costs Today
| Monthly | Annual | |
|---|---|---|
| Mortgage | $8,570 | $102,840 |
| Home Insurance * | $638 | $7,656 |
| Property Taxes | $1,257 | $15,084 |
| Electricity | $391 | $4,697 |
| Total | $10,856 | $130,272 |
Income You'd Need if You Spent...
Georgia FAIR Plan Programs



How Costs Could Change Over Time
Climate risk is quickly impacting all of the major home ownership costs. Adjust the growth rates and percentage of income spent on housing below to see how your housing costs could change over the next 10 years — and what income you'd need to keep up.
Comparing Against the Market
Price Per Sq Ft
vs Other Active Listings
Avg $/sqft
vs Homes Sold Last Month
Median $/sqft
Current Market Trends
Median Price Per Square Foot
The median price per square foot of homes sold in this area each month. Compare this to this listing's price per square foot to gauge whether the home is priced in line with recent sales.
Historicals for This Listing
Zestimate History ($/sqft)
Price History
| Date | Event | Price |
|---|---|---|
| 2026-03-09 | Listed for sale | $1,775,000 |
| 2022-11-16 | Sold | $1,485,000 |
| 2022-09-12 | Pending sale | $1,499,000 |
| 2022-08-22 | Listed for sale | $1,499,000 |
| 2022-08-20 | Listing removed | $1,499,000 |
| 2022-07-14 | Price change | $1,499,000 |
| 2022-05-20 | Listed for sale | $1,575,000 |
| 2018-12-11 | Sold | $751,000 |
| 2014-10-02 | Sold | $633,495 |
| 2013-12-17 | Sold | $410,000 |
| 2013-10-11 | Sold | $150,000 |
For Sale by Agent
 View on Zillow