



2218 Cross Plains Hulett Rd, Carrollton, GA, 30116
About This Home
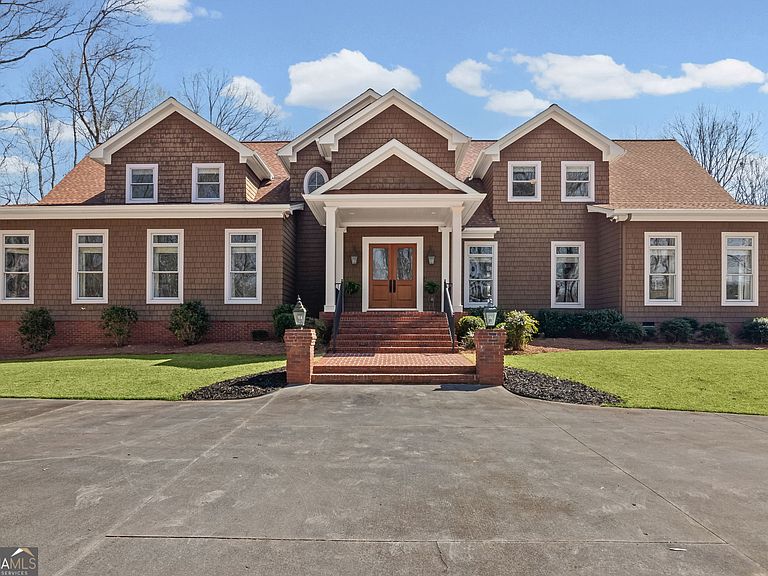
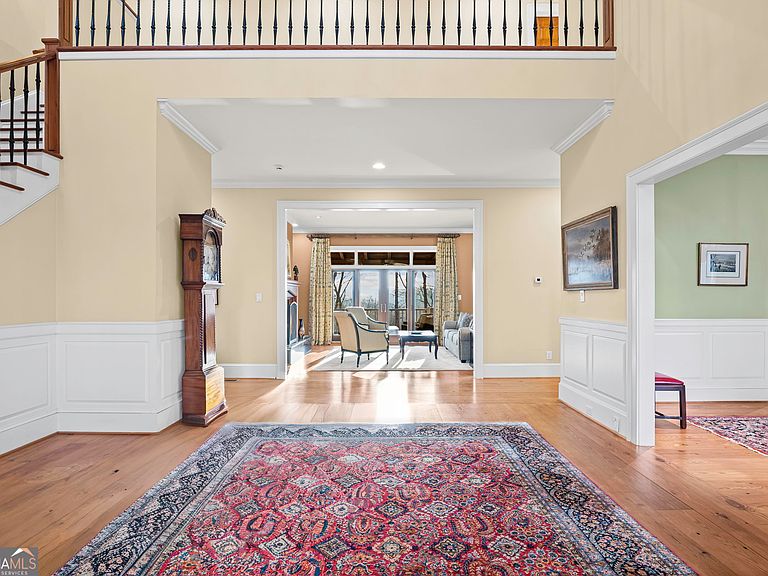
OAK RIDGE FARM - SECLUDED PRIVATE ESTATE ON 75+/- WOODED AND OPEN ACRES! Custom built home w/7700+/- s/f with access to 600 acre county reservoir (Lake Seaton). Custom brick and cedar shake home has 4 or 5 bedrooms. Two story foyer w/ beautiful chandelier. Family room w/floor to ceiling windows and built-in bookcases. Walnut paneled library w/fireplace and bookcases. Banquet sized dining area w/white judges paneling. Living room w/custom cabinets and fireplace. Dedicated home office. Dream kitchen with real butcher block work station, custom walnut stained cabinets, granite countertops including huge work island, walk-in pantry, top of the line appliances including double oven, breakfast area overlooking 22x40 saltwater in-ground pool & bath house w/views of Lake Seaton. Mud room with Pecky Cypress paneling and access to rear entrance. Spacious master suite w/sitting area, sunroom and deck access. Luxurious master bath has steam shower, garden tub, dual vanities & custom walk-in closet. Second level features two roomy bedrooms w/Jack-n-Jill bath. Third bedroom w/private bath. Additional bedroom / office / study. Ample attic space and storage. Front and back staircases. Full finished basement includes a huge gameroom w/custom bar w/sink & mini fridge, wood burning fireplace, half bath and storage rooms. Attached carport w/breezeway. Beautiful, partially covered, deck overlooking pool and lake that offers a wonderful outdoor living space! This expansive home with 7,700+/- square feet total has 4,462+/- s/f on the main level, 1,552+/- s/f on the second level and 1,686+/- s/f finished in the basement. Zoned HVAC. Pella windows. Surround sound system, 5G Spectrum internet access. There is a transferable leaf filter warranty as well as a transferable Sears home warranty. 8000+/- S/f metal barn w/4 horse stalls, vet room, tack room, restroom & breakroom. 10 acre and 4 acre fenced pastures with water and run in sheds. 1 Acre spring fed pond. Rolling hills with virgin hardwoods and trails. Lots of wildlife abound for recreation or relaxation. 39 Miles to Atlanta airport. 45 Miles to Atlanta and only 7 miles to Tanner Medical Center. Truly One Of A Kind Opportunity! Call for an appointment now with 48 hour notice to see and proof of funds 24 hours prior to showing.
Getting Around
 Car-Dependent
 Very Limited Transit
 Somewhat Bikeable
Schools
Construction
Condition
- Property condition: Resale
- Year built: 2000
Materials
- Foundation: Block
- Roof: Composition
- Construction materials: Brick
Type & Style
- Home type: SingleFamily
- Architectural style: Brick 4 Side
- Property subType: Single Family Residence
Interior
Appliances
- Appliances included: Cooktop,Dishwasher,Double Oven,Microwave,Oven,Refrigerator,Stainless Steel Appliance(s)
- Laundry features: Common Area
Basement
- Has basement: Yes
- Basement: Bath Finished,Daylight,Exterior Entry,Finished,Full,Interior Entry
Bedrooms & Bathrooms
- Bedrooms: 5
- Bathrooms: 7
- Full bathrooms: 4
- 1/2 bathrooms: 3
- Main level bathrooms: 1
- Main level bedrooms: 1
Dining Room
- Features: Seats 12+,Separate Room
Features
- Beamed Ceilings,Bookcases,Double Vanity,High Ceilings,Master On Main Level,Rear Stairs,Separate Shower,Soaking Tub,Tile Bath,Entrance Foyer,Walk-In Closet(s)
- Window features: Double Pane Windows
- Flooring: Carpet,Hardwood,Wood,Tile
- Number of fireplaces: 3
- Fireplace: Yes
- Attic: Expandable
- Finished area below ground: 1,686
- Finished area above ground: 6,014
- Common walls with other units/homes: No Common Walls
Heating & Cooling
- Heating features: Central,Forced Air,Natural Gas,Zoned
- Cooling features: Central Air,Electric,Zoned
Interior Area
- Total structure area: 7,700
- Total interior livable area: 7,700 sqft
Kitchen
- Features: Breakfast Area,Kitchen Island,Solid Surface Counters,Walk-in Pantry
Property
Details
- Parcel number: 158 0018
Features
- Levels: Three Or More
- Stories: 3
- Private pool: Yes
- Pool features: In Ground,Salt Water
- Patio & porch: Deck,Patio,Porch
- Exterior features: Dock
- Fencing: Fenced,Wood
- Has view: Yes
- View description: Lake
- Has water view: Yes
- Water view: Lake
- On waterfront: Yes
- Waterfront features: Lake,Pond,Utility Company Controlled
- Waterbody name: Lake Seaton
- Frontage type: Lakefront,Waterfront
- Frontage length: Waterfront Footage: 2112
- Residential vegetation: Cleared,Partially Wooded
Lot
- Lot size: 74.20 Acres
- Features: Level,Pasture,Private,Sloped
Parking
- Total spaces: 2
- Parking features: Carport,Side/Rear Entrance,Storage
- Carport: Yes
Climate Risk is Financial Risk
Every home has a financial story beyond the listing price. Below, you’ll see the climate risks that could affect this property — and in Bills & Affordability, how those risks may influence repairs, insurance, utilities, and long-term value.
Biggest Threats for This Home
- Tornado

- Cold Wave

- Hail

- Lightning

How This Home’s Risks Compare
FEMA Declared Disasters Across Georgia Counties
Understanding the Costs
Financial advisors generally recommend spending no more than 30% of your gross household income on housing costs. In practice, many households stretch to 35% or beyond — especially in high-cost markets.
Estimated Costs Today
| Monthly | Annual | |
|---|---|---|
| Mortgage | $14,663 | $175,956 |
| Home Insurance * | $1,824 | $21,888 |
| Property Taxes | $2,750 | $33,000 |
| Electricity | $748 | $8,977 |
| Total | $19,985 | $239,820 |
Income You'd Need if You Spent...
Georgia FAIR Plan Programs


How Costs Could Change Over Time
Climate risk is quickly impacting all of the major home ownership costs. Adjust the growth rates and percentage of income spent on housing below to see how your housing costs could change over the next 10 years — and what income you'd need to keep up.
Comparing Against the Market
Price Per Sq Ft
vs Other Active Listings
Avg $/sqft
vs Homes Sold Last Month
Median $/sqft
Current Market Trends
Median Price Per Square Foot
The median price per square foot of homes sold in this area each month. Compare this to this listing's price per square foot to gauge whether the home is priced in line with recent sales.
Historicals for This Listing
Zestimate History ($/sqft)
No zestimate history available
Price History
| Date | Event | Price |
|---|---|---|
| 2026-03-25 | Listed for sale | $2,900,000 |
| 2025-12-29 | Listing removed | $3,750,000 |
| 2025-10-28 | Price change | $3,750,000 |
| 2025-08-01 | Listed for sale | $3,900,000 |
For Sale by Agent
 View on Zillow