


12541 Danesfeld Dr, Milton, GA, 30004
About This Home
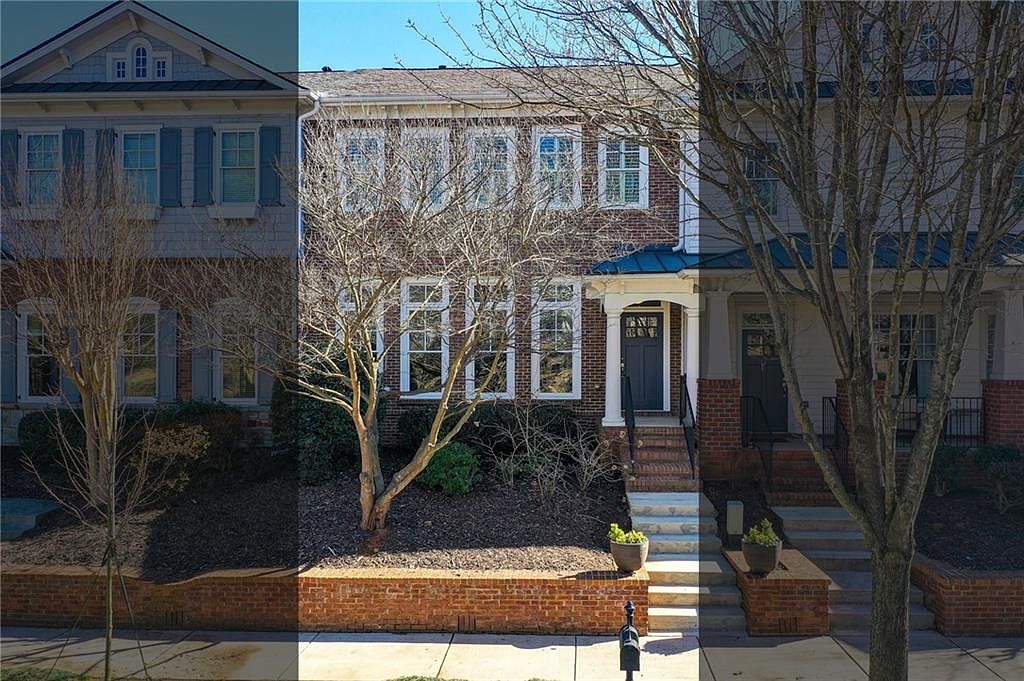
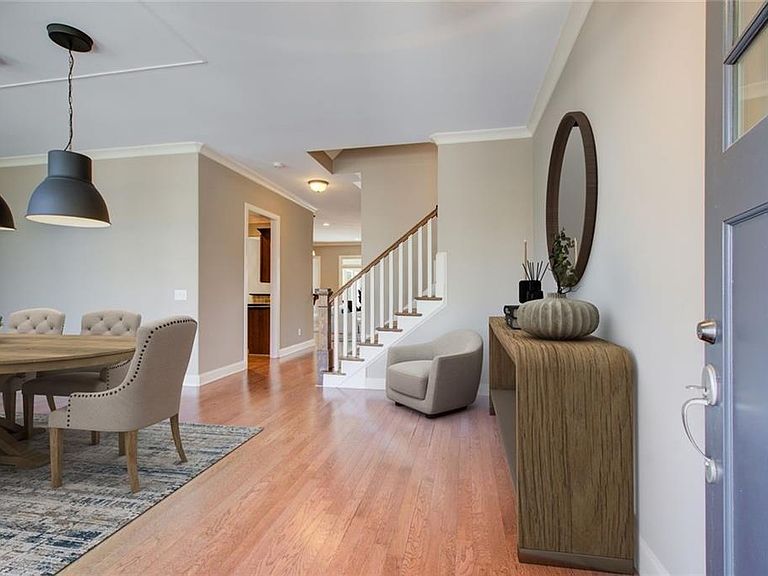
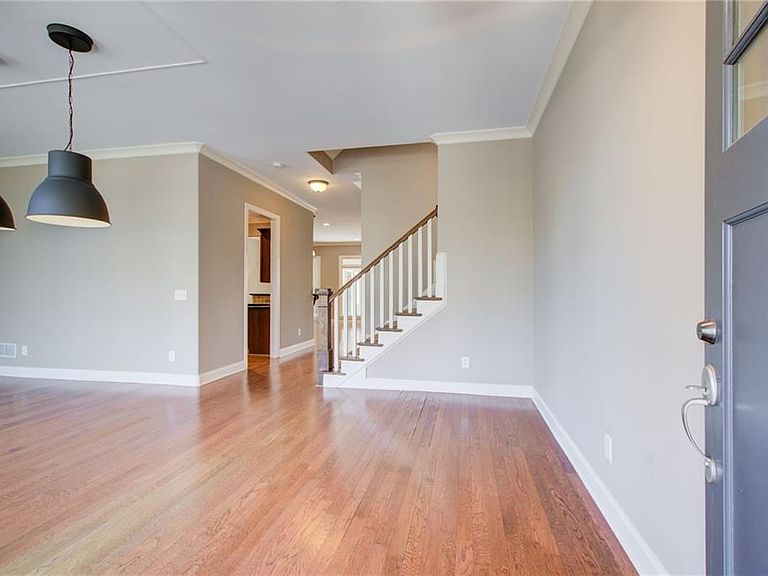
Charming Craftsman-Style Townhome in Milton, GA. Welcome to your dream townhome nestled in the heart of Crabapple, Milton Georgia, just a leisurely stroll away from the vibrant Crabapple district, where delightful restaurants and unique shops await. This exceptional Craftsman- style residence boasts an expansive open-concept layout, perfectly suited for both daily living and entertaining guests. Upon entering, you are greeted by a sophisticated formal dining room that sets the tone for upscale gatherings. The heart of this home is the full-sized kitchen, adorned with elegant granite countertops and high-end stainless steel appliances, ensuring a delightful culinary experience. A bright and inviting breakfast nook seamlessly transitions into the spacious family room, where a cozy fireplace serves as the focal point of the space. This inviting area opens onto a private porch, providing an idyllic setting for sipping your morning coffee or unwinding in the evening. Venture upstairs to discover thoughtfully designed living spaces that continue to impress. The upper level features well-appointed bedrooms and bathrooms, ensuring comfort and privacy for all. A standout feature of this home is the finished bonus room located on the third floor. This versatile space offers endless possibilities—whether you envision a home office, a media room for movie nights, a personal gym, or a serene guest retreat, it caters to your lifestyle needs while also providing additional storage. This townhome is not only aesthetically pleasing but also eco-conscious, being EarthCraft-certified. It harmoniously blends timeless Craftsman character with subtle Federal-style architectural elements, showcasing a commitment to energy efficiency without sacrificing classic appeal. Enjoy the benefits of low- maintenance living while surrounded by quality finishes and meticulous design details that enhance both functionality and style. With hardwood floors throughout and a host of standard features that elevate everyday living. The entire interior has been freshly painted. This townhome is a true gem in Milton. Experience the perfect combination of modern comfort and traditional charm in a location that offers convenience and community. Don’t miss the opportunity to make this exquisite property your own! Schedule a viewing today and step into a lifestyle defined by elegance, ease, and the vibrant energy of Milton.
Getting Around
 Somewhat Walkable
 Very Limited Transit
 Somewhat Bikeable
Schools
Construction
Condition
- Property condition: Resale
- Year built: 2006
Materials
- Foundation: None
- Roof: Other
- Construction materials: Brick Front
Type & Style
- Home type: Townhouse
- Architectural style: Craftsman
- Property subType: Townhouse,Residential
Interior
Appliances
- Appliances included: Dishwasher,Disposal,Dryer,Gas Range,Gas Water Heater,Microwave,Refrigerator,Washer
- Laundry features: Laundry Room,Upper Level
Basement
- Basement: None
Bedroom
- Features: Oversized Master
Bedrooms & Bathrooms
- Bedrooms: 4
- Bathrooms: 3
- Full bathrooms: 2
- 1/2 bathrooms: 1
Dining Room
- Features: Separate Dining Room
Features
- Bookcases,Double Vanity,High Ceilings 9 ft Upper,High Ceilings 10 ft Main,Recessed Lighting
- Window features: None
- Flooring: Hardwood
- Number of fireplaces: 1
- Fireplace features: Gas Starter,Living Room
- Fireplace: Yes
- Finished area above ground: 3,049
- Common walls with other units/homes: 2+ Common Walls
Heating & Cooling
- Heating features: Forced Air,Natural Gas
- Cooling features: Ceiling Fan(s),Central Air
Interior Area
- Total structure area: 3,049
- Total interior livable area: 3,049 sqft
Kitchen
- Features: Breakfast Bar, Cabinets Stain, Eat-in Kitchen, Pantry Walk-In, Stone Counters, View to Family Room
Master Bathroom
- Features: Double Vanity, Soaking Tub
Master Bedroom
- Features: Oversized Master
- Level: Oversized Master
Property
Accessibility
- Accessibility features: None
Details
- Parcel number: 22 401011701475
- Attached to another structure: Yes
- Other equipment: None
- Horse amenities: None
Features
- Levels: Multi/Split
- Pool features: None
- Patio & porch: Covered,Patio
- Exterior features: None
- Spa features: None
- Fencing: None
- Has view: Yes
- View description: Neighborhood
- Waterfront features: Pond
- Waterbody name: None
Lot
- Lot size: 3,049 sqft
- Features: Other
Parking
- Total spaces: 2
- Parking features: Driveway,Garage,Garage Faces Front
- Has garage: Yes
- Attached garage spaces: 2
- Covered spaces: 2
- Has uncovered spaces: Yes
Climate Risk is Financial Risk
Every home has a financial story beyond the listing price. Below, you’ll see the climate risks that could affect this property — and in Bills & Affordability, how those risks may influence repairs, insurance, utilities, and long-term value.
Biggest Threats for This Home
- Inland Flooding

- Lightning

- Tornado

How This Home’s Risks Compare
FEMA Declared Disasters Across Georgia Counties
Understanding the Costs
Financial advisors generally recommend spending no more than 30% of your gross household income on housing costs. In practice, many households stretch to 35% or beyond — especially in high-cost markets.
Estimated Costs Today
| Monthly | Annual | |
|---|---|---|
| Mortgage | $4,085 | $49,020 |
| Home Insurance * | $222 | $2,664 |
| Property Taxes | $1,372 | $16,464 |
| Electricity | $296 | $3,554 |
| Total | $5,975 | $71,700 |
Income You'd Need if You Spent...
Georgia FAIR Plan Programs



How Costs Could Change Over Time
Climate risk is quickly impacting all of the major home ownership costs. Adjust the growth rates and percentage of income spent on housing below to see how your housing costs could change over the next 10 years — and what income you'd need to keep up.
Comparing Against the Market
Price Per Sq Ft
vs Other Active Listings
Avg $/sqft
vs Homes Sold Last Month
Median $/sqft
Current Market Trends
Median Price Per Square Foot
The median price per square foot of homes sold in this area each month. Compare this to this listing's price per square foot to gauge whether the home is priced in line with recent sales.
Historicals for This Listing
Zestimate History ($/sqft)
Price History
| Date | Event | Price |
|---|---|---|
| 2026-04-17 | Price change | $745,000 |
| 2026-03-23 | Price change | $795,500 |
| 2026-03-05 | Price change | $825,000 |
| 2026-02-20 | Price change | $850,000 |
| 2026-02-17 | Listed for sale | $875,000 |
| 2008-10-30 | Sold | $285,000 |
 View on Zillow