

14708 Woodhaven Rd, Minnetonka, MN, 55345
About This Home
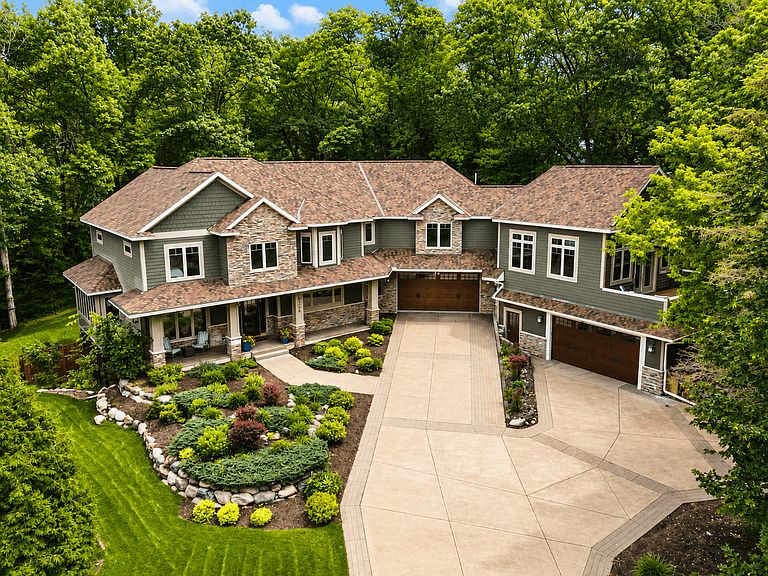
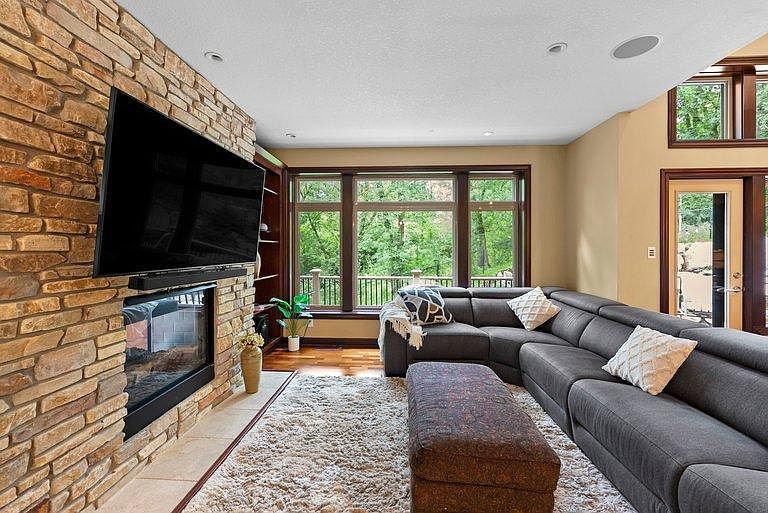
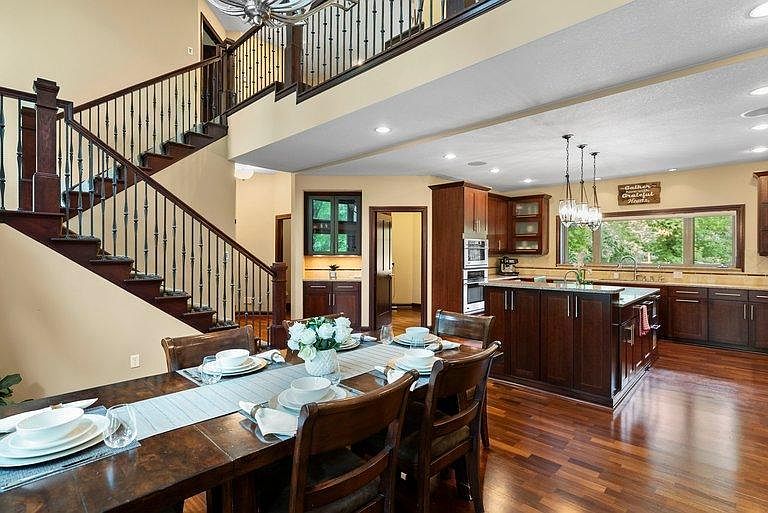
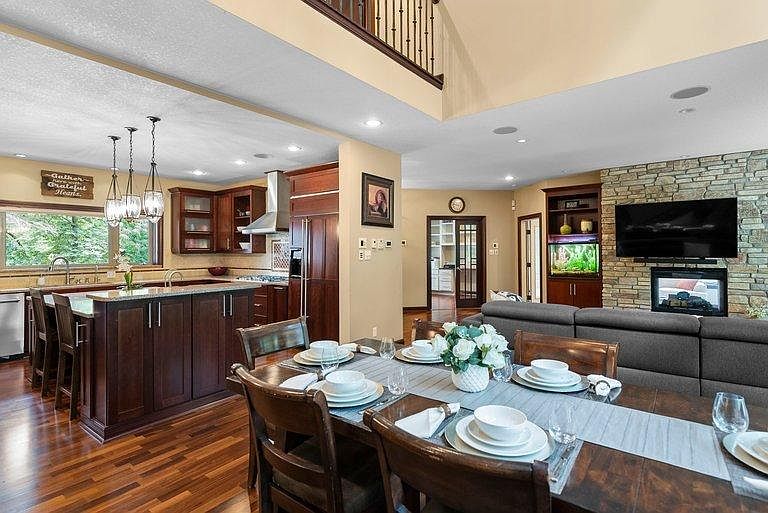
Luxury isn't just about size—it's about how a home makes you feel. Welcome to an exceptional custom-built residence where timeless architecture, refined craftsmanship, and modern technology come together to create an extraordinary living experience. Nestled among mature trees on a beautifully landscaped homesite, this remarkable home was designed for both elegant entertaining and comfortable everyday living. Sunlight pours through expansive windows into the soaring two-story great room, where rich hardwood floors, custom built-ins, and a stunning stone fireplace create an inviting gathering space that flows effortlessly into the gourmet kitchen and dining area. The chef's kitchen is equally impressive, featuring custom cabinetry, an oversized center island, premium finishes, and generous workspace designed for everything from quiet family dinners to large-scale entertaining. The owner's suite serves as a private sanctuary, complete with a spa-inspired bath, expansive custom-organized walk-in closet with direct laundry access, and an exclusive owner's lounge with its own private deck overlooking the peaceful wooded surroundings. Designed with today's lifestyle in mind, the home also offers two dedicated office spaces, two laundry rooms, whole-home audio, advanced smart lighting, hardwired high-speed networking, and purified reverse osmosis water available throughout the home—including every bathroom. The walkout lower level expands the home's entertainment possibilities with a dedicated theater room, game room, fitness area, full bath, and abundant space for hosting family and friends. Outside, professionally designed landscaping accented by dramatic natural boulders creates unforgettable curb appeal, while the fully fenced backyard provides privacy, security, and a beautiful outdoor retreat. Additional highlights include a heated finished four-car garage with epoxy flooring and built-in cabinetry, plus a Presidential Shake TL Class 4 impact-resistant roof, one of the highest-quality roofing systems available, offering exceptional durability and long-term value. This is more than a luxury home—it is a private executive retreat designed for those who appreciate craftsmanship, comfort, and timeless quality.
Getting Around
 Car-Dependent
 No Nearby Transit
 Somewhat Bikeable
Schools
Construction
Condition
- Year built: 2006
Type & Style
- Home type: SingleFamily
- Property subType: Single Family
Interior
Appliances
- Appliances included: Cooktop,Dishwasher,Dryer,Exhaust Fan,Microwave,Refrigerator,Wall Oven,Washer
Basement
- Has basement: Yes
- Basement: Finished,Full
Bedroom
- Level: Upper
- Area: 280
- Dimensions: 14 x 20
Bedroom2
- Level: Upper
- Area: 238
- Dimensions: 17 x 14
Bedroom3
- Level: Upper
- Area: 169
- Dimensions: 13 x 13
Bedroom4
- Level: Upper
- Area: 182
- Dimensions: 13 x 14
Bedroom5
- Level: Lower
- Area: 209
- Dimensions: 19 x 11
Bedrooms & Bathrooms
- Bedrooms: 5
- Bathrooms: 5
- Full bathrooms: 2
- 3/4 bathrooms: 2
- 1/2 bathrooms: 1
Dining Room
- Level: Main
- Area: 210
- Dimensions: 15 x 14
Family Room
- Level: Lower
- Area: 396
- Dimensions: 22 x 18
Features
- Number of fireplaces: 1
- Fireplace features: Gas
- Fireplace: Yes
- Finished area below ground: 1,965
- Finished area above ground: 4,532
Heating & Cooling
- Heating features: Forced Air
- Cooling features: Central Air
Interior Area
- Total structure area: 6,497
- Total interior livable area: 6,497 sqft
Kitchen
- Level: Main
- Area: 208
- Dimensions: 16 x 13
Living Room
- Level: Main
- Area: 238
- Dimensions: 14 X 17
Mud Room
- Level: Main
- Area: 143
- Dimensions: 13 x 11
Other
- Level: Main
- Area: 132
- Dimensions: 12 x 11
Other
- Level: Upper
- Area: 396
- Dimensions: 22 x 18
Recreation Room
- Level: Lower
- Area: 493
- Dimensions: 29 x 17
Sun Room
- Level: Main
- Area: 204
- Dimensions: 12 x 17
Property
Accessibility
- Accessibility features: None
Details
- Parcel number: 2111722110074
- Zoning description: Residential-Single Family
- Foundation area: 1490
Features
- Levels: Two
- Stories: 2
- Fencing: Wire
Lot
- Lot size: 0.53 Acres
- Lot size dimensions: 144*156
Parking
- Total spaces: 4
- Parking features: Attached
- Has garage: Yes
- Attached garage spaces: 4
- Covered spaces: 4
Climate Risk is Financial Risk
Every home has a financial story beyond the listing price. Below, you’ll see the climate risks that could affect this property — and in Bills & Affordability, how those risks may influence repairs, insurance, utilities, and long-term value.
Biggest Threats for This Home
- Cold Wave

- Hail

- Heat Wave

- Tornado

How This Home’s Risks Compare
FEMA Declared Disasters in Hennepin County and Minnesota
Understanding the Costs
Financial advisors generally recommend spending no more than 30% of your gross household income on housing costs. In practice, many households stretch to 35% or beyond — especially in high-cost markets.
Estimated Costs Today
| Monthly | Annual | |
|---|---|---|
| Mortgage | $9,481 | $113,772 |
| Home Insurance * | $1,103 | $13,236 |
| Property Taxes | $2,047 | $24,564 |
| Electricity | $547 | $6,575 |
| Total | $13,178 | $158,136 |
Income You'd Need if You Spent...
Minnesota FAIR Plan Programs


How Costs Could Change Over Time
Climate risk is quickly impacting all of the major home ownership costs. Adjust the growth rates and percentage of income spent on housing below to see how your housing costs could change over the next 10 years — and what income you'd need to keep up.
Comparing Against the Market
Price Per Sq Ft
vs Other Active Listings
Avg $/sqft
vs Homes Sold Last Month
Median $/sqft
Current Market Trends
Median Price Per Square Foot
The median price per square foot of homes sold in this area each month. Compare this to this listing's price per square foot to gauge whether the home is priced in line with recent sales.
Historicals for This Listing
Zestimate History ($/sqft)
Price History
| Date | Event | Price |
|---|---|---|
| 2026-08-17 | Price change | $1,785,000 |
| 2026-07-10 | Listed for sale | $1,875,000 |
| 2019-08-30 | Sold | $895,000 |
| 2019-07-23 | Pending sale | $895,000 |
| 2019-06-28 | Listed for sale | $895,000 |
| 2019-06-28 | Pending sale | $895,000 |
| 2019-06-20 | Listed for sale | $895,000 |
| 2012-01-24 | Sold | $675,000 |
| 2011-11-14 | Sold | $675,000 |
| 2011-07-21 | Price change | $839,900 |
| 2011-07-09 | Listed for sale | -- |
| 2011-04-08 | Sold | $160,397 |
| 2011-02-04 | Listed for sale | -- |
| 1996-09-09 | Sold | $102,000 |
 View on Zillow