
11 Hildreth Rd, Hampton Bays, NY, 11946
About This Home
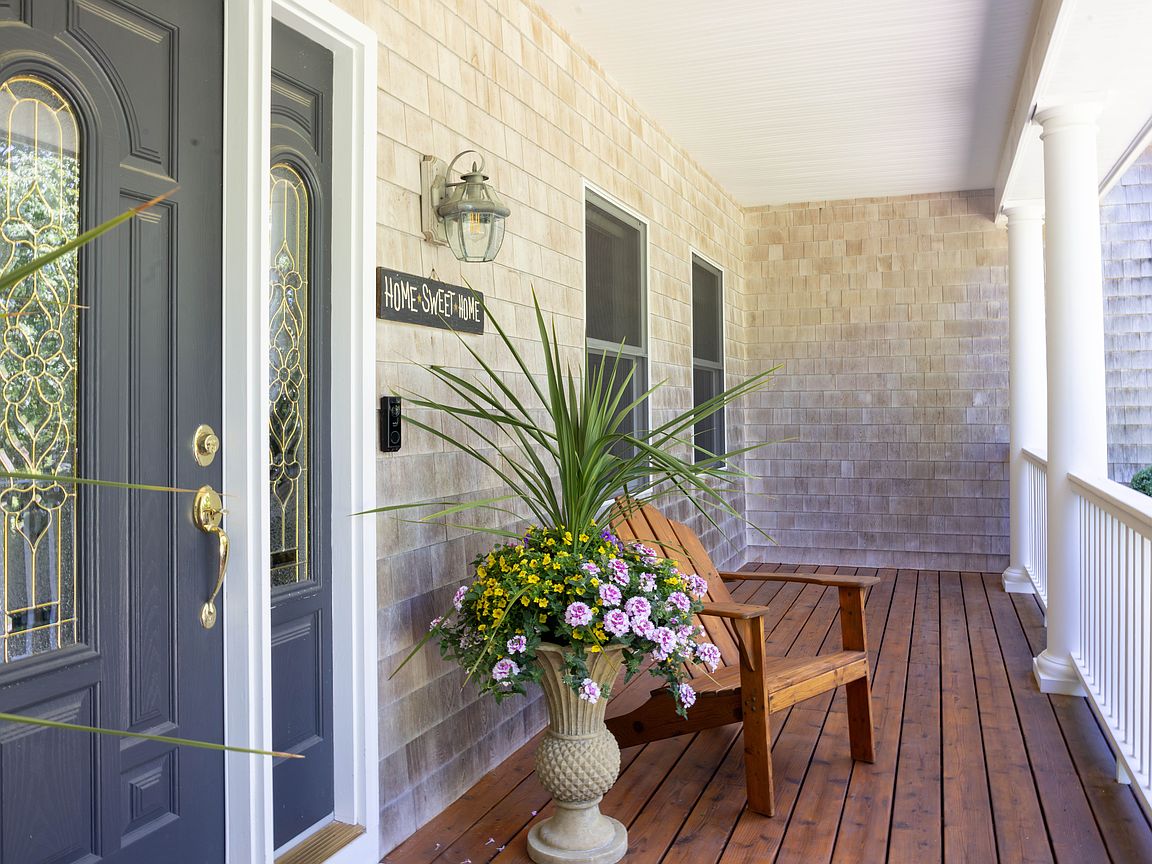
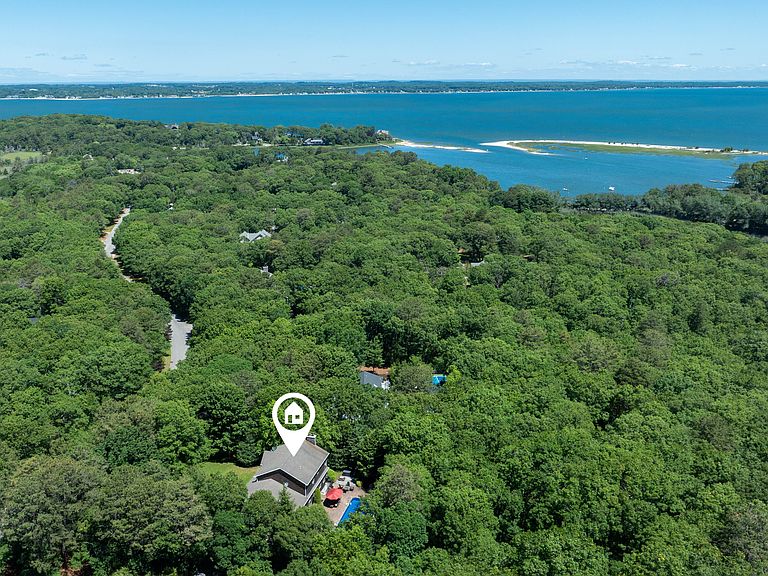
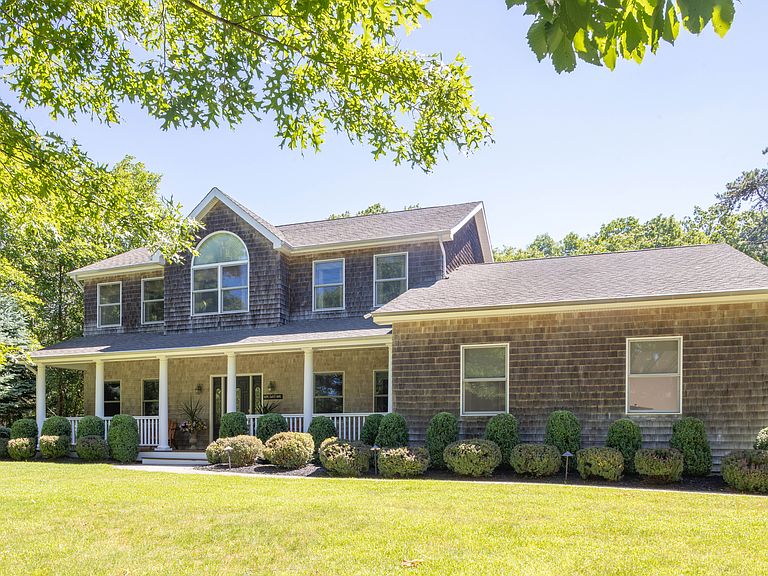
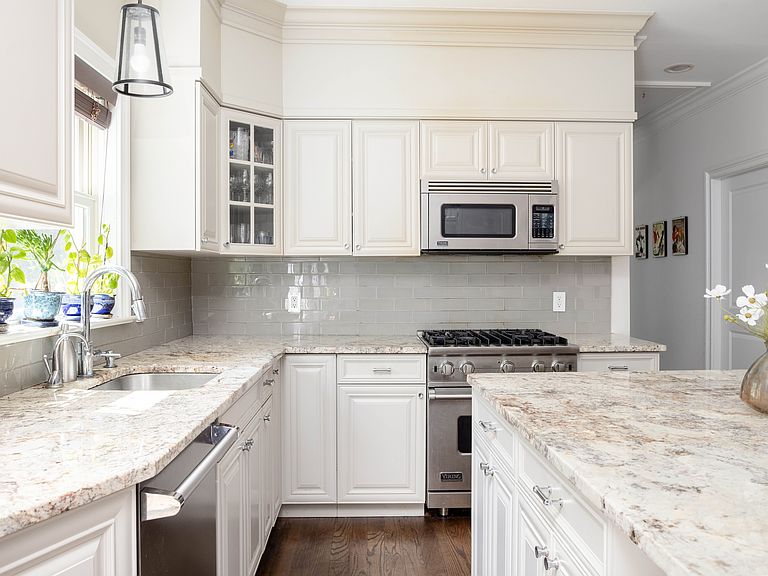
Rarely does a home and property of this quality, design, and value come to market. This shingled traditional colonial offers nearly 4,000 sq. ft. of beautiful, light filled living spaces. The first-floor flows seamlessly from room to room, beginning with a gracious entrance foyer flanked by living and dining rooms. A large gathering room with a sleek paneled fireplace wall opens to a breakfast area with glass doors to the outdoors and a chef's kitchen with top tier appliances spanning the entire rear of the home. This level also includes a full bathroom, laundry, and a flexible room that can serve as a bedroom, home theater, or office, along with an attached heated two car garage with high-quality built-in storage shelving and an EV connection. The primary suite upstairs features a vaulted ceiling, Lutron automated blinds, a large walk-in closet with California Closets shelving, and a marble bathroom with a soaking tub. Two additional spacious bedrooms, one of them with additional office space, and a full bathroom complete this floor. The home also includes approximately 1,000 sq. ft of fully finished, town approved lower-level space, completed in 2022, designed with a gym, sauna, wet bar, full bathroom, media room, office space, and a generous utility room with storage. A 120-inch-wide Light Well egress window creates an open, airy feel in the lower level while ensuring proper egress. The house features a fully enhanced state-of-the-art audio and video system inside and out, a five zone HVAC system, sophisticated lighting, security cameras, extensive automations, and a smart controlled gas fireplace. All systems are managed from a central Control4 rack that includes satellite TV, two Apple TVs, high performance amplifiers, and integration for five TVs throughout the home including an outdoor TV. Everything can be operated anywhere in the world via phone or iPad. Outside, the professionally landscaped one acre property includes a large 20 by 40 heated saltwater pool with a brand-new liner, a gas fire pit, nine remotely managed irrigation zones, a playground, lush specimen plantings and trees, and a prewired area ready for an already town-approved hot tub. The home sits in a secluded quiet area, minutes from bay beaches, village shops, and restaurants.
Getting Around
 Car-Dependent
 Very Limited Transit
 Somewhat Bikeable
Schools
Construction
Condition
- Year built: 2005
Type & Style
- Home type: SingleFamily
- Property subType: Single Family Residence
Interior
Basement
- Has basement: Yes
- Basement: Yes
Bedrooms & Bathrooms
- Bedrooms: 4
- Bathrooms: 4
- Full bathrooms: 4
Cooling
- Cooling features: Central Air
Features
- Fireplace: Yes
Interior Area
- Total structure area: 3,988
- Total interior livable area: 3,988 sqft
Property
Details
- Parcel number: 0900151000300086000
Features
- Stories: 2
- Private pool: Yes
Lot
- Lot size: 0.97 Acres
Parking
- Parking features: GarageAttached
- Has garage: Yes
Climate Risk is Financial Risk
Every home has a financial story beyond the listing price. Below, you’ll see the climate risks that could affect this property — and in Bills & Affordability, how those risks may influence repairs, insurance, utilities, and long-term value.
Biggest Threats for This Home
- Coastal Flooding

- Hurricane

- Winter Weather

- Tsunami

How This Home’s Risks Compare
FEMA Declared Disasters in Suffolk County and New York
Understanding the Costs
Financial advisors generally recommend spending no more than 30% of your gross household income on housing costs. In practice, many households stretch to 35% or beyond — especially in high-cost markets.
Estimated Costs Today
| Monthly | Annual | |
|---|---|---|
| Mortgage | $9,986 | $119,832 |
| Home Insurance * | $925 | $11,100 |
| Property Taxes | $221 | $2,652 |
| Electricity | $659 | $7,908 |
| Total | $11,791 | $141,492 |
Income You'd Need if You Spent...
New York FAIR Plan Programs


How Costs Could Change Over Time
Climate risk is quickly impacting all of the major home ownership costs. Adjust the growth rates and percentage of income spent on housing below to see how your housing costs could change over the next 10 years — and what income you'd need to keep up.
Comparing Against the Market
Price Per Sq Ft
vs Other Active Listings
Avg $/sqft
vs Homes Sold Last Month
Median $/sqft
Current Market Trends
Median Price Per Square Foot
The median price per square foot of homes sold in this area each month. Compare this to this listing's price per square foot to gauge whether the home is priced in line with recent sales.
Historicals for This Listing
Zestimate History ($/sqft)
Price History
| Date | Event | Price |
|---|---|---|
| 2026-08-04 | Price change | $1,899,000 |
| 2026-07-01 | Listed for sale | $1,975,000 |
| 2016-06-09 | Sold | $985,000 |
| 2016-02-11 | Listed for sale | $995,000 |
| 2006-02-27 | Sold | $925,000 |
| 1995-06-21 | Sold | $57,500 |
 View on Zillow