


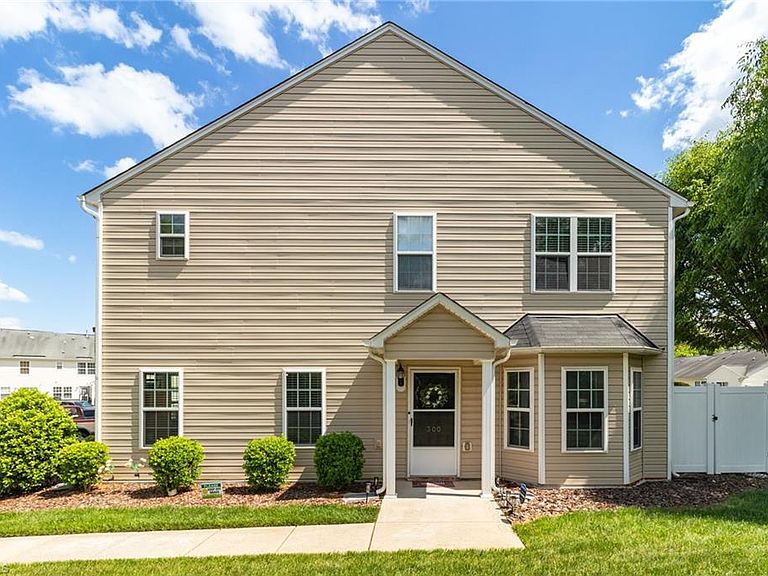


300 Hidden Timber Ln, Greensboro, NC, 27405
About This Home
Tucked away quietly at the end of Hidden Timber Lane, this beautiful end-unit townhome offers a layout that feels welcoming but stands apart from the typical townhome layout. With private front door access located along the side of the building, the home features a unique setup that adds to its charm & character. As soon as you enter, you'll find an open-concept main living area filled w/natural light that seamlessly flows into the kitchen & dining area w/all new flooring. Upstairs, you'll find a spacious primary suite w/vaulted ceilings & an updated en-suite bathroom featuring new flooring, vanity, toilet, & shower. Two additional bedrooms share a convenient Jack-and-Jill bathroom, offering great functionality for guests, family, or roommates. This home checks all the boxes whether you're a 1st time homebuyer, downsizing, or looking to invest! Quick, easy access to Hwy 29, shopping, dining, and everything Greensboro and the surrounding areas have to offer.
Getting Around
 Car-Dependent
 Very Limited Transit
 Somewhat Bikeable
Schools
Construction
Condition
- Year built: 2017
Materials
- Foundation: Slab
- Construction materials: Brick,Vinyl Siding
Type & Style
- Home type: Townhouse
- Property subType: Stick/Site Built,Residential,Townhouse
Interior
Appliances
- Appliances included: Dishwasher,Free-Standing Range,Electric Water Heater
- Laundry features: Dryer Connection,Main Level,Washer Hookup
Bedroom2
- Level: Second
Bedroom3
- Level: Second
Bedrooms & Bathrooms
- Bedrooms: 3
- Bathrooms: 3
- Full bathrooms: 2
- 1/2 bathrooms: 1
- Main level bathrooms: 1
Dining Room
- Level: Main
Entry
- Level: Main
Features
- Ceiling Fan(s),Dead Bolt(s),Pantry,Vaulted Ceiling(s)
- Door features: Insulated Doors,Storm Door(s)
- Window features: Insulated Windows
- Flooring: Carpet,Vinyl
- Attic: Pull Down Stairs
- Finished area above ground: 1,515
Heating & Cooling
- Heating features: Heat Pump,Electric
- Cooling features: Central Air
Interior Area
- Total structure area: 1,515
- Total interior livable area: 1,515 sqft
Kitchen
- Level: Main
Laundry
- Level: Main
Living Room
- Level: Main
Master Bedroom
- Level: Second
Property
Details
- Parcel number: 79018
- Zoning: CD-RM-8
- Special condition: Owner Sale
- Exclusions: Refrigerator,Freestanding Kitchen Island With Wheels,Curtain Drapery,Curtain Rods,Tv Mounts,And Large Mirror In Foyer Do Not Convey.
Features
- Levels: Two
- Stories: 2
- Pool features: None
- Patio & porch: Porch
- Fencing: Fenced,Privacy
- Has view: Yes
Lot
- Lot size: 0.04 Acres
- Features: City Lot,Dead End,Subdivided,Views,Not in Flood Zone,Subdivision
- Lot size dimensions: 28 x 57 x 28 x 57
Parking
- Parking features: Assigned,Lighted,Paved,No Garage
Climate Risk is Financial Risk
Every home has a financial story beyond the listing price. Below, you’ll see the climate risks that could affect this property — and in Bills & Affordability, how those risks may influence repairs, insurance, utilities, and long-term value.
Biggest Threats for This Home
- Winter Weather

- Cold Wave

- Inland Flooding

- Ice Storm

- Lightning

How This Home’s Risks Compare
FEMA Declared Disasters in Guilford County and North Carolina
Understanding the Costs
Financial advisors generally recommend spending no more than 30% of your gross household income on housing costs. In practice, many households stretch to 35% or beyond — especially in high-cost markets.
Estimated Costs Today
| Monthly | Annual | |
|---|---|---|
| Mortgage | $1,163 | $13,956 |
| Home Insurance * | $104 | $1,248 |
| Property Taxes | $268 | $3,216 |
| Electricity | $200 | $2,405 |
| Total | $1,735 | $20,820 |
Income You'd Need if You Spent...
North Carolina FAIR Plan Programs



How Costs Could Change Over Time
Climate risk is quickly impacting all of the major home ownership costs. Adjust the growth rates and percentage of income spent on housing below to see how your housing costs could change over the next 10 years — and what income you'd need to keep up.
Comparing Against the Market
Price Per Sq Ft
vs Other Active Listings
Avg $/sqft
vs Homes Sold Last Month
Median $/sqft
Current Market Trends
Median Price Per Square Foot
The median price per square foot of homes sold in this area each month. Compare this to this listing's price per square foot to gauge whether the home is priced in line with recent sales.
Historicals for This Listing
Zestimate History ($/sqft)
Price History
| Date | Event | Price |
|---|---|---|
| 2026-07-21 | Price change | $230,000 |
| 2026-06-17 | Price change | $235,000 |
| 2026-05-26 | Price change | $240,000 |
| 2026-05-13 | Listed for sale | $248,000 |
| 2022-12-21 | Sold | $199,000 |
| 2022-11-21 | Pending sale | $197,500 |
| 2022-11-20 | Listed for sale | $197,500 |
| 2017-07-21 | Sold | $104,990 |
| 2017-03-16 | Listing removed | $99,990 |
| 2017-02-13 | Pending sale | $99,990 |
| 2016-12-21 | Sold | $50,000 |
| 2016-10-31 | Listed for sale | $99,990 |
 View on Zillow