


3700 State Route 718, Troy, OH, 45373
About This Home
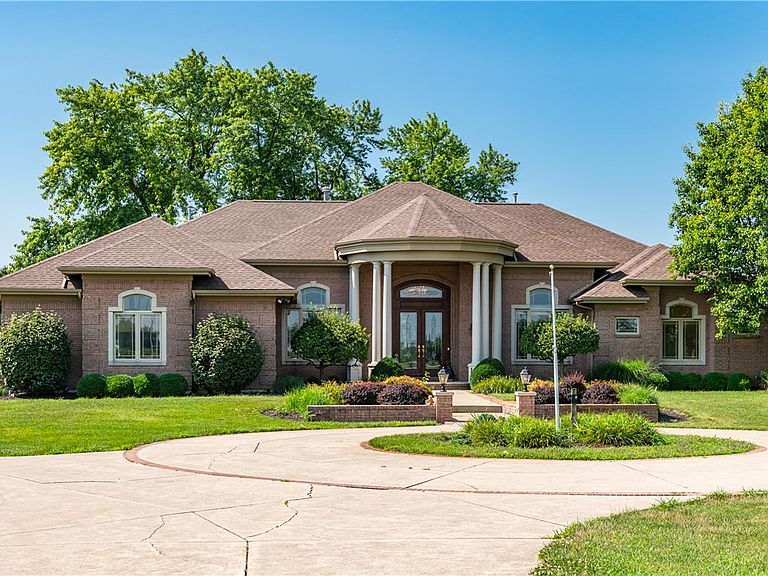
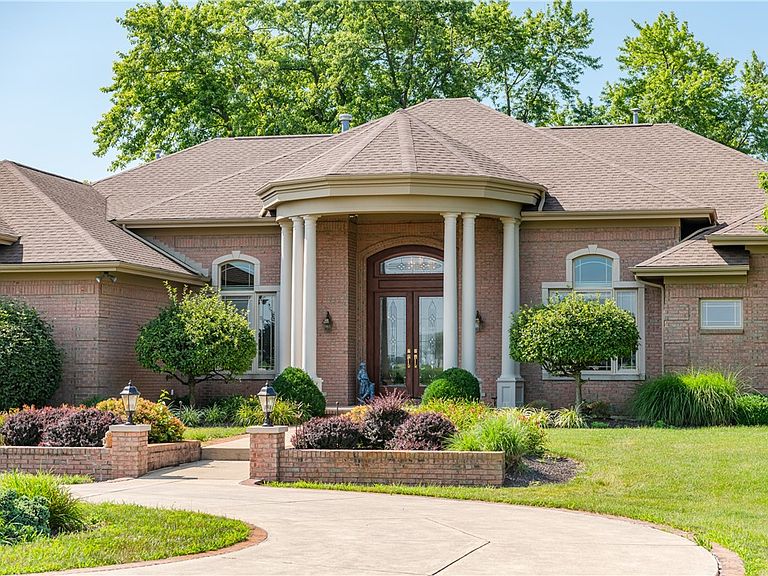
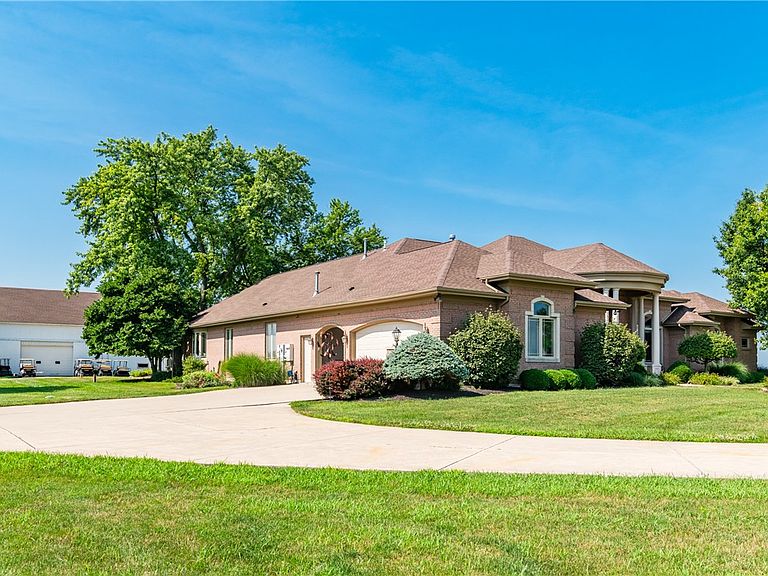
Discover an exceptional retreat where expansive acreage meets sophisticated living, offering a rare opportunity to own a significant parcel of land in Troy. This stunning single-family residence, spanning 3828 square feet, provides a harmonious blend of generous interior spaces and an impressive 10.47-acre private estate. The property is designed for both grand entertaining and peaceful solitude, ensuring a lifestyle of comfort and convenience. Step inside to find five well-appointed bedrooms and three and a half bathrooms, providing ample space for family and esteemed guests. The residence is equipped with a comprehensive suite of modern appliances, including a central vacuum system, dehumidifier, dishwasher, garbage disposal, microwave, range, refrigerator, trash compactor, and water softener, all contributing to effortless daily living. Last but not least, the home is equipped with a Generac backup generator. The thoughtful design extends to every corner, creating an atmosphere of refined elegance. The exterior features are equally impressive, offering an array of amenities for outdoor enjoyment. Relax on the spacious patio or unwind on the inviting porch, perfect for enjoying the serene surroundings or just over looking the stocked pond. Property offers a 80'x40' pole barn with concrete driveway access. With cable TV connectivity available, entertainment options are readily at hand. This expansive property ensures privacy and provides a unique canvas for creating your own outdoor oasis. Embrace the tranquility and vastness of this remarkable estate, offering an unparalleled living experience in a desirable location.
Getting Around
 Car-Dependent
 Very Limited Transit
 Somewhat Bikeable
Schools
Construction
Condition
- Year built: 1998
Materials
- Construction materials: Brick
Type & Style
- Home type: SingleFamily
- Property subType: Single Family Residence
Interior
Appliances
- Appliances included: Dishwasher,Disposal,Microwave,Range,Refrigerator,Water Softener,Trash Compactor
Basement
- Has basement: Yes
- Basement: Finished,Partial
Bedroom
- Level: Basement
- Dimensions: 14 x 12
Bedroom
- Level: Main
- Dimensions: 13 x 12
Bedroom
- Level: Basement
- Dimensions: 14 x 12
Bedroom
- Level: Main
- Dimensions: 12 x 12
Bedrooms & Bathrooms
- Bedrooms: 5
- Bathrooms: 4
- Full bathrooms: 3
- 1/2 bathrooms: 1
- Main level bathrooms: 3
Breakfast Room Nook
- Level: Main
- Dimensions: 10 x 9
Dining Room
- Level: Main
- Dimensions: 19 x 13
Entry Foyer
- Level: Main
- Dimensions: 9 x 8
Family Room
- Level: Main
- Dimensions: 23 x 14
Features
- Kitchen Island,Central Vacuum
- Fireplace features: Gas,Gas Starter,Log Lighter,Multiple
- Fireplace: Yes
Heating & Cooling
- Heating features: Forced Air,Propane
- Cooling features: Central Air
Interior Area
- Total structure area: 3,828
- Total interior livable area: 3,828 sqft
Kitchen
- Level: Main
- Dimensions: 19 x 14
Living Room
- Level: Main
- Dimensions: 18 x 18
Master Bedroom
- Level: Main
- Dimensions: 21 x 21
Office
- Level: Main
- Dimensions: 15 x 13
Other
- Level: Main
- Dimensions: 23 x 12
Other
- Level: Main
- Dimensions: 25 x 14
Recreation
- Level: Basement
- Dimensions: 22 x 15
Utility Room
- Level: Main
- Dimensions: 14 x 7
Property
Details
- Parcel number: C06037700
- Zoning: Agricultural
- Zoning description: Agricultural
- Other equipment: Dehumidifier
Features
- Levels: One
- Stories: 1
- Patio & porch: Porch
- Exterior features: Porch
Lot
- Lot size: 10.47 Acres
- Lot size dimensions: 415 x 1070
Parking
- Total spaces: 3
- Parking features: Attached,Garage,Garage Door Opener,Heated Garage
- Has garage: Yes
- Attached garage spaces: 3
- Covered spaces: 3
Climate Risk is Financial Risk
Every home has a financial story beyond the listing price. Below, you’ll see the climate risks that could affect this property — and in Bills & Affordability, how those risks may influence repairs, insurance, utilities, and long-term value.
Biggest Threats for This Home
- Inland Flooding

- Lightning

- Strong Wind

- Tornado

- Winter Weather

- Cold Wave

- Hail

- Ice Storm

How This Home’s Risks Compare
FEMA Declared Disasters Across Ohio Counties
Understanding the Costs
Financial advisors generally recommend spending no more than 30% of your gross household income on housing costs. In practice, many households stretch to 35% or beyond — especially in high-cost markets.
Estimated Costs Today
| Monthly | Annual | |
|---|---|---|
| Mortgage | $6,067 | $72,804 |
| Home Insurance * | $595 | $7,140 |
| Property Taxes | $1,030 | $12,360 |
| Electricity | $410 | $4,926 |
| Total | $8,102 | $97,224 |
Income You'd Need if You Spent...
Ohio FAIR Plan Programs

How Costs Could Change Over Time
Climate risk is quickly impacting all of the major home ownership costs. Adjust the growth rates and percentage of income spent on housing below to see how your housing costs could change over the next 10 years — and what income you'd need to keep up.
Comparing Against the Market
Price Per Sq Ft
vs Other Active Listings
Avg $/sqft
vs Homes Sold Last Month
Median $/sqft
Current Market Trends
Median Price Per Square Foot
The median price per square foot of homes sold in this area each month. Compare this to this listing's price per square foot to gauge whether the home is priced in line with recent sales.
Historicals for This Listing
Zestimate History ($/sqft)
Price History
| Date | Event | Price |
|---|---|---|
| 2026-07-15 | Listed for sale | $1,200,000 |
| 2021-09-04 | Listing removed | -- |
| 2021-06-30 | Listed for sale | $999,900 |
| 2016-06-13 | Sold | $775,000 |
 View on Zillow