



2260 Turnberry Ct, Eugene, OR, 97401
About This Home
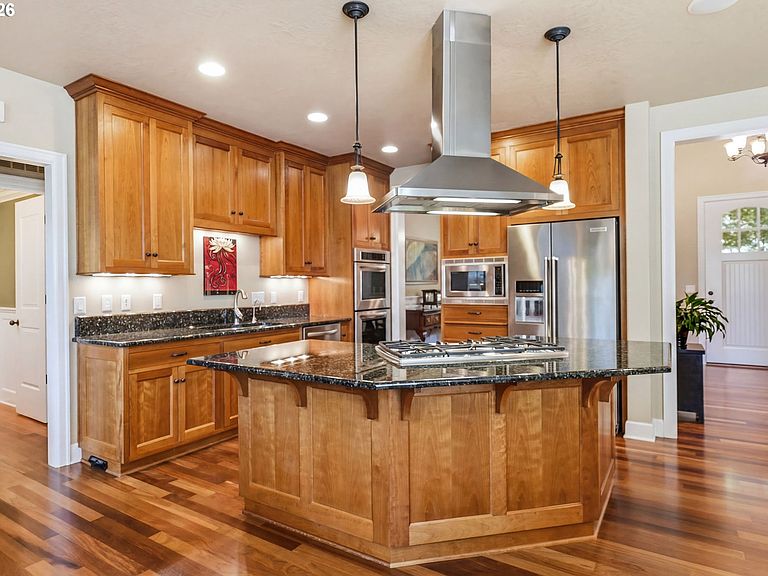
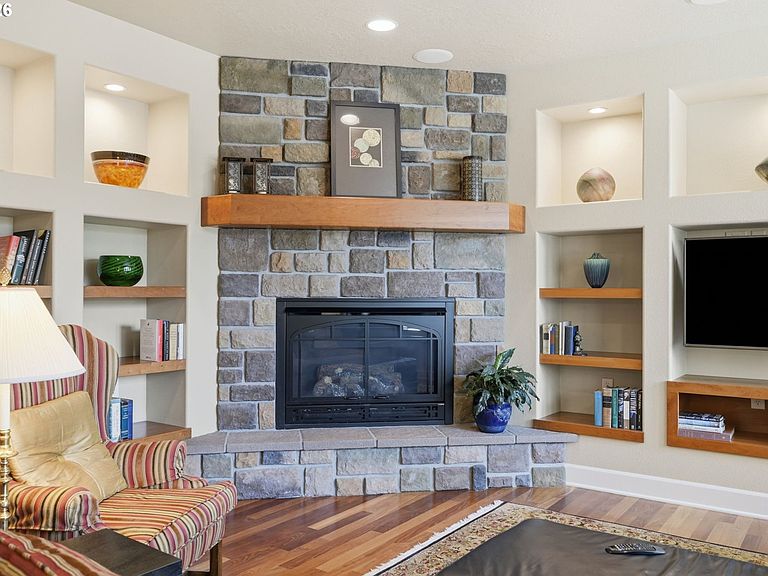
LUXURY LIVING IN EUGENE'S PRESTIGIOUS OAKWAY CORRIDOR! Exceptional Tom Walters custom home offering 3,684 SF of timeless elegance, refined craftsmanship, and an unbeatable location. Originally constructed with rooftop solar panels for enhanced energy efficiency, this beautifully designed residence features 5 bedrooms, 3.5 baths, a dedicated executive office, formal dining room, and thoughtfully designed living spaces perfect for both entertaining and everyday living.Rich Brazilian Cherry hardwood floors, luxurious wool carpeting, extensive crown molding, classic wainscoting, plantation shutters, granite surfaces, and an integrated built-in speaker system enhance the home with premium sound throughout the main level and within every bedroom, showcasing the quality and attention to detail throughout. The gourmet kitchen is a chef's dream, featuring a spacious cook island, granite countertops, built-in double ovens, stainless steel gas appliances, instant hot water, abundant prep space, and seamless flow into the surrounding living and dining areas.The versatile third level offers an expansive theatre/media room, private 5th bedroom, and full bath—ideal for guests, multigenerational living, or a private retreat. A separate laundry room with utility sink adds everyday convenience.Step outside to a professionally landscaped backyard oasis featuring mature trees, lush greenery, and inviting outdoor living spaces providing exceptional privacy and the perfect setting for relaxing or entertaining. An oversized 3-car garage with tandem bay offers ample room for vehicles, storage, and hobbies.Ideally located in one of Eugene's most sought-after neighborhoods, enjoy a lifestyle of convenience just moments from Oakway Center, parks, top-rated schools, boutique shopping, restaurants, grocery stores, and medical facilities. Plus, you're only a 5-minute drive to Autzen Stadium, making it easy to enjoy Duck game days and year-round events.
Getting Around
 Somewhat Walkable
 Some Transit
 Biker's Paradise
Schools
Construction
Condition
- Property condition: Resale
- Year built: 2007
Materials
- Foundation: Concrete Perimeter
- Roof: Tile
- Construction materials: Cement Siding,Stone
Type & Style
- Home type: SingleFamily
- Architectural style: Custom Style
- Property subType: Residential,Single Family Residence
Interior
Appliances
- Appliances included: Built In Oven,Built-In Range,Dishwasher,Disposal,Double Oven,Gas Appliances,Instant Hot Water,Microwave,Plumbed For Ice Maker,Stainless Steel Appliance(s),Electric Water Heater,Gas Water Heater
- Laundry features: Laundry Room
Basement
- Basement: Crawl Space
Bedroom2
- Features: Wallto Wall Carpet
- Level: Upper
Bedroom3
- Features: Double Closet, Wallto Wall Carpet
- Level: Upper
Bedroom4
- Features: Closet, Wood Floors
- Level: Upper
Bedroom5
- Features: Wallto Wall Carpet
- Level: Upper
Bedrooms & Bathrooms
- Bedrooms: 5
- Bathrooms: 4
- Full bathrooms: 3
- Partial bathrooms: 1
- Main level bathrooms: 1
Dining Room
- Features: Formal,Wainscoting, Wood Floors
- Level: Main
Family Room
- Features: Wallto Wall Carpet
- Level: Upper
Features
- Granite,High Ceilings,Soaking Tub,Vaulted Ceiling(s),Closet,Double Closet,Formal,Wainscoting,Cook Island,Eat Bar,Kitchen Dining Room Combo,Built-in Features,Bathroom,Double Vanity,Walk-In Closet(s),Walkin Shower,Kitchen Island
- Door features: French Doors
- Flooring: Tile,Wall to Wall Carpet,Wood
- Number of fireplaces: 1
- Fireplace features: Gas
- Fireplace: Yes
Heating & Cooling
- Heating features: Forced Air,Fireplace(s)
- Cooling features: Heat Pump
Interior Area
- Total structure area: 3,684
- Total interior livable area: 3,684 sqft
Kitchen
- Features: Cook Island, Dishwasher, Disposal, Eat Bar, Exterior Entry, Instant Hot Water, Kitchen Dining Room Combo, Microwave,Builtin Oven, Double Oven, Granite, Plumbed For Ice Maker
- Level: Main
Living Room
- Features: Builtin Features, Fireplace,Wood Floors
- Level: Main
Master Bedroom
- Features: Bathroom,Double Sinks, Soaking Tub, Tile Floor, Walkin Closet, Walkin Shower, Wallto Wall Carpet
- Level: Upper
Office
- Features: French Doors,Vaulted Ceiling, Wallto Wall Carpet
- Level: Main
Property
Details
- Parcel number: 1782836
- Zoning: R1
Features
- Levels: Two
- Stories: 3
- Patio & porch: Patio
- Exterior features: Garden,Yard,Exterior Entry
- Fencing: Fenced
Lot
- Lot size: 5,227 sqft
- Features: Level,SqFt 5000 to 6999
Parking
- Total spaces: 3
- Parking features: Driveway,On Street,Attached,Tandem
- Has garage: Yes
- Attached garage spaces: 3
- Covered spaces: 3
- Has uncovered spaces: Yes
Climate Risk is Financial Risk
Every home has a financial story beyond the listing price. Below, you’ll see the climate risks that could affect this property — and in Bills & Affordability, how those risks may influence repairs, insurance, utilities, and long-term value.
Biggest Threats for This Home
- Earthquake

- Inland Flooding

- Heat Wave

- Lightning

- Winter Weather

How This Home’s Risks Compare
FEMA Declared Disasters in Lane County and Oregon
Understanding the Costs
Financial advisors generally recommend spending no more than 30% of your gross household income on housing costs. In practice, many households stretch to 35% or beyond — especially in high-cost markets.
Estimated Costs Today
| Monthly | Annual | |
|---|---|---|
| Mortgage | $4,424 | $53,088 |
| Home Insurance * | $177 | $2,124 |
| Property Taxes | $1,436 | $17,232 |
| Electricity | $334 | $4,012 |
| Total | $6,371 | $76,452 |
Income You'd Need if You Spent...
Oregon FAIR Plan Programs



How Costs Could Change Over Time
Climate risk is quickly impacting all of the major home ownership costs. Adjust the growth rates and percentage of income spent on housing below to see how your housing costs could change over the next 10 years — and what income you'd need to keep up.
Comparing Against the Market
Price Per Sq Ft
vs Other Active Listings
Avg $/sqft
vs Homes Sold Last Month
Median $/sqft
Current Market Trends
Median Price Per Square Foot
The median price per square foot of homes sold in this area each month. Compare this to this listing's price per square foot to gauge whether the home is priced in line with recent sales.
Historicals for This Listing
Zestimate History ($/sqft)
No zestimate history available
Price History
| Date | Event | Price |
|---|---|---|
| 2026-08-04 | Pending sale | $875,000 |
| 2026-07-30 | Listed for sale | $875,000 |
| 2007-08-15 | Sold | $626,650 |
For Sale by Agent
 View on Zillow