


49164 McKenzie Hwy, Vida, OR, 97488
About This Home
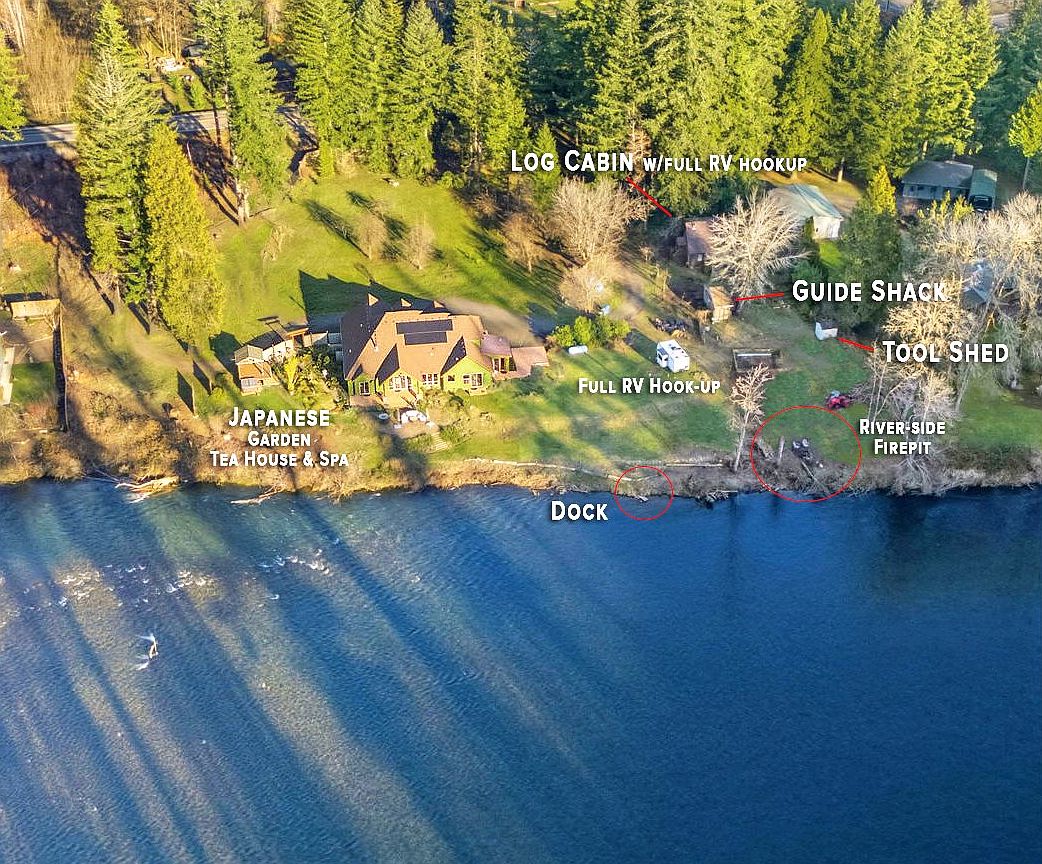
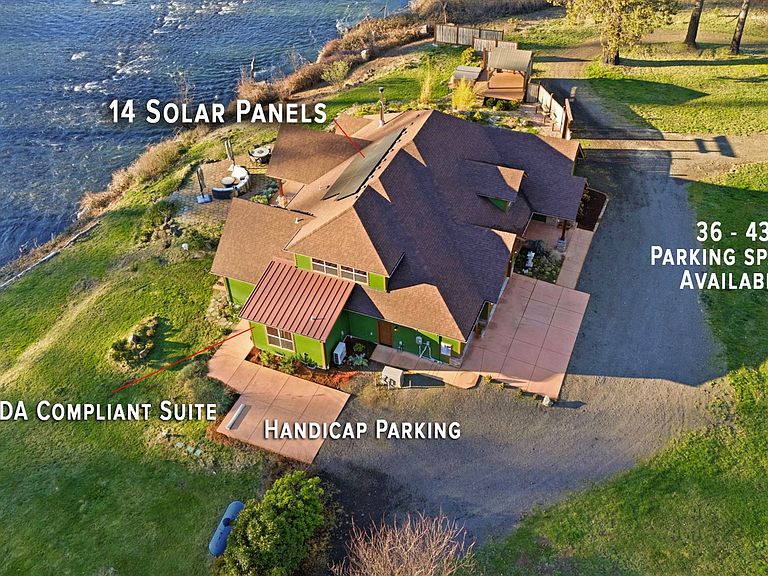
This is more than a home—it’s a place to slow down, gather, and truly experience the McKenzie River. Whether as a full-time residence, a second home, or with the option for guest use, it offers a lifestyle that’s becoming harder to find. “Live here and really live… This property adds to your life.” Luxurious MCKENZIE RIVERFRONT RETREAT, rebuilt in 2021, offers a rare opportunity to live ON THE McKENZIE RIVER in a private, scenic setting with the added benefit of optional income. Set along approximately 385’ OF RIVER FRONTAGE, this property is ideal as a FULL-TIME RESIDENCE, MULTI-GENERATIONAL RETREAT, or LUXURY GETAWAY, with the flexibility to host guests when desired. Designed for comfortable living and elevated entertaining, the home features a light-filled Great Room, CHEF’S KITCHEN, wine cellar, and inviting gathering spaces. THREE RIVER-VIEW SUITES with patio access provide privacy for family and guests, while the spacious upper-level FLEX ROOM easily adapts to an office, studio, or additional living area. The grounds offer a peaceful, resort-like setting with a JAPANESE GARDEN, Tea House, JACUZZI, and expansive lawn areas along the river’s edge—perfect for relaxing, entertaining, or simply enjoying the natural surroundings. A separate LOG CABIN with full kitchen, 1 bedroom, and 1.5 baths is ideal for extended family, guest quarters, or supplemental rental income. Zoning allows for added flexibility should a future owner wish to explore hosting guests or small gatherings, while primarily enjoying the property as a private residence. It is approved for a Bed & Breakfast. Located in the HEART OF MCKENZIE RIVER RECREATION—with fishing, golf, trails, and river access nearby—this is a TRUE LEGACY PROPERTY offering an exceptional lifestyle with the advantage of long-term versatility.
Getting Around
 Car-Dependent
 Very Limited Transit
 Somewhat Bikeable
Schools
Construction
Condition
- Property condition: Resale
- Year built: 2021
Materials
- Foundation: Other,Stem Wall
- Roof: Built-Up,Composition
- Construction materials: Log,Cement Siding,Wood Siding
Type & Style
- Home type: SingleFamily
- Architectural style: NW Contemporary
- Property subType: Residential,Single Family Residence
Interior
Appliances
- Appliances included: Convection Oven,Dishwasher,Disposal,Double Oven,Free-Standing Gas Range,Free-Standing Refrigerator,Gas Appliances,Microwave,Plumbed For Ice Maker,Range Hood,Stainless Steel Appliance(s),Wine Cooler,Washer/Dryer,Free-Standing Range,Electric Water Heater,ENERGY STAR Qualified Water Heater,ENERGY STAR Qualified Appliances
- Laundry features: Laundry Room
Basement
- Basement: None
Bedroom2
- Features: Sliding Doors,Bathtub With Shower, Ensuite
- Level: Main
- Area: 156
Bedroom3
- Features: Sliding Doors,Closet
- Level: Main
- Area: 182
Bedrooms & Bathrooms
- Bedrooms: 5
- Bathrooms: 5
- Full bathrooms: 4
- Partial bathrooms: 1
- Main level bathrooms: 4
Dining Room
- Features: Builtin Features
- Level: Main
- Area: 143
Features
- Ceiling Fan(s),Granite,High Ceilings,High Speed Internet,Sound System,Vaulted Ceiling(s),Built-in Features,Sink,Nook,Bathtub With Shower,Closet,Gourmet Kitchen,Kitchen Island,Pantry,Bathroom,Closet Organizer,Suite,Walk-In Closet(s),Walkin Shower,Kitchen,Plumbed
- Door features: Sliding Doors
- Window features: Storm Window(s),Daylight,Garden Window(s),Double Pane Windows
- Flooring: Engineered Hardwood,Heated Tile,Laminate,Tile,Wood
- Number of fireplaces: 1
- Fireplace features: Stove,Wood Burning,Wood Burning Stove
- Fireplace: Yes
Heating & Cooling
- Heating features: Forced Air,Wood Stove,Heat Recovery Ventilator,Passive Solar,Forced Air 95 Plus
- Cooling features: Central Air,ENERGY STAR Qualified Equipment
Interior Area
- Total structure area: 4,328
- Total interior livable area: 4,328 sqft
Kitchen
- Features: Dishwasher, Disposal, Gourmet Kitchen, Island, Microwave, Pantry,Double Oven, Free Standing Range, Free Standing Refrigerator, Granite, Plumbed For Ice Maker
- Level: Main
- Area: 143
Master Bedroom
- Features: Bathroom, Closet Organizer, Garden Window, Sliding Doors,High Ceilings, Suite, Walkin Closet, Walkin Shower
- Level: Main
- Area: 252
Property
Details
- Parcel number: 0553840
- Zoning: RC
- Other equipment: Irrigation Equipment
Features
- Levels: Two
- Stories: 2
- Patio & porch: Covered Deck,Covered Patio,Patio,Porch
- Exterior features: Dock,Dog Run,Fire Pit,Garden,Gas Hookup,On Site Storm water Management,Raised Beds,RV Hookup,Yard
- Has spa: Yes
- Spa features: Free Standing Hot Tub
- Fencing: Cross Fenced
- Has view: Yes
- View description: River,Seasonal,Trees/Woods
- Has water view: Yes
- Water view: River
- On waterfront: Yes
- Waterfront features: River Front,Boat Only Access
- Waterbody name: Mckenzie River
Lot
- Lot size: 2.50 Acres
- Features: Gated,Level,Trees,Acres 1 to 3
- Lot size dimensions: 115,434 SF
Parking
- Total spaces: 3
- Parking features: Driveway,RV Access/Parking,Garage Door Opener,Attached,Oversized
- Has garage: Yes
- Attached garage spaces: 3
- Covered spaces: 3
- Has uncovered spaces: Yes
Climate Risk is Financial Risk
Every home has a financial story beyond the listing price. Below, you’ll see the climate risks that could affect this property — and in Bills & Affordability, how those risks may influence repairs, insurance, utilities, and long-term value.
Biggest Threats for This Home
- Inland Flooding

- Winter Weather

- Earthquake

- Heat Wave

- Landslide

- Lightning

- Volcanic Activity

- Wildfire

How This Home’s Risks Compare
FEMA Declared Disasters in Lane County and Oregon
Understanding the Costs
Financial advisors generally recommend spending no more than 30% of your gross household income on housing costs. In practice, many households stretch to 35% or beyond — especially in high-cost markets.
Estimated Costs Today
| Monthly | Annual | |
|---|---|---|
| Mortgage | $10,087 | $121,044 |
| Home Insurance * | $443 | $5,316 |
| Property Taxes | $1,757 | $21,084 |
| Electricity | $392 | $4,713 |
| Total | $12,679 | $152,148 |
Income You'd Need if You Spent...
Oregon FAIR Plan Programs


How Costs Could Change Over Time
Climate risk is quickly impacting all of the major home ownership costs. Adjust the growth rates and percentage of income spent on housing below to see how your housing costs could change over the next 10 years — and what income you'd need to keep up.
Comparing Against the Market
Price Per Sq Ft
vs Other Active Listings
Avg $/sqft
vs Homes Sold Last Month
Median $/sqft
Current Market Trends
Median Price Per Square Foot
The median price per square foot of homes sold in this area each month. Compare this to this listing's price per square foot to gauge whether the home is priced in line with recent sales.
Historicals for This Listing
Zestimate History ($/sqft)
Price History
| Date | Event | Price |
|---|---|---|
| 2026-03-28 | Price change | $1,995,000 |
| 2026-03-16 | Price change | $2,395,000 |
| 2026-01-16 | Listed for sale | $2,475,000 |
| 2025-11-14 | Listing removed | $2,600,000 |
| 2025-09-10 | Price change | $2,600,000 |
| 2025-01-30 | Listed for sale | $2,475,000 |
| 2000-02-10 | Sold | $290,000 |
 View on Zillow