



846 55th Ave NW, Salem, OR, 97304
About This Home
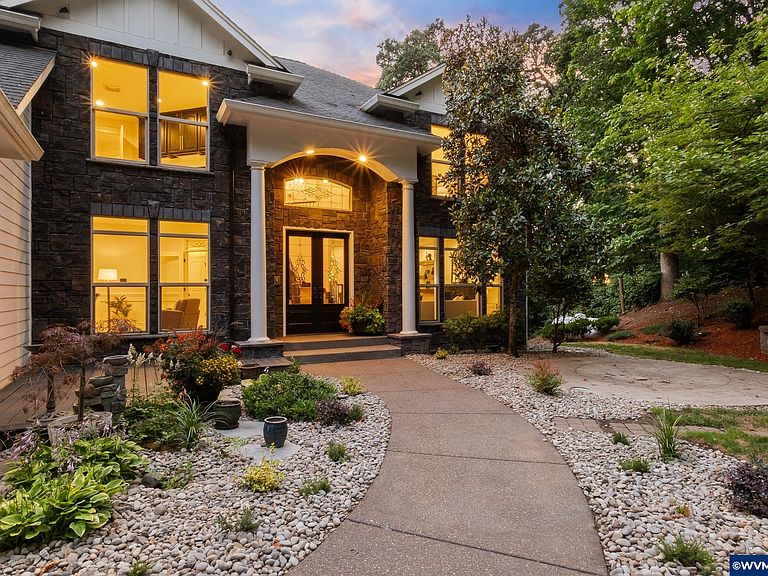
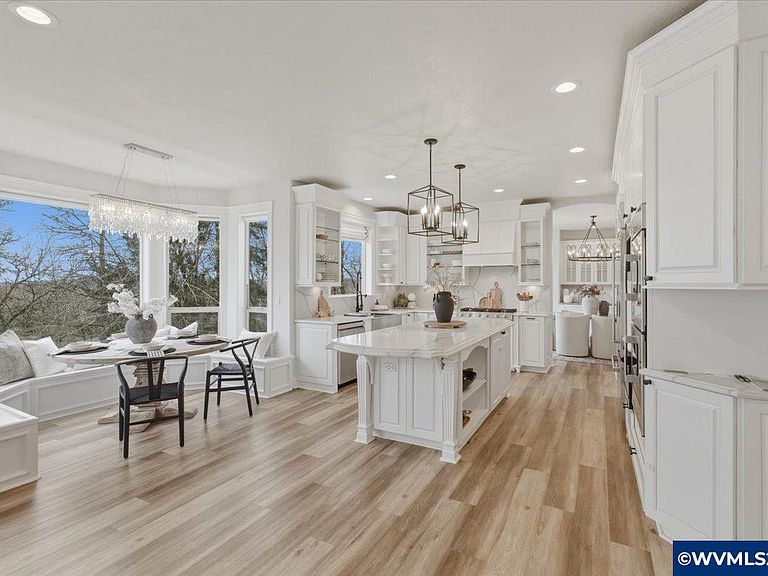
Welcome to this extraordinary custom-built luxury estate, offering over 4,500sq.ft of elevated living space on nearly 7 acres in the heart of the Willamette Valley! Perfectly positioned to capture stunning sunsets over the valley & coastal range, this private sanctuary blends sophistication, comfort, and versatility. The 3-story design is ideal for multi-generational living or those seeking refined tranquility. The grand entrance welcomes you with a sweeping staircase & tiered crystal chandelier, offering an immediate sense of timeless elegance. At the heart of the home is the gourmet kitchen, complete w/ quartz counters, S.S appliances, sub-zero fridge, pantry & center island. Adjacent is a cozy breakfast nook with bay window seating & built-in storage benches. Anderson accordion doors open to a newly rebuilt deck, perfect for entertaining or taking in the breathtaking views. Enjoy not one but three living rooms, each with fireplaces & custom shelving. LVP flooring & premium finishes extend throughout. The primary suite is a true retreat w/ tray ceilings, soaking tub with a view, tile shower & generous closet. Three additional bedrooms upstairs, two share a Jack-and-Jill bathroom. Natural light, big windows & beautiful views from all rooms! The oversized 4th BR offers versatility as a game, play, or media room. The lower-level is a self-contained haven! A stylish kitchen with S.S appliances, wet bathroom, custom closets, barn doors, full ADA set-up w/ramps & a covered patio complete w/ an outdoor kitchen. Smart features, ADT security system, and two whole-home generators for complete peace of mind. This property also includes Two oversized garages, room to park 6+ cars (one could be a shop) Animal enclosures, chicken coop, kid play area, gazebo & sheds. Ample room for a vineyard, orchard, barn, horses etc. on the acreage below. Located in West Salem’s highly desirable Eola-Amity Hills AVA, you're just minutes from world-class wineries, shopping, and dining!
Getting Around
 Car-Dependent
 No Nearby Transit
 Somewhat Bikeable
Schools
Construction
Condition
- Year built: 2006
Materials
- Foundation: Continuous
- Roof: Composition
- Construction materials: Fiber Cement,Lap Siding
Type & Style
- Home type: SingleFamily
- Property subType: Single Family Residence
Interior
Appliances
- Appliances included: Dishwasher,Disposal,Built-In Range,Electric Water Heater
- Laundry features: Upper Level
Basement
- Has basement: Yes
- Basement: Daylight,Finished,Full
Bedroom2
- Level: Upper
Bedroom3
- Level: Upper
Bedroom4
- Level: Upper
Bedrooms & Bathrooms
- Bedrooms: 5
- Bathrooms: 5
- Full bathrooms: 4
- 1/2 bathrooms: 1
- Main level bathrooms: 1
Dining Room
- Features: Area (Combination),Formal
- Level: Main
Family Room
- Level: Main
Features
- Breakfast Room/Nook,Den,Office,Rec Room,Walk-in Pantry,High Speed Internet,Smart Home
- Flooring: Carpet,Tile
- Fireplace features: Family Room,Living Room,Other Room,Propane
- Fireplace: Yes
Heating & Cooling
- Heating features: Electric,Heat Pump,Forced Air
- Cooling features: Central Air
Interior Area
- Total structure area: 4,516
- Total interior livable area: 4,516 sqft
Kitchen
- Level: Main
Living Room
- Level: Main
Master Bedroom
- Level: Upper
Property
Accessibility
- Accessibility features: Handicap Amenities - See Remarks
Details
- Parcel number: 568056
- Zoning: AR5
Features
- Levels: Tri-Level
- Patio & porch: Covered Deck,Covered Patio,Deck,Patio
- Exterior features: White
- Fencing: Partial,Fenced
- Has view: Yes
- View description: Mountain(s),Territorial
Lot
- Lot size: 6.90 Acres
- Features: Irregular Lot,Landscaped
Parking
- Parking features: Attached,RV Access/Parking
- Has garage: Yes
- Attached garage spaces: 4
Climate Risk is Financial Risk
Every home has a financial story beyond the listing price. Below, you’ll see the climate risks that could affect this property — and in Bills & Affordability, how those risks may influence repairs, insurance, utilities, and long-term value.
Biggest Threats for This Home
- Earthquake

- Heat Wave

- Inland Flooding

- Ice Storm

- Lightning

- Winter Weather

How This Home’s Risks Compare
FEMA Declared Disasters in Polk County and Oregon
Understanding the Costs
Financial advisors generally recommend spending no more than 30% of your gross household income on housing costs. In practice, many households stretch to 35% or beyond — especially in high-cost markets.
Estimated Costs Today
| Monthly | Annual | |
|---|---|---|
| Mortgage | $6,826 | $81,912 |
| Home Insurance * | $362 | $4,344 |
| Property Taxes | $1,352 | $16,224 |
| Electricity | $409 | $4,918 |
| Total | $8,949 | $107,388 |
Income You'd Need if You Spent...
Oregon FAIR Plan Programs



How Costs Could Change Over Time
Climate risk is quickly impacting all of the major home ownership costs. Adjust the growth rates and percentage of income spent on housing below to see how your housing costs could change over the next 10 years — and what income you'd need to keep up.
Comparing Against the Market
Price Per Sq Ft
vs Other Active Listings
Avg $/sqft
vs Homes Sold Last Month
Median $/sqft
Current Market Trends
Median Price Per Square Foot
The median price per square foot of homes sold in this area each month. Compare this to this listing's price per square foot to gauge whether the home is priced in line with recent sales.
Historicals for This Listing
Zestimate History ($/sqft)
Price History
| Date | Event | Price |
|---|---|---|
| 2026-05-01 | Price change | $1,399,000 |
| 2026-02-18 | Price change | $1,430,000 |
| 2025-10-02 | Price change | $1,450,000 |
| 2025-09-03 | Price change | $1,499,000 |
| 2025-08-06 | Price change | $1,574,000 |
| 2025-07-01 | Listed for sale | $1,599,000 |
| 2022-04-27 | Sold | $1,478,000 |
| 2022-03-10 | Contingent | $1,496,000 |
| 2022-01-27 | Listed for sale | $1,496,000 |
| 2022-01-24 | Listing removed | -- |
| 2022-01-13 | Price change | $1,498,000 |
| 2021-12-14 | Price change | $1,558,000 |
| 2021-11-25 | Listed for sale | $1,599,000 |
| 2019-07-25 | Sold | $882,000 |
| 2019-05-02 | Pending sale | $897,000 |
| 2019-02-21 | Price change | $897,000 |
| 2018-10-10 | Listed for sale | $927,000 |
| 2018-06-07 | Listing removed | $799,900 |
| 2018-06-02 | Pending sale | $799,900 |
| 2018-06-01 | Sold | $773,000 |
| 2018-02-20 | Listed for sale | $799,900 |
| 2017-10-27 | Listing removed | $849,900 |
| 2017-06-22 | Listed for sale | $849,900 |
| 2006-01-23 | Sold | $250,000 |
 View on Zillow