

85898 Lorane Hwy, Eugene, OR, 97405
About This Home
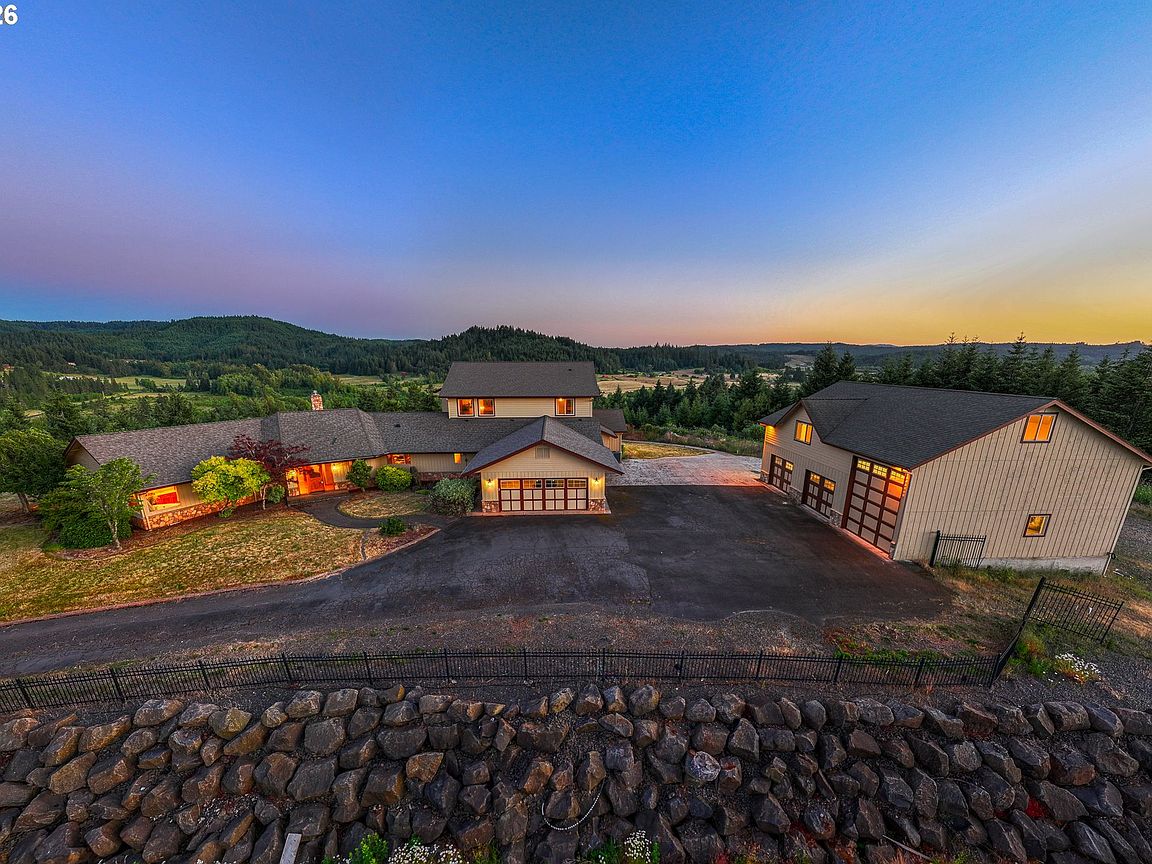
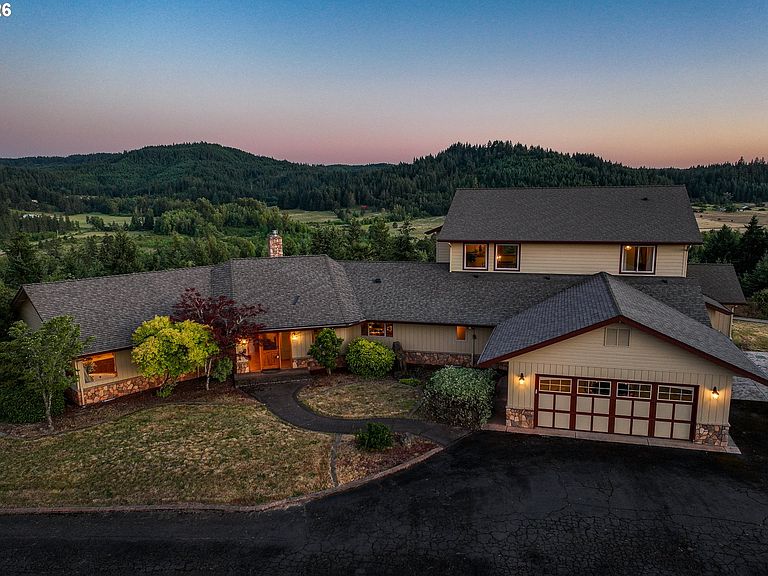
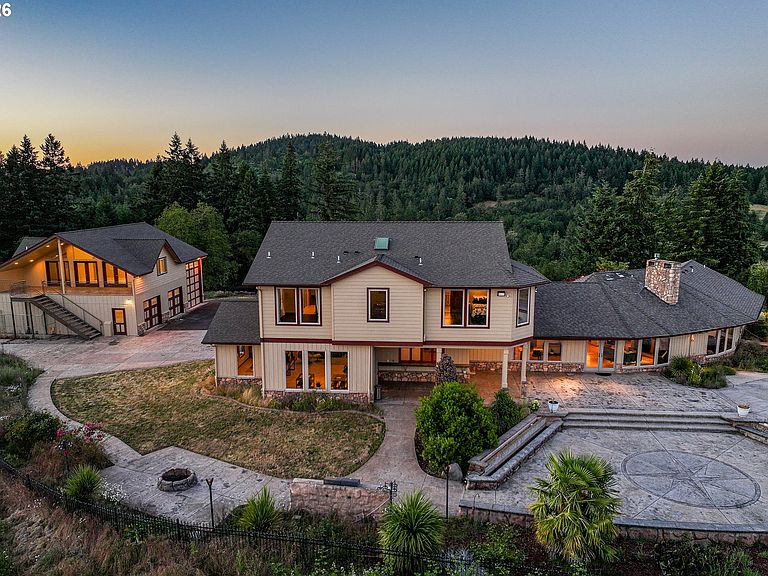
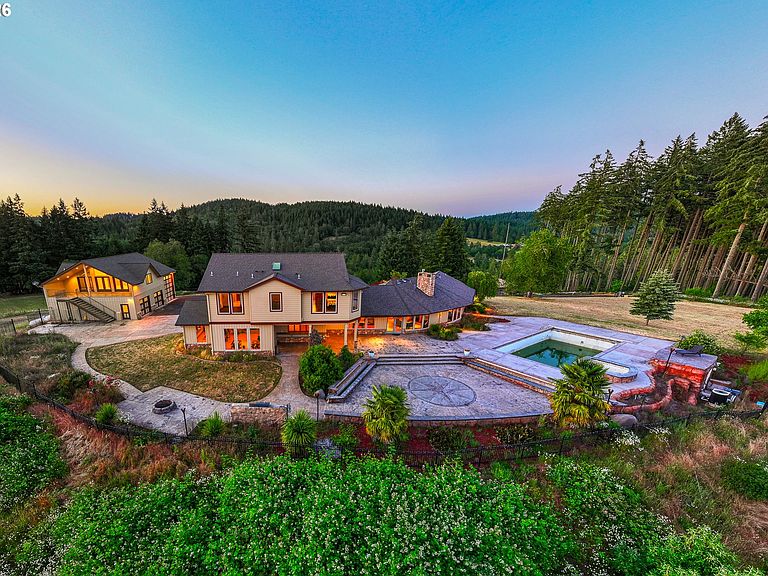
Luxury, elegance, privacy, and breathtaking views come together in this extraordinary estate. Designed for both grand entertaining and everyday enjoyment, the outdoor living space is nothing short of spectacular. A 2,600 sq. ft. patio surrounds a stunning in-ground pool and hot tub, accented by water features and panoramic views of mountains and valleys. The pool house is discreetly tucked behind the pool, while a brick-surrounded outdoor grilling center creates the perfect gathering place.Multiple French doors and glass-panel doors provide seamless access from the home to the expansive patio. A convenient kitchenette with dual pass-through windows makes poolside entertaining effortless.The main level features a luxurious primary suite with private patio access. The spa-inspired ensuite offers dual sinks, a glass-enclosed shower, and a large soaking tub framed by surrounding windows. Two formal living rooms showcase endless views, patio access, and fireplaces. The gourmet kitchen is equipped with a six-burner gas range, granite countertops, a large island, wet bar, double wall ovens, extensive cabinetry, built-in desk, and under-cabinet lighting.Adjacent to the kitchen, the oversized laundry room offers exceptional storage. On the opposite side of the home, the tiled family room provides additional gathering space with French doors leading to the patio.Upstairs, a second primary suite captures incredible views and features a stunning ensuite with vessel sinks, glass countertops, a rain-head shower, artistic tile flooring, and separate his-and-hers water closets. Two additional bedrooms and a full bathroom complete the upper level.The detached garage offers three overhead doors and a dog lover's dream setup, including an indoor kennel with dog door access to an outdoor kennel and a full bathroom with a dedicated dog-washing shower. Above the garage, a studio-style guest apartment includes two bedrooms and one bathroom, providing flexible space for guests.
Getting Around
 Car-Dependent
 No Nearby Transit
 Somewhat Bikeable
Schools
Construction
Condition
- Property condition: Approximately
- Year built: 1963
Materials
- Roof: Composition
- Construction materials: Lap Siding
Type & Style
- Home type: SingleFamily
- Property subType: Residential,Single Family Residence
Interior
Appliances
- Appliances included: Built In Oven,Dishwasher,Disposal,Double Oven,Free-Standing Range,Stainless Steel Appliance(s)
- Laundry features: Laundry Room
Bedroom2
- Features: Tile Floor
- Level: Main
Bedroom3
- Features: Wood Floors
- Level: Upper
Bedroom4
- Level: Upper
Bedroom5
- Level: Upper
Bedrooms & Bathrooms
- Bedrooms: 5
- Bathrooms: 8
- Full bathrooms: 6
- Partial bathrooms: 2
- Main level bathrooms: 6
Dining Room
- Level: Main
Family Room
- Level: Main
Features
- Ceiling Fan(s),Central Vacuum,Granite,Soaking Tub,Sound System,Vaulted Ceiling(s),Walk-In Closet(s),Cook Island,Kitchen Island,Pantry
- Flooring: Hardwood,Tile,Wood
- Number of fireplaces: 2
- Fireplace: Yes
Heating & Cooling
- Heating features: Forced Air
- Cooling features: Central Air
Interior Area
- Total structure area: 5,976
- Total interior livable area: 5,976 sqft
Kitchen
- Level: Main
Living Room
- Level: Main
Master Bedroom
- Features: Ensuite, Tile Floor, Walkin Closet
- Level: Main
Property
Details
- Parcel number: 0736189
- Zoning: res
Features
- Levels: Two
- Stories: 2
- Private pool: Yes
- Patio & porch: Patio
- Exterior features: Built-in Barbecue,Garden,Raised Beds,Water Feature,Yard
- Has spa: Yes
- Spa features: Builtin Hot Tub,Bath
- Fencing: Fenced
- Has view: Yes
- View description: Mountain(s),Valley
Lot
- Lot size: 52.06 Acres
- Features: Gentle Sloping,Secluded,Sloped,Wooded,Acres 50 to 100
Parking
- Total spaces: 5
- Parking features: RV Access/Parking,Attached,Detached
- Has garage: Yes
- Attached garage spaces: 5
- Covered spaces: 5
Climate Risk is Financial Risk
Every home has a financial story beyond the listing price. Below, you’ll see the climate risks that could affect this property — and in Bills & Affordability, how those risks may influence repairs, insurance, utilities, and long-term value.
Biggest Threats for This Home
- Earthquake

- Inland Flooding

- Heat Wave

- Winter Weather

How This Home’s Risks Compare
FEMA Declared Disasters in Lane County and Oregon
Understanding the Costs
Financial advisors generally recommend spending no more than 30% of your gross household income on housing costs. In practice, many households stretch to 35% or beyond — especially in high-cost markets.
Estimated Costs Today
| Monthly | Annual | |
|---|---|---|
| Mortgage | $7,074 | $84,888 |
| Home Insurance * | $324 | $3,888 |
| Property Taxes | $538 | $6,456 |
| Electricity | $542 | $6,508 |
| Total | $8,478 | $101,736 |
Income You'd Need if You Spent...
Oregon FAIR Plan Programs



How Costs Could Change Over Time
Climate risk is quickly impacting all of the major home ownership costs. Adjust the growth rates and percentage of income spent on housing below to see how your housing costs could change over the next 10 years — and what income you'd need to keep up.
Comparing Against the Market
Price Per Sq Ft
vs Other Active Listings
Avg $/sqft
vs Homes Sold Last Month
Median $/sqft
Current Market Trends
Median Price Per Square Foot
The median price per square foot of homes sold in this area each month. Compare this to this listing's price per square foot to gauge whether the home is priced in line with recent sales.
Historicals for This Listing
Zestimate History ($/sqft)
No zestimate history available
Price History
| Date | Event | Price |
|---|---|---|
| 2026-08-06 | Pending sale | $1,399,000 |
| 2026-06-15 | Listed for sale | $1,399,000 |
| 2009-08-10 | Sold | $850,000 |
 View on Zillow