

56965 McKenzie Hwy, Mckenzie Bridge, OR, 97413
About This Home
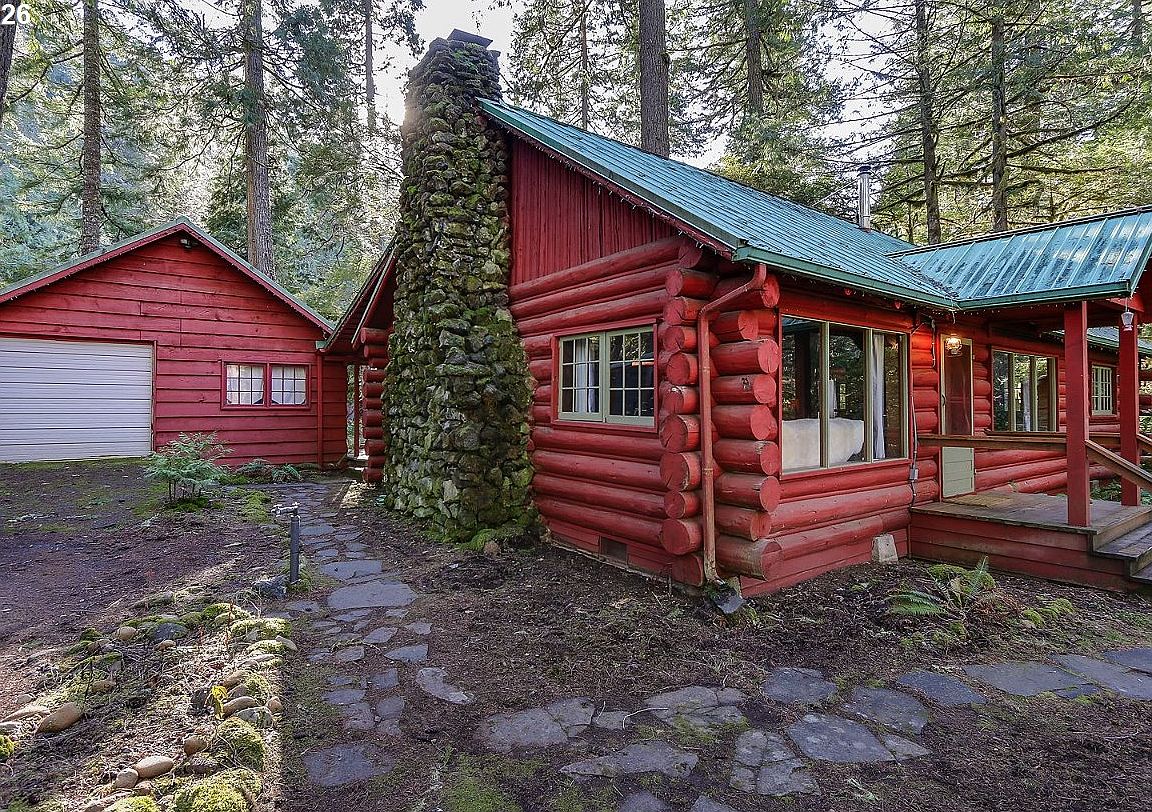
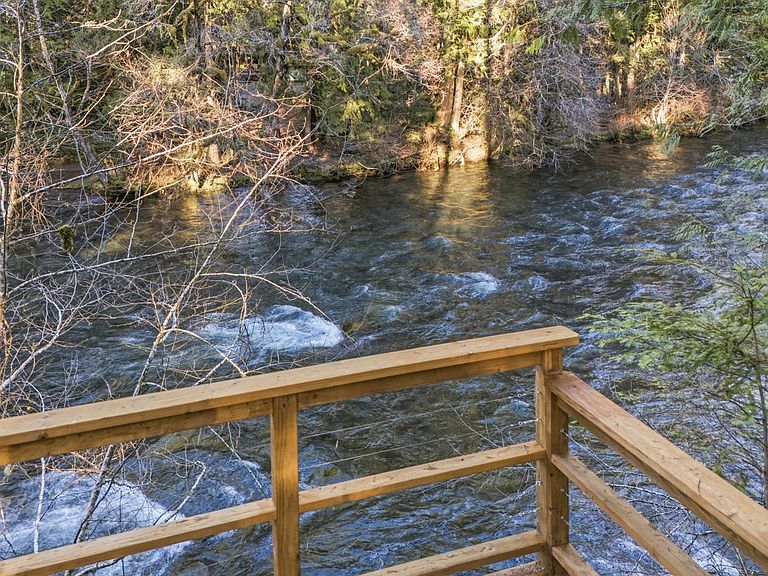
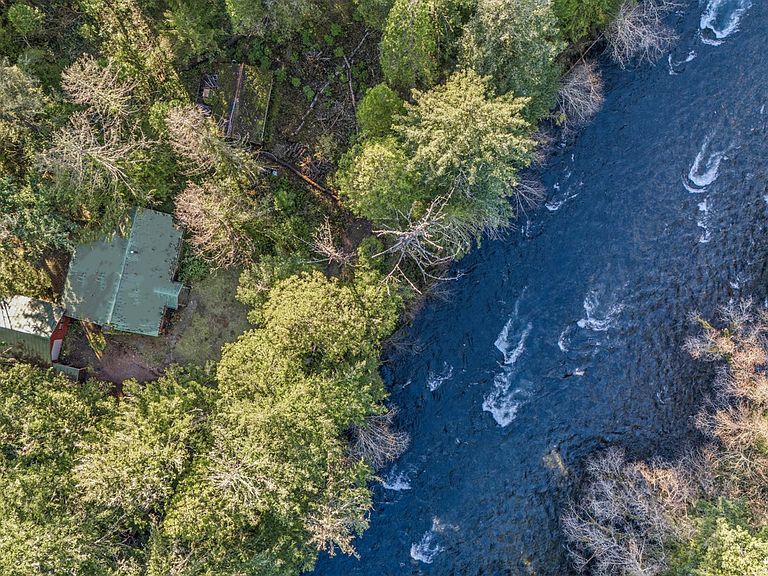
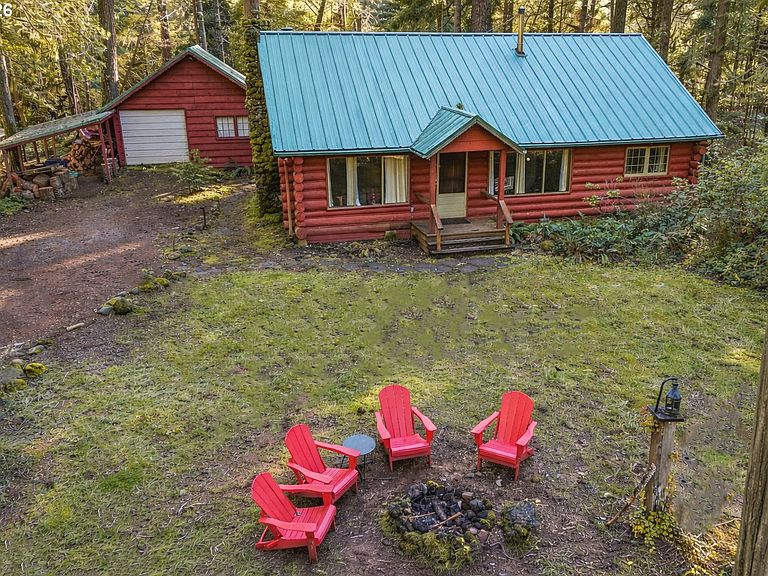
Escape to the sound of the McKenzie River and the kind of getaway guests search for and return to. This privately owned historic log cabin, originally built by the U.S. Forest Service, offers a rare opportunity to own a distinctive SHORT-TERM RENTAL in one of Oregon’s most sought-after recreation corridors. Thoughtfully updated while preserving its rustic charm, the cabin features two bedrooms, one full bath, and a versatile loft—comfortably accommodating up to eight guests. Original hardwood floors, a high-end CERTIFIED WOOD STOVE with soapstone surround, and gathering spaces create the authentic cabin experience today’s travelers are seeking. A window A/C unit provides seasonal comfort. What truly sets this property apart is the guest experience—just steps across a quiet private road to a riverside deck overlooking the McKenzie River. Morning coffee with the sound of rushing water, evenings watching rafts, wooden drift boats and kayaks float by. The McKenzie River Trail is just ¼ mile nearby to make this a highly desirable destination for outdoor enthusiasts. Currently operating as a short-term rental and family retreat, this property is well-positioned for continued guest use and income potential. Located outside the flood zone, with NO HOA and furnishings negotiable. Easy access to river launches, hiking, biking, fishing, hot springs, and year-round recreation. Ideal for an owner-operator or investor seeking a UNIQUE STR ASSET with strong appeal in a high-demand destination. Buyer to perform due diligence regarding STR use. Contact Agent for more details and schedule a showing today!
Getting Around
 Car-Dependent
 Very Limited Transit
 Somewhat Bikeable
Schools
Construction
Condition
- Property condition: Updated/Remodeled
- Year built: 1950
Materials
- Roof: Metal
- Construction materials: Log
Type & Style
- Home type: SingleFamily
- Architectural style: Cabin
- Property subType: Residential,Single Family Residence
Interior
Appliances
- Appliances included: Free-Standing Range,Free-Standing Refrigerator,Electric Water Heater,Tank Water Heater
Basement
- Basement: Crawl Space
Bedroom2
- Features: Closet, Wood Floors
- Level: Main
- Area: 100
Bedrooms & Bathrooms
- Bedrooms: 2
- Bathrooms: 1
- Full bathrooms: 1
- Main level bathrooms: 1
Dining Room
- Features: Builtin Features,Vaulted Ceiling
- Level: Main
- Area: 266
Features
- Vaulted Ceiling(s),Balcony,Closet,Built-in Features
- Flooring: Hardwood,Tile,Vinyl,Wood
- Number of fireplaces: 1
- Fireplace features: Stove,Wood Burning,Wood Burning Stove
- Fireplace: Yes
Heating & Cooling
- Heating features: Baseboard,Wood Stove,Zoned,Fireplace(s)
- Cooling features: Window Unit(s)
Interior Area
- Total structure area: 1,387
- Total interior livable area: 1,387 sqft
Kitchen
- Features: Free Standing Range, Free Standing Refrigerator
- Level: Main
- Area: 192
Living Room
- Features: Fireplace,Vaulted Ceiling, Wood Stove
- Level: Main
- Area: 240
Master Bedroom
- Features: Closet, Wood Floors
- Level: Main
- Area: 140
Property
Details
- Parcel number: 0089092
- Zoning: RR2
Features
- Levels: Two
- Stories: 2
- Patio & porch: Covered Patio,Deck
- Exterior features: Yard,Balcony
- Has view: Yes
- View description: Mountain(s),Seasonal,Trees/Woods
- On waterfront: Yes
- Waterfront features: River Front
- Waterbody name: Mckenzie River
Lot
- Lot size: 0.42 Acres
- Features: Bluff,Level,Trees,SqFt 15000 to 19999
- Lot size dimensions: 18,295
Parking
- Total spaces: 1
- Parking features: Driveway,Detached
- Has garage: Yes
- Attached garage spaces: 1
- Covered spaces: 1
- Has uncovered spaces: Yes
Climate Risk is Financial Risk
Every home has a financial story beyond the listing price. Below, you’ll see the climate risks that could affect this property — and in Bills & Affordability, how those risks may influence repairs, insurance, utilities, and long-term value.
Biggest Threats for This Home
- Inland Flooding

- Winter Weather

- Earthquake

- Heat Wave

- Landslide

- Lightning

- Volcanic Activity

- Wildfire

How This Home’s Risks Compare
FEMA Declared Disasters in Lane County and Oregon
Understanding the Costs
Financial advisors generally recommend spending no more than 30% of your gross household income on housing costs. In practice, many households stretch to 35% or beyond — especially in high-cost markets.
Estimated Costs Today
| Monthly | Annual | |
|---|---|---|
| Mortgage | $2,452 | $29,424 |
| Home Insurance * | $142 | $1,704 |
| Property Taxes | $260 | $3,120 |
| Electricity | $176 | $2,119 |
| Total | $3,030 | $36,360 |
Income You'd Need if You Spent...
Oregon FAIR Plan Programs


How Costs Could Change Over Time
Climate risk is quickly impacting all of the major home ownership costs. Adjust the growth rates and percentage of income spent on housing below to see how your housing costs could change over the next 10 years — and what income you'd need to keep up.
Comparing Against the Market
Price Per Sq Ft
vs Other Active Listings
Avg $/sqft
vs Homes Sold Last Month
Median $/sqft
Current Market Trends
Median Price Per Square Foot
The median price per square foot of homes sold in this area each month. Compare this to this listing's price per square foot to gauge whether the home is priced in line with recent sales.
Historicals for This Listing
Zestimate History ($/sqft)
No zestimate history available
Price History
| Date | Event | Price |
|---|---|---|
| 2026-05-01 | Price change | $485,000 |
| 2026-02-13 | Listed for sale | $525,000 |
| 2019-05-20 | Sold | $260,000 |
| 2019-03-09 | Pending sale | $260,000 |
| 2019-02-02 | Listed for sale | $260,000 |
| 2016-06-22 | Sold | $212,500 |
| 2016-05-16 | Pending sale | $215,000 |
| 2016-04-16 | Listed for sale | $215,000 |
| 2010-11-02 | Listing removed | $264,000 |
| 2010-05-07 | Listed for sale | $264,000 |
 View on Zillow