

33192 Wilkins Rd, Eugene, OR, 97408
About This Home
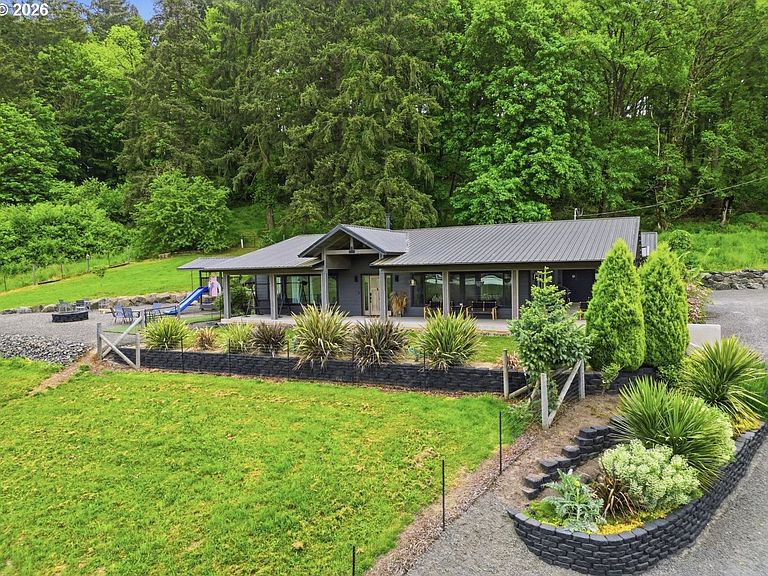
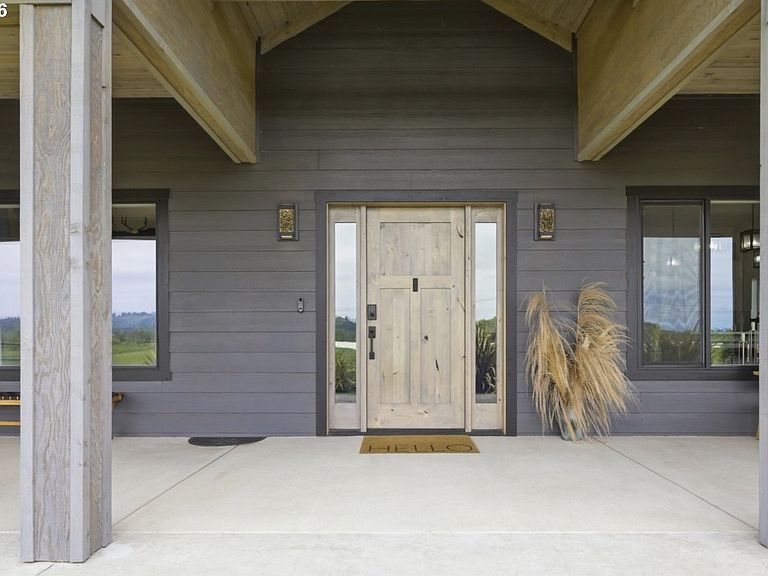
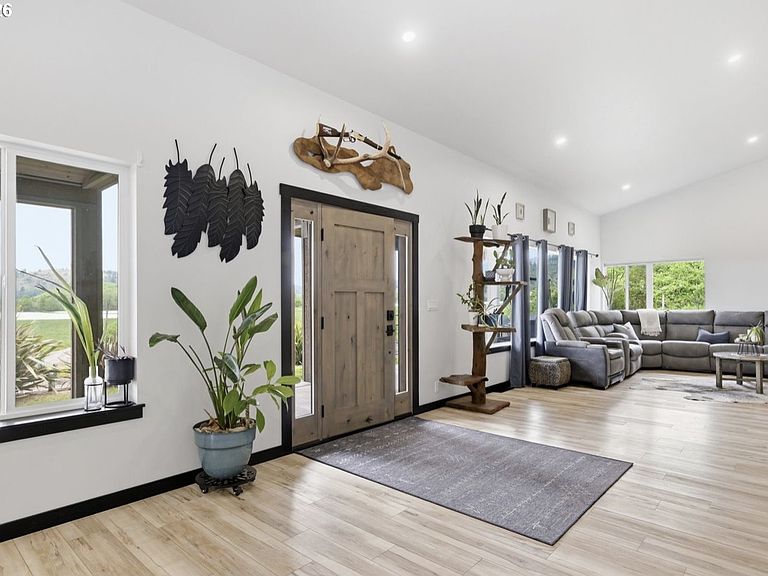
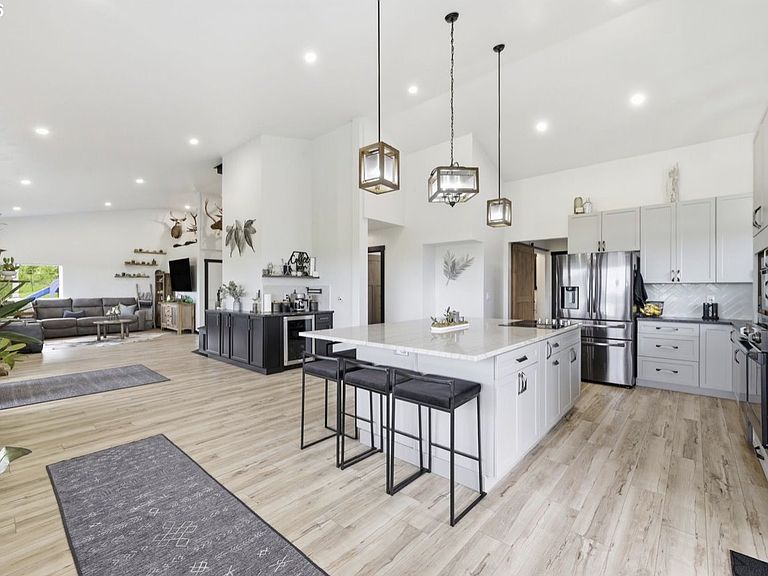
BEEN THINKING ABOUT THIS ONE? The sellers are preparing to take this home off the market. If you’ve been waiting to make your move, this is your window! Exceptional Value! Nestled on 1.7 acres just outside of the town of Coburg (approx. 4 min from the Fire Station), this property is perched on a knoll overlooking sweeping farmland views that honestly feel right out of a magazine. The remodel work is exceptional and filled with craftsmanship you rarely see anymore- including hand-milled wood finishes throughout the home that completely set the tone and character of the space. Enjoy the seamless extension of the outdoor living space, complete with tongue-and-groove covered porch ceilings- the perfect setting to unwind with a warm cup of coffee at sunrise or and evening meal while taking in the peaceful natural beauty and sunsets that surrounds you. Features include Quartz Island + leathered granite countertops, metal roof, detached oversized 2 car garage with breezeway, 11x21 metal storage shed for firewood/toys/equipment, thoughtful modern finishes blended with warmth and texture, peaceful setting with room to breathe, entertain and unwind. This home has soul. It feels intentional the moment you step onto the property. If you are looking for something special- not just "updated"- this is the home for you!
Getting Around
 Car-Dependent
 No Nearby Transit
 Somewhat Bikeable
Schools
Construction
Condition
- Property condition: Updated/Remodeled
- Year built: 1962
Materials
- Foundation: Slab
- Roof: Metal
- Construction materials: Cement Siding,Lap Siding
Type & Style
- Home type: SingleFamily
- Architectural style: Ranch
- Property subType: Residential,Single Family Residence
Interior
Appliances
- Appliances included: Built In Oven,Cooktop,Dishwasher,Stainless Steel Appliance(s),Electric Water Heater
Basement
- Has basement: Yes
- Basement: Crawl Space,Other
Bedroom2
- Level: Main
- Area: 120
Bedrooms & Bathrooms
- Bedrooms: 2
- Bathrooms: 2
- Full bathrooms: 2
- Main level bathrooms: 2
Dining Room
- Features: French Doors
- Level: Main
- Area: 160
Features
- Ceiling Fan(s),Granite,Quartz,Vaulted Ceiling(s),Kitchen Island,Pot Filler
- Door features: French Doors
- Window features: Double Pane Windows,Vinyl Frames
- Flooring: Luxury Vinyl Plank
- Number of fireplaces: 1
- Fireplace features: Wood Burning,Wood Burning Stove
- Fireplace: Yes
Heating & Cooling
- Heating features: Forced Air
- Cooling features: Central Air
Interior Area
- Total structure area: 1,569
- Total interior livable area: 1,569 sqft
Kitchen
- Features: Dishwasher, Island,Builtin Oven, Vaulted Ceiling
- Level: Main
- Area: 180
Living Room
- Features: Vaulted Ceiling, Wood Stove
- Level: Main
- Area: 315
Master Bedroom
- Level: Main
- Area: 156
Property
Accessibility
- Accessibility features: One Level,Accessibility
Details
- Parcel number: 0039311
- Zoning: E40
Features
- Levels: One
- Stories: 1
- Patio & porch: Covered Patio
- Exterior features: Fire Pit,Raised Beds,RV Hookup
- Fencing: Cross Fenced,Fenced
- Has view: Yes
- View description: Valley
Lot
- Lot size: 1.71 Acres
- Features: Terraced,Acres 1 to 3
Parking
- Total spaces: 2
- Parking features: Driveway,RV Access/Parking,Detached,Oversized
- Has garage: Yes
- Attached garage spaces: 2
- Covered spaces: 2
- Has uncovered spaces: Yes
Climate Risk is Financial Risk
Every home has a financial story beyond the listing price. Below, you’ll see the climate risks that could affect this property — and in Bills & Affordability, how those risks may influence repairs, insurance, utilities, and long-term value.
Biggest Threats for This Home
- Earthquake

How This Home’s Risks Compare
FEMA Declared Disasters in Lane County and Oregon
Understanding the Costs
Financial advisors generally recommend spending no more than 30% of your gross household income on housing costs. In practice, many households stretch to 35% or beyond — especially in high-cost markets.
Estimated Costs Today
| Monthly | Annual | |
|---|---|---|
| Mortgage | $3,918 | $47,016 |
| Home Insurance * | $146 | $1,752 |
| Property Taxes | $842 | $10,104 |
| Electricity | $176 | $2,119 |
| Total | $5,082 | $60,984 |
Income You'd Need if You Spent...
Oregon FAIR Plan Programs



How Costs Could Change Over Time
Climate risk is quickly impacting all of the major home ownership costs. Adjust the growth rates and percentage of income spent on housing below to see how your housing costs could change over the next 10 years — and what income you'd need to keep up.
Comparing Against the Market
Price Per Sq Ft
vs Other Active Listings
Avg $/sqft
vs Homes Sold Last Month
Median $/sqft
Current Market Trends
Median Price Per Square Foot
The median price per square foot of homes sold in this area each month. Compare this to this listing's price per square foot to gauge whether the home is priced in line with recent sales.
Historicals for This Listing
Zestimate History ($/sqft)
Price History
| Date | Event | Price |
|---|---|---|
| 2026-07-10 | Price change | $775,000 |
| 2026-05-27 | Listed for sale | $795,000 |
| 2020-10-06 | Sold | $349,900 |
| 2020-06-18 | Pending sale | $349,900 |
| 2020-03-29 | Listed for sale | $349,900 |
| 2019-11-25 | Pending sale | $349,900 |
| 2019-11-16 | Listed for sale | $349,900 |
 View on Zillow