


1 Pierce Ct, Barrington, RI, 02806
About This Home
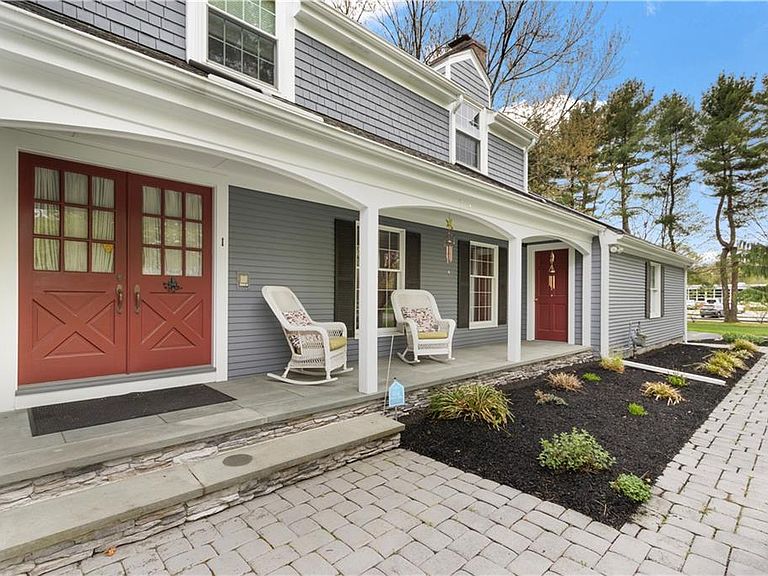
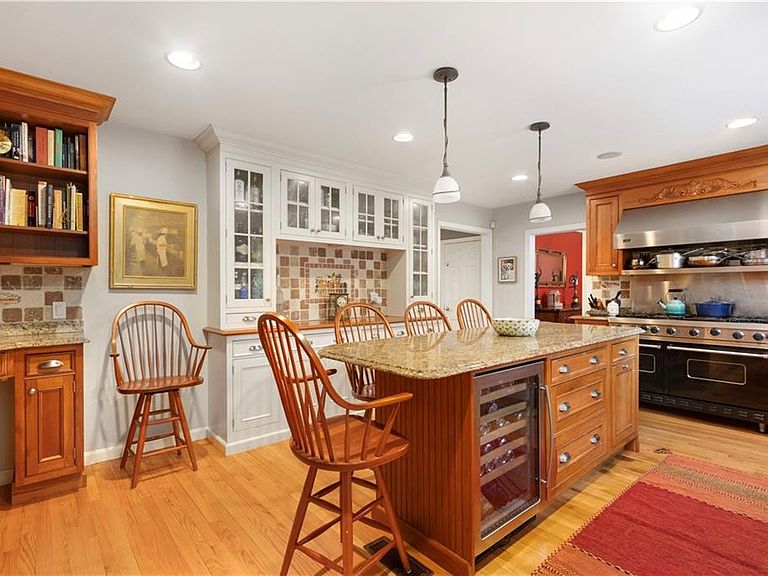
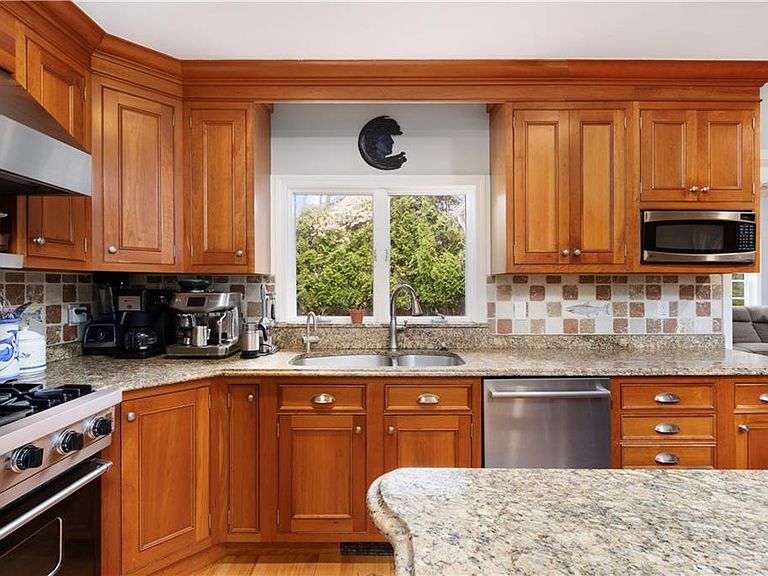
Exquisitely custom-built, this elegant 6-bedroom Colonial offers 3 full and 2 half baths and timeless sophistication throughout. Rich hardwood floors set the stage for refined living, while the gourmet chef’s kitchen impresses with granite countertops, Sub-Zero refrigeration, a Viking range, wine refrigerator, and finely crafted Wood-Mode natural cherry cabinetry. Designed for both grand entertaining and intimate everyday living, the home features a formal living room and spacious family room—each anchored by a fireplace—along with a sun-drenched sitting room showcasing cathedral ceilings and skylights. A private home office or den provides a quiet retreat for work or study. Premium amenities include central air conditioning, integrated whole-house sound system, intercom, whole-house generator, and professionally installed irrigation system for effortless maintenance, stone patio and walkway. The fully finished basement expands the living space and features a dedicated wine cellar, ideal for collectors and entertainers alike. This exceptional residence combines superior craftsmanship, thoughtful design, and luxury finishes to create an unparalleled living experience.
Getting Around
 Car-Dependent
 Very Limited Transit
 Somewhat Bikeable
Schools
Construction
Condition
- Year built: 1973
Materials
- Foundation: Concrete Perimeter
- Construction materials: Plaster,Shingles,Wood
Type & Style
- Home type: SingleFamily
- Architectural style: Colonial
- Property subType: Single Family Residence
Interior
Appliances
- Appliances included: Gas Water Heater,Dishwasher,Dryer,Exhaust Fan,Disposal,Range Hood,Microwave,Oven/Range,Refrigerator,Washer
Basement
- Has basement: Yes
- Basement: Full,Interior and Exterior,Partially Finished,Bath/Stubbed,Playroom,Storage Space,Utility,Wine Cellar,Workout Room
Bathroom
- Level: Lower
Bathroom
- Level: First
Bathroom
- Level: First
Bathroom
- Level: Second
Bedrooms & Bathrooms
- Bedrooms: 6
- Bathrooms: 5
- Full bathrooms: 3
- 1/2 bathrooms: 2
Den
- Level: First
Dining Room
- Level: First
Family Room
- Level: First
Features
- Wall (Plaster),Cathedral Ceiling(s),Cedar Closet(s),Skylight,Plumbing (Copper),Insulation (Ceiling),Ceiling Fan(s)
- Window features: Insulated Windows,Skylight(s)
- Flooring: Ceramic Tile,Hardwood
- Number of fireplaces: 2
- Fireplace features: Brick,Marble
- Fireplace: Yes
- Attic: Attic Storage
- Finished area below ground: 840
- Finished area above ground: 3,500
Heating & Cooling
- Heating features: Natural Gas,Baseboard
- Cooling features: Central Air
Interior Area
- Total structure area: 3,500
- Total interior livable area: 4,340 sqft
Kitchen
- Level: First
Laundry
- Level: First
Living Room
- Level: First
Master Bedroom
- Level: Second
Mud Room
- Level: First
Office
- Level: First
Other
- Level: Second
Other
- Level: Second
Other
- Level: Second
Other
- Level: Second
Other
- Level: First
Other
- Level: Lower
Recreation Room
- Level: Lower
Property
Details
- Parcel number: BARRM31L357
- Other equipment: Compressor,Intercom,Fuel Tank(s)
Features
- Patio & porch: Patio,Porch
Lot
- Lot size: 0.60 Acres
- Features: Cul-De-Sac,Sprinklers
Parking
- Total spaces: 5
- Parking features: Attached,Driveway
- Has garage: Yes
- Attached garage spaces: 2
- Covered spaces: 2
- Has uncovered spaces: Yes
Climate Risk is Financial Risk
Every home has a financial story beyond the listing price. Below, you’ll see the climate risks that could affect this property — and in Bills & Affordability, how those risks may influence repairs, insurance, utilities, and long-term value.
Biggest Threats for This Home
- Coastal Flooding

- Lightning

- Tsunami

How This Home’s Risks Compare
FEMA Declared Disasters Across Rhode Island Counties
Understanding the Costs
Financial advisors generally recommend spending no more than 30% of your gross household income on housing costs. In practice, many households stretch to 35% or beyond — especially in high-cost markets.
Estimated Costs Today
| Monthly | Annual | |
|---|---|---|
| Mortgage | $6,952 | $83,424 |
| Home Insurance * | $588 | $7,056 |
| Property Taxes | $1,767 | $21,204 |
| Electricity | $883 | $10,606 |
| Total | $10,190 | $122,280 |
Income You'd Need if You Spent...
Rhode Island FAIR Plan Programs



How Costs Could Change Over Time
Climate risk is quickly impacting all of the major home ownership costs. Adjust the growth rates and percentage of income spent on housing below to see how your housing costs could change over the next 10 years — and what income you'd need to keep up.
Comparing Against the Market
Price Per Sq Ft
vs Other Active Listings
Avg $/sqft
vs Homes Sold Last Month
Median $/sqft
Current Market Trends
Median Price Per Square Foot
The median price per square foot of homes sold in this area each month. Compare this to this listing's price per square foot to gauge whether the home is priced in line with recent sales.
Historicals for This Listing
Zestimate History ($/sqft)
No zestimate history available
Price History
| Date | Event | Price |
|---|---|---|
| 2026-05-01 | Listed for sale | $1,579,000 |
| 1999-05-28 | Sold | $308,500 |
| 1995-08-01 | Sold | $340,000 |
 View on Zillow