


4 Jones Cir, Barrington, RI, 02806
About This Home
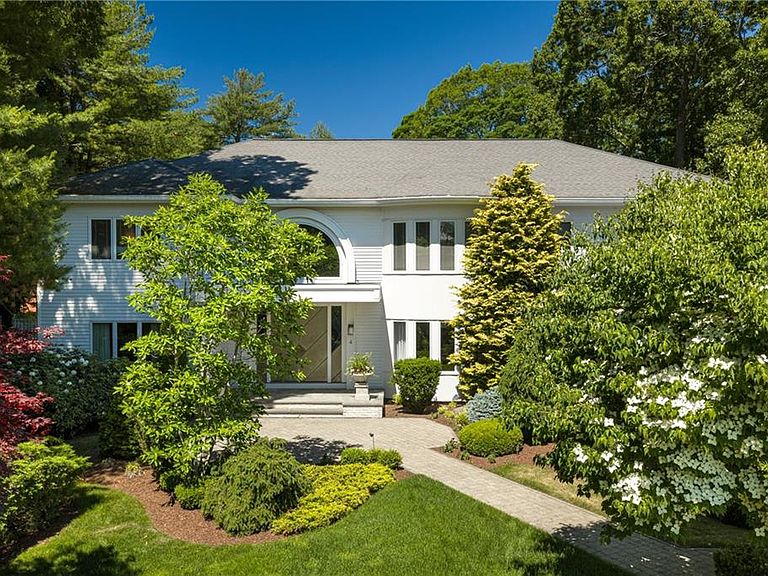
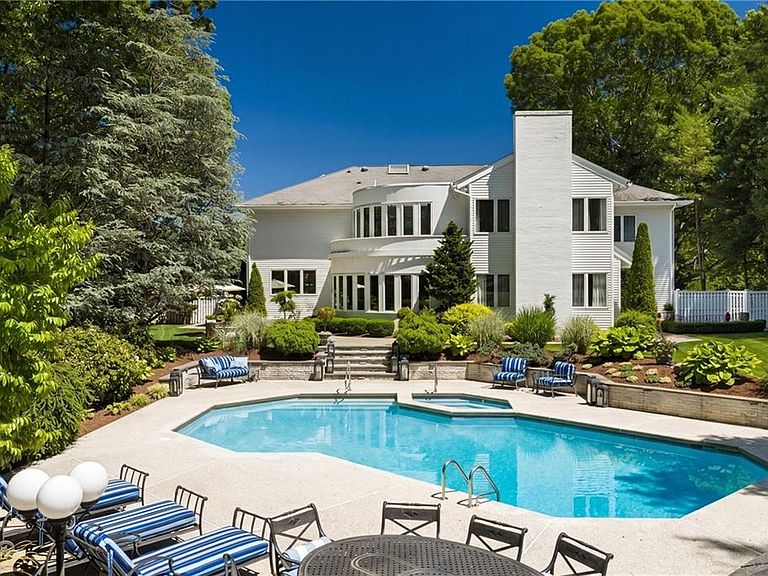
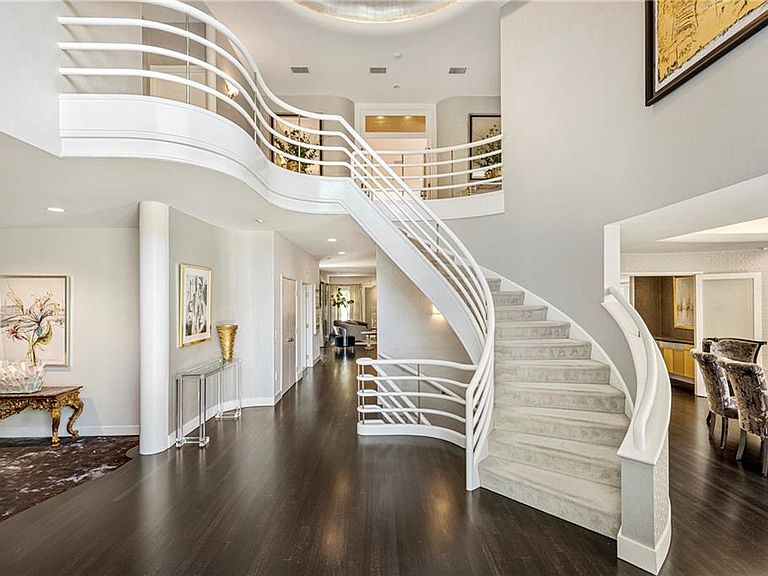
Set within Barrington's prestigious Rumstick/Nayatt enclave, this exceptional estate occupies the former Karl Jones Rose Gardens surrounded by mature specimen plantings & meticulously designed grounds offering sweeping sunset views & remarkable privacy in one of Rhode Island's most coveted coastal neighborhoods. Featured in Rhode Island Monthly, the residence was custom designed by a renowned architect, builder & design team showcasing exceptional craftsmanship, bespoke millwork, custom cabinetry, artisan lighting & refined finishes throughout. A grand foyer with sweeping staircase and domed ceiling sets the tone for elegant yet comfortable living. The custom Justras Woodworking kitchen features premium appliances, white and mahogany cabinetry, an expansive center island and fully appointed butler's pantry flowing seamlessly into light filled living and entertaining spaces. The primary suite serves as a private sanctuary with a fireplace, sitting room, library/office, custom dressing room & spa inspired bath! Additional ensuite bedrooms provide comfort and privacy for family/guests. The lower level includes a fitness center, theater/multipurpose room, salon, full bath & extensive storage. Stone terraces and garden pathways lead to a resort style heated pool and spa completed by a fully equipped pool house with kitchen and bath. Combining architectural distinction, timeless materials and impeccable execution, this is one of Barrington's most exceptional private estates!
Getting Around
 Car-Dependent
 Very Limited Transit
 Somewhat Bikeable
Schools
Construction
Condition
- Year built: 1993
Materials
- Foundation: Concrete Perimeter
- Construction materials: Dry Wall,Clapboard,Wood
Type & Style
- Home type: SingleFamily
- Architectural style: Contemporary
- Property subType: Single Family Residence
Interior
Appliances
- Appliances included: Gas Water Heater,Dishwasher,Dryer,Exhaust Fan,Disposal,Range Hood,Microwave,Oven/Range,Refrigerator,Washer
Basement
- Has basement: Yes
- Basement: Full,Interior and Exterior,Partially Finished,Bath/Stubbed,Media Room,Office,Storage Space,Utility,Workout Room
Bathroom
- Features: Bath w Tub, Bath w Shower Stall, Bath w Tub & Shower
Bedrooms & Bathrooms
- Bedrooms: 4
- Bathrooms: 8
- Full bathrooms: 5
- 1/2 bathrooms: 3
Features
- Wall (Dry Wall),Wet Bar,Plumbing (Mixed),Insulation (Ceiling),Insulation (Floors),Insulation (Walls),Central Vacuum
- Door features: Storm Door(s)
- Window features: Insulated Windows,Skylight(s)
- Flooring: Ceramic Tile,Hardwood,Marble,Carpet
- Number of fireplaces: 2
- Fireplace features: Insert,Tile
- Fireplace: Yes
- Attic: Attic Stairs
- Finished area below ground: 2,297
- Finished area above ground: 6,062
Heating & Cooling
- Heating features: Natural Gas,Central Air,Zoned
- Cooling features: Central Air
Interior Area
- Total structure area: 6,062
- Total interior livable area: 8,359 sqft
Property
Details
- Parcel number: BARRM24L008
- Zoning: R-25
- Other equipment: Cable TV,Hot Tub
Features
- Pool features: In Ground
- Patio & porch: Patio
- Spa features: Hot Tub
- Fencing: Fenced
- Waterfront features: Walk To Water
Lot
- Lot size: 1.20 Acres
- Features: Cul-De-Sac,Security,Sprinklers,Wooded
Parking
- Total spaces: 11
- Parking features: Attached,Garage Door Opener,Driveway
- Has garage: Yes
- Attached garage spaces: 3
- Covered spaces: 3
- Has uncovered spaces: Yes
Climate Risk is Financial Risk
Every home has a financial story beyond the listing price. Below, you’ll see the climate risks that could affect this property — and in Bills & Affordability, how those risks may influence repairs, insurance, utilities, and long-term value.
Biggest Threats for This Home
- Coastal Flooding

- Lightning

- Tsunami

How This Home’s Risks Compare
FEMA Declared Disasters Across Rhode Island Counties
Understanding the Costs
Financial advisors generally recommend spending no more than 30% of your gross household income on housing costs. In practice, many households stretch to 35% or beyond — especially in high-cost markets.
Estimated Costs Today
| Monthly | Annual | |
|---|---|---|
| Mortgage | $21,995 | $263,940 |
| Home Insurance * | $1,861 | $22,332 |
| Property Taxes | $5,592 | $67,104 |
| Electricity | $1,702 | $20,428 |
| Total | $31,150 | $373,800 |
Income You'd Need if You Spent...
Rhode Island FAIR Plan Programs



How Costs Could Change Over Time
Climate risk is quickly impacting all of the major home ownership costs. Adjust the growth rates and percentage of income spent on housing below to see how your housing costs could change over the next 10 years — and what income you'd need to keep up.
Comparing Against the Market
Price Per Sq Ft
vs Other Active Listings
Avg $/sqft
vs Homes Sold Last Month
Median $/sqft
Current Market Trends
Median Price Per Square Foot
The median price per square foot of homes sold in this area each month. Compare this to this listing's price per square foot to gauge whether the home is priced in line with recent sales.
Historicals for This Listing
Zestimate History ($/sqft)
Price History
| Date | Event | Price |
|---|---|---|
| 2026-06-19 | Listed for sale | $4,350,000 |
 View on Zillow