

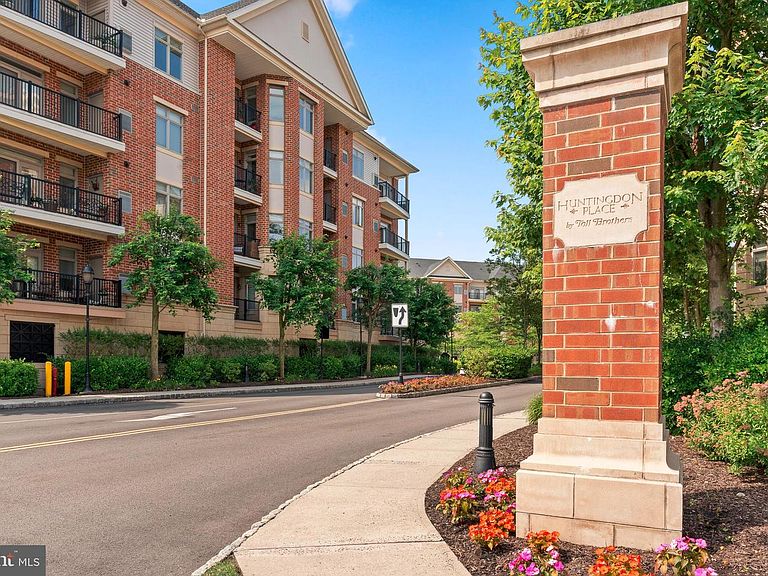


516 Carson Ter, Huntingdon Valley, PA, 19006
About This Home
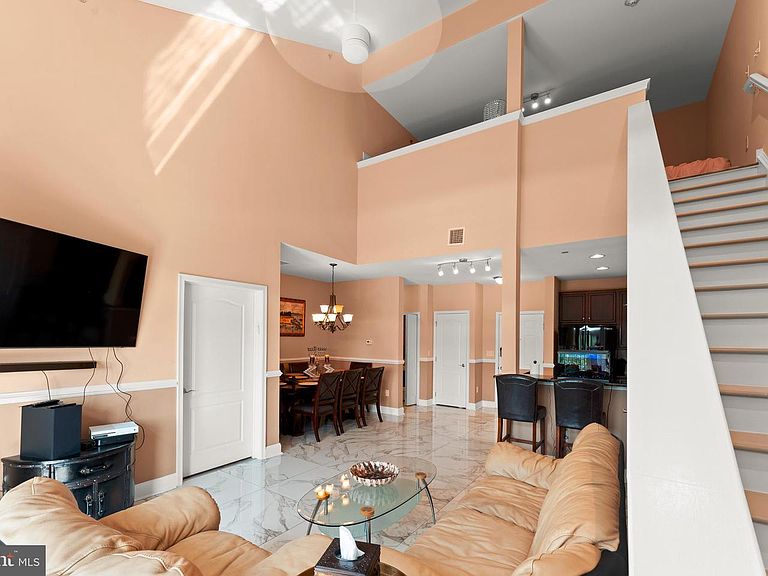
Welcome to hassle-free living in the heart of convenience! This sought-after Penthouse Condo is the epitome of maintenance-free elegance, offering a prime location and an inviting, open floor plan that seamlessly connects the kitchen, dining, and living areas. As you step through the foyer, you'll be greeted by beautiful porcelain floors that set the tone for the entire space. To your left, the spacious kitchen awaits, featuring tall cabinets, sleek stainless steel appliances, and stunning granite countertops. The well-situated breakfast bar, positioned directly in front of the sink, serves as a cozy spot for casual meals and additional seating. The large glass sliding doors flood the living and dining area with natural light, creating a warm and inviting atmosphere. Step through these doors onto your private balcony, a perfect spot to enjoy fresh air and sunshine. This desirable condo boasts two generously sized bedrooms, each with its own full bathroom for ultimate convenience and privacy. The primary suite features two large windows that bathe the room in natural light, a luxurious bathroom with a double-sink vanity, a stand-up shower, and a relaxing soaking tub. The second bedroom, located on the opposite side of the condo, also includes a full-size bathroom with dual access from both the bedroom and hallway, making it ideal for guests. Despite the added bonus of a loft area that overlooks the living room and offers potential as an office, or additional bedroom, this condo ensures everything you need is on the first floor: the kitchen, living areas, bedrooms, bathrooms, and laundry. Huntingdon Place enhances your lifestyle with exceptional amenities, including a 24-hour lobby attendant, an indoor pool, a community room, a 24-hour fitness center, and a covered parking garage. This property includes two deeded parking spots, and the association fee covers water and sewer, further simplifying your living experience. Embrace the ease of maintenance-free living in this luxurious condo—your perfect retreat from the everyday hustle!
Getting Around
 Car-Dependent
 Very Limited Transit
 Somewhat Bikeable
Schools
Construction
Condition
- Year built: 2008
Materials
- Construction materials: Brick
Type & Style
- Home type: Condo
- Property subType: Condominium
Interior
Appliances
- Appliances included: Microwave,Dishwasher,Dryer,Freezer,Self Cleaning Oven,Oven/Range - Gas,Refrigerator,Stainless Steel Appliance(s),Washer,Water Heater,Gas Water Heater
- Laundry features: Dryer In Unit,Has Laundry,Main Level,Washer In Unit,In Unit
Bedroom2
- Features: Attached Bathroom
- Level: Main
- Area: 168
- Dimensions: 14 X 12
Bedrooms & Bathrooms
- Bedrooms: 2
- Bathrooms: 2
- Full bathrooms: 2
- Main level bathrooms: 2
- Main level bedrooms: 2
Dining Room
- Level: Main
- Area: 126
- Dimensions: 14 X 9
Features
- Breakfast Area,Built-in Features,Ceiling Fan(s),Combination Dining/Living,Dining Area,Entry Level Bedroom,Family Room Off Kitchen,Open Floorplan,Formal/Separate Dining Room,Eat-in Kitchen,Kitchen - Gourmet,Bathroom - Stall Shower,Bathroom - Tub Shower,Upgraded Countertops,Walk-In Closet(s),9'+ Ceilings,Dry Wall,High Ceilings
- Flooring: Ceramic Tile,Carpet,Hardwood,Wood
- Finished area below ground: 0
- Finished area above ground: 1,592
Heating & Cooling
- Heating features: Forced Air,Natural Gas
- Cooling features: Central Air,Electric
Interior Area
- Total structure area: 1,592
- Total interior livable area: 1,592 sqft
Kitchen
- Features: Granite Counters,Breakfast Bar
- Level: Main
- Area: 99
- Dimensions: 11 X 9
Living Room
- Features: Cathedral/Vaulted Ceiling,Balcony Access
- Level: Main
- Area: 221
- Dimensions: 13 X 17
Loft
- Level: Upper
- Area: 176
- Dimensions: 16 X 11
Primary Bedroom
- Features: Attached Bathroom,Walk-In Closet(s)
- Level: Main
- Area: 192
- Dimensions: 16 X 12
Property
Accessibility
- Accessibility features: None
Details
- Parcel number: 410009899145
- Attached to another structure: Yes
- Zoning: RES
- Special condition: Standard
Features
- Levels: Two
- Stories: 2
- Pool features: Community
- Patio & porch: Patio
- Exterior features: Balcony
Lot
- Lot size dimensions: 0.00 x 0.00
Parking
- Total spaces: 1
- Parking features: Inside Entrance,Covered,Assigned,Garage
- Has garage: Yes
- Attached garage spaces: 1
- Covered spaces: 1
Climate Risk is Financial Risk
Every home has a financial story beyond the listing price. Below, you’ll see the climate risks that could affect this property — and in Bills & Affordability, how those risks may influence repairs, insurance, utilities, and long-term value.
Biggest Threats for This Home
- Inland Flooding

- Winter Weather

- Cold Wave

- Heat Wave

- Strong Wind

How This Home’s Risks Compare
FEMA Declared Disasters Across Pennsylvania Counties
Understanding the Costs
Financial advisors generally recommend spending no more than 30% of your gross household income on housing costs. In practice, many households stretch to 35% or beyond — especially in high-cost markets.
Estimated Costs Today
| Monthly | Annual | |
|---|---|---|
| Mortgage | $2,022 | $24,264 |
| Home Insurance * | $140 | $1,680 |
| Property Taxes | $429 | $5,148 |
| Electricity | $224 | $2,692 |
| Total | $2,815 | $33,780 |
Income You'd Need if You Spent...
Pennsylvania FAIR Plan Programs
Insurance Placement Facility of Pennsylvania/FAIR Plan
 Wildfire
 HailWind
How Costs Could Change Over Time
Climate risk is quickly impacting all of the major home ownership costs. Adjust the growth rates and percentage of income spent on housing below to see how your housing costs could change over the next 10 years — and what income you'd need to keep up.
Comparing Against the Market
Price Per Sq Ft
vs Other Active Listings
Avg $/sqft
vs Homes Sold Last Month
Median $/sqft
Current Market Trends
Median Price Per Square Foot
The median price per square foot of homes sold in this area each month. Compare this to this listing's price per square foot to gauge whether the home is priced in line with recent sales.
Historicals for This Listing
Zestimate History ($/sqft)
Price History
| Date | Event | Price |
|---|---|---|
| 2026-05-07 | Price change | $415,000 |
| 2026-02-05 | Listed for sale | $429,990 |
| 2024-10-27 | Listing removed | $459,990 |
| 2024-07-16 | Price change | $459,990 |
| 2024-06-28 | Price change | $469,000 |
| 2024-06-21 | Listed for sale | $469,999 |
| 2022-03-31 | Sold | $343,300 |
| 2022-02-09 | Pending sale | $347,000 |
| 2022-01-29 | Contingent | $347,000 |
| 2022-01-22 | Price change | $347,000 |
| 2021-12-11 | Listed for sale | $350,000 |
| 2021-11-17 | Listing removed | $349,900 |
| 2021-10-08 | Price change | $349,900 |
| 2021-09-16 | Listed for sale | $389,900 |
| 2021-09-15 | Listing removed | $389,900 |
| 2021-07-06 | Price change | $389,900 |
| 2021-06-08 | Listed for sale | $399,900 |
| 2019-08-21 | Listing removed | $2,795 |
| 2019-08-05 | Listed for rent | $2,795 |
| 2008-01-15 | Sold | $483,081 |
 View on Zillow