



55 Pineberry Dr., Georgetown, SC, 29440
About This Home
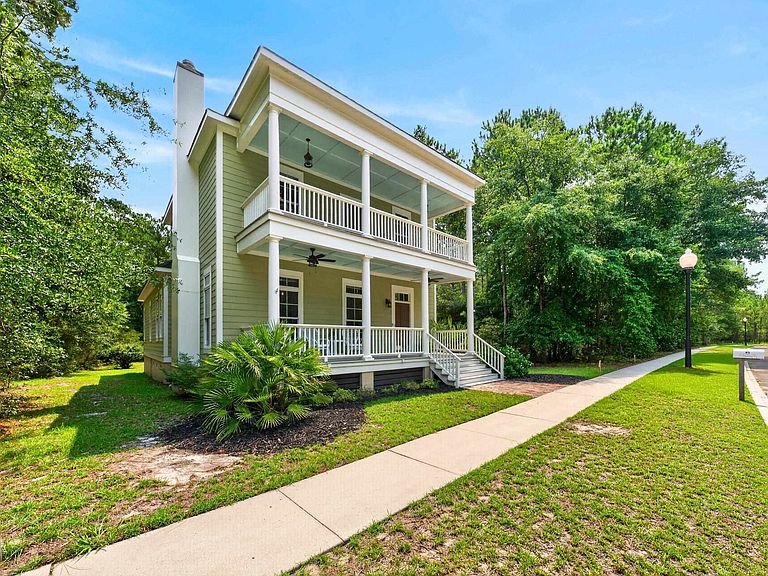
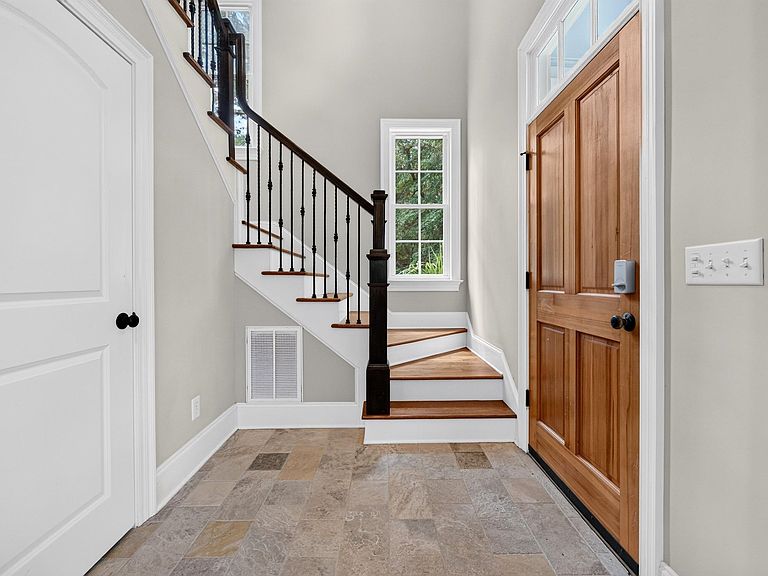
Step into timeless Lowcountry elegance at this beautifully maintained Charleston-style home, where fresh interior paint, stunning curb appeal, and a warm, welcoming neighborhood create the perfect blend of charm and comfort. Nestled in the peaceful community of Harmony Township, this home offers the relaxed lifestyle buyers dream about, where every day feels like a retreat. Designed for both entertaining and unwinding, the expansive double front porches invite you to sip sweet tea, enjoy morning sunrises, or relax in the cool evening breeze. Out back, peaceful porch views and serene outdoor living spaces create the perfect backdrop for quiet mornings, summer barbecues, and unforgettable gatherings. Inside, refined Southern character shines through with soaring 10-foot ceilings, rich hardwood floors, elegant crown molding, and a cozy gas-log brick fireplace. The formal dining room makes a striking impression with beautiful copper tin ceiling tiles, adding warmth and sophistication to every dinner party and holiday gathering. The gourmet kitchen is a chef’s dream featuring stainless steel appliances, a five-burner LP cooktop, abundant workspace, and a spacious breakfast bar ideal for casual mornings or entertaining guests with ease. Conveniently located on the main level, the luxurious primary suite serves as a private sanctuary with two walk-in closets and a spa-inspired ensuite bath complete with double vanities, a soaking tub, and a walk-in shower. Upstairs, you’ll find three generously sized bedrooms, two full baths, and a large bonus/media room perfect for movie nights, hobbies, a playroom, or home office space. Outdoor living continues to impress with a screened-in back porch, spacious wooden deck, and detached two-car garage connected by a covered walkway. Beyond the home itself, Harmony Township offers an inviting sense of community along with exclusive access to a private boat landing and marina with slips available for purchase, providing direct access to the Sampit River and Winyah Bay, which is an absolute paradise for boating and coastal living enthusiasts. From peaceful evenings on the porch to vibrant days on the water, 55 Pineberry Drive delivers the perfect combination of Southern elegance, modern comfort, and laid-back coastal living. Seller is also offering added peace of mind with a one-year home warranty.
Getting Around
 Car-Dependent
 Very Limited Transit
 Somewhat Bikeable
Schools
Construction
Condition
- Property condition: Resale
- Year built: 2006
Materials
- Foundation: Crawlspace
- Construction materials: HardiPlank Type
Type & Style
- Home type: SingleFamily
- Property subType: Single Family Residence
Interior
Appliances
- Appliances included: Dishwasher,Microwave,Range,Refrigerator,Range Hood
- Laundry features: Washer Hookup
Basement
- Basement: Crawl Space
Bedroom1
- Level: Second
- Dimensions: 16'10x10'7
Bedroom2
- Level: Second
- Dimensions: 14'4x12'
Bedroom3
- Level: Second
- Dimensions: 13'2x11'
Bedrooms & Bathrooms
- Bedrooms: 4
- Bathrooms: 4
- Full bathrooms: 3
- 1/2 bathrooms: 1
Dining Room
- Features: Separate/Formal Dining Room
- Dimensions: 17'1x11'
Family Room
- Features: Ceiling Fan(s)
Features
- Ceiling Fan(s),Dual Sinks,Fireplace,Garden Tub/Roman Tub,Main Level Primary,Separate Shower,Walk-In Closet(s),Breakfast Bar,Stainless Steel Appliances,Solid Surface Counters
- Flooring: Tile,Wood
- Fireplace: Yes
Heating & Cooling
- Heating features: Central,Electric
- Cooling features: Central Air
Interior Area
- Total structure area: 4,174
- Total interior livable area: 3,028 sqft
Kitchen
- Features: Breakfast Bar,Dishwasher,Kitchen Exhaust Fan,Pantry,Stainless Steel Appliances,Solid Surface Counters
- Dimensions: 18'4x15'2
Living Room
- Features: Fireplace
- Dimensions: 17'11x22'5
Master Bathroom
- Features: Dual Sinks,Garden Tub/Roman Tub,Separate Shower
Master Bedroom
- Features: Ceiling Fan(s),Main Level Primary,Walk-In Closet(s)
- Level: First
- Dimensions: 12'8x18'10
Other
- Features: Game Room,Utility Room
Property
Details
- Parcel number: 010122B0330000
- Zoning: RES
- Special condition: None
Features
- Levels: Two
- Stories: 2
- Patio & porch: Balcony,Rear Porch,Deck,Front Porch,Patio,Porch,Screened
- Exterior features: Balcony,Deck,Porch,Patio,Storage
Lot
- Lot size: 6,969 sqft
- Features: Outside City Limits,Rectangular,Rectangular Lot
- Lot size dimensions: 50 x 141
Parking
- Total spaces: 4
- Parking features: Detached,Garage,Two Car Garage
- Has garage: Yes
- Attached garage spaces: 2
- Covered spaces: 2
Climate Risk is Financial Risk
Every home has a financial story beyond the listing price. Below, you’ll see the climate risks that could affect this property — and in Bills & Affordability, how those risks may influence repairs, insurance, utilities, and long-term value.
Biggest Threats for This Home
- Hurricane

- Lightning

- Coastal Flooding

- Cold Wave

- Earthquake

- Heat Wave

- Inland Flooding

- Ice Storm

- Wildfire

- Winter Weather

How This Home’s Risks Compare
FEMA Declared Disasters in Georgetown County and South Carolina
Understanding the Costs
Financial advisors generally recommend spending no more than 30% of your gross household income on housing costs. In practice, many households stretch to 35% or beyond — especially in high-cost markets.
Estimated Costs Today
| Monthly | Annual | |
|---|---|---|
| Mortgage | $2,654 | $31,848 |
| Home Insurance * | $403 | $4,836 |
| Property Taxes | $179 | $2,148 |
| Electricity | $291 | $3,494 |
| Total | $3,527 | $42,324 |
Income You'd Need if You Spent...
South Carolina FAIR Plan Programs


How Costs Could Change Over Time
Climate risk is quickly impacting all of the major home ownership costs. Adjust the growth rates and percentage of income spent on housing below to see how your housing costs could change over the next 10 years — and what income you'd need to keep up.
Comparing Against the Market
Price Per Sq Ft
vs Other Active Listings
Avg $/sqft
vs Homes Sold Last Month
Median $/sqft
Current Market Trends
Median Price Per Square Foot
The median price per square foot of homes sold in this area each month. Compare this to this listing's price per square foot to gauge whether the home is priced in line with recent sales.
Historicals for This Listing
Zestimate History ($/sqft)
No zestimate history available
Price History
| Date | Event | Price |
|---|---|---|
| 2026-08-13 | Pending sale | $525,000 |
| 2026-07-24 | Price change | $525,000 |
| 2026-06-25 | Price change | $515,000 |
| 2026-05-12 | Listed for sale | $525,000 |
| 2026-04-01 | Listing removed | $569,000 |
| 2026-01-15 | Price change | $569,000 |
| 2025-10-02 | Price change | $579,000 |
| 2025-08-20 | Price change | $589,000 |
| 2025-08-04 | Price change | $599,000 |
| 2025-06-12 | Listed for sale | $609,000 |
| 2025-06-01 | Listing removed | $589,000 |
| 2025-03-23 | Price change | $589,000 |
| 2025-01-27 | Listed for sale | $595,000 |
| 2020-06-08 | Sold | $308,000 |
| 2020-04-15 | Pending sale | $347,000 |
| 2020-03-05 | Price change | $347,000 |
| 2020-01-10 | Listed for sale | $349,999 |
| 2011-12-09 | Listing removed | $349,900 |
| 2011-12-08 | Listed for sale | $349,900 |
| 2011-02-15 | Sold | $250,000 |
| 2010-12-19 | Listed for sale | $280,000 |
| 2010-02-03 | Sold | $75,000 |
| 2007-06-20 | Sold | $88,400 |
| 2005-11-30 | Sold | $92,900 |
 View on Zillow