


190 Hickory Ln, Hanover, PA, 17331
About This Home
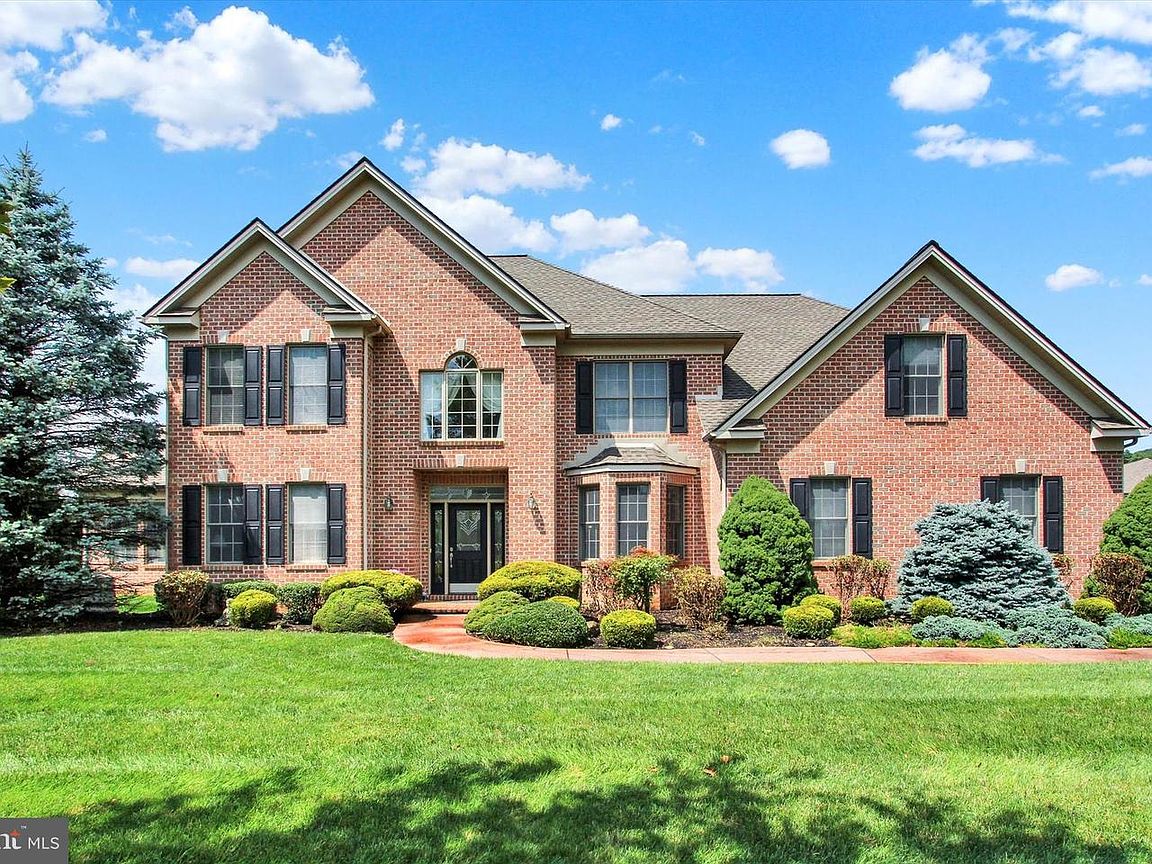
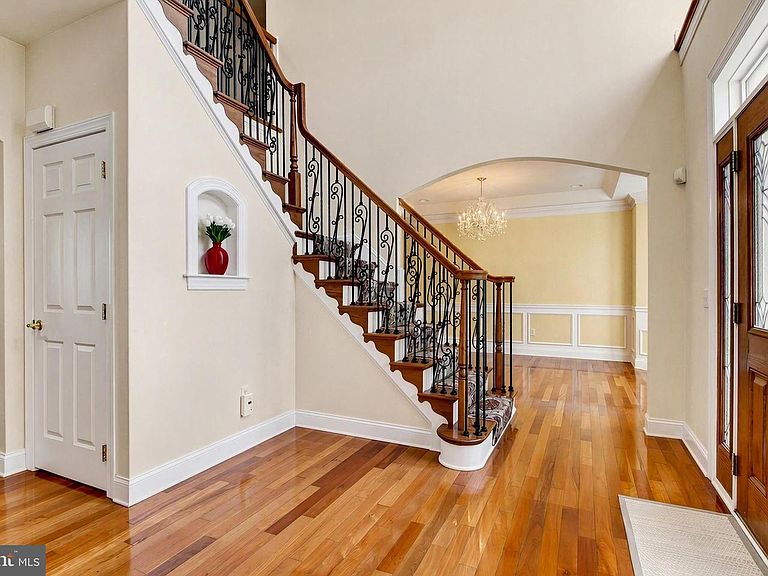
This lovely home was built by Jeffrey Henry in 2007 located in a small community called Thornhill. It is filled with custom built homes on acre plus lots. You will love the look and feel of each of the properties located in this development. The property is filled with character and has plenty of room for a growing family. Step inside to see a Two Story Foyer with a small office to the left and a large Dining Room to right. You notice the elegant Cherry Wood Flooring and an Open Floor Plan as you pass by the office there is a half bath with a large coat closet which serves a purpose when family and friends arrive to visit. You enter the Great Room/Family Room with a built in Gas Fireplace and a great spot to enjoy watching TV while the Fireplace warms you on a cold winter evening. This area is open to the Kitchen and Breakfast Room. The flooring in the Kitchen/Breakfast Room is a natural looking tile that blends into the atmosphere and is welcoming to the area. The kitchen has granite counter tops, under counter lighting and stainless steel appliances. Large pantry and a huge island with lots of room for food preparation. There are several glass cabinets that show off some of your favorite serving dishes. The views of the trees from the windows outside make you feel surrounded by nature. Down the hall is a full bathroom across from a 5th bedroom or office set up. Beyond that location is the first floor laundry with built in cabinets, and laundry sink. Three Car Garage that has access from the garage to take items downstairs and also there is a second stairs from within the house itself. Upstairs you have the Primary Bedroom with full bath and two large walk-in closets adjoining is the is the Primary Bathroom. His and Her Vanity sections, walk-in shower and large whirlpool tub. Three other bedrooms on this level that have large closet. They share a full bathroom and a loft area to enjoy playing games and making the house a home. Downstairs is another full bedroom with a full bathroom next door. Oversized recreation room, with gas fireplace, bar area and area for playing games and cards. Large storage area for added storage. Desk in bedroom downstairs, next full bathroom. The sellers would love to leave at the house for the new Buyers. Come take a look inside! If you need space, you won’t be disappointed.
Getting Around
 Car-Dependent
 Very Limited Transit
 Somewhat Bikeable
Schools
Construction
Condition
- Property condition: Excellent
- Year built: 2007
Materials
- Foundation: Crawl Space,Slab
- Roof: Architectural Shingle
- Construction materials: Brick
Other
- Builder name: Jeffrey L Henry
Type & Style
- Home type: SingleFamily
- Architectural style: Traditional
- Property subType: Single Family Residence
Interior
Appliances
- Appliances included: Microwave,Built-In Range,Cooktop,Dishwasher,Disposal,Dryer,Humidifier,Ice Maker,Oven,Refrigerator,Stainless Steel Appliance(s),Washer,Water Heater,Gas Water Heater
- Laundry features: Main Level,Laundry Room
Basement
- Has basement: Yes
- Basement: Concrete,Sump Pump,Exterior Entry,Garage Access
Bathroom2
- Features: Flooring - Ceramic Tile,Bathroom - Tub Shower
- Level: Upper
- Area: 84
- Dimensions: 14 X 6
Bedroom2
- Features: Flooring - Carpet,Ceiling Fan(s),Walk-In Closet(s)
- Level: Upper
- Area: 156
- Dimensions: 13 X 12
Bedroom3
- Features: Walk-In Closet(s),Flooring - Carpet,Ceiling Fan(s)
- Level: Upper
- Area: 182
- Dimensions: 14 X 13
Bedroom4
- Features: Ceiling Fan(s),Flooring - Carpet
- Level: Upper
- Area: 154
- Dimensions: 14 X 11
Bedroom5
- Features: Flooring - Carpet
- Level: Main
- Area: 132
- Dimensions: 12 X 11
Bedroom6
- Features: Flooring - Laminate Plank,Recessed Lighting
- Level: Lower
- Area: 180
- Dimensions: 10 X 18
Bedrooms & Bathrooms
- Bedrooms: 6
- Bathrooms: 5
- Full bathrooms: 4
- 1/2 bathrooms: 1
- Main level bathrooms: 2
- Main level bedrooms: 1
Breakfast Room
- Features: Skylight(s),Flooring - Ceramic Tile
- Level: Main
- Area: 210
- Dimensions: 14 X 15
Dining Room
- Features: Flooring - Solid Hardwood
- Level: Main
- Area: 168
- Dimensions: 14 X 12
Family Room
- Features: Flooring - Solid Hardwood,Fireplace - Gas,Ceiling Fan(s)
- Level: Main
- Area: 380
- Dimensions: 19 X 20
Features
- Bathroom - Stall Shower,Bathroom - Tub Shower,Bathroom - Walk-In Shower,Breakfast Area,Built-in Features,Ceiling Fan(s),Crown Molding,Entry Level Bedroom,Family Room Off Kitchen,Open Floorplan,Floor Plan - Traditional,Formal/Separate Dining Room,Kitchen Island,Kitchen - Gourmet,Pantry,Primary Bath(s),Recessed Lighting,Store/Office,Upgraded Countertops,Wainscotting,Walk-In Closet(s),Dry Wall
- Door features: Insulated,Atrium
- Window features: Insulated Windows,Screens,Sliding,Transom
- Flooring: Carpet,Ceramic Tile,Hardwood,Wood
- Number of fireplaces: 2
- Fireplace features: Corner,Gas/Propane
- Fireplace: Yes
- Finished area below ground: 1,545
- Finished area above ground: 4,659
Foyer
- Features: Flooring - HardWood
- Level: Main
- Area: 130
- Dimensions: 10 X 13
Game Room
- Features: Flooring - Laminate Plank,Recessed Lighting,Cathedral/Vaulted Ceiling
- Level: Lower
- Area: 285
- Dimensions: 15 X 19
Heating & Cooling
- Heating features: Forced Air,Natural Gas
- Cooling features: Central Air,Electric
Interior Area
- Total structure area: 6,204
- Total interior livable area: 6,204 sqft
Kitchen
- Features: Granite Counters,Double Sink,Crown Molding,Kitchen Island,Pantry,Recessed Lighting,Lighting - Pendants,Kitchen - Gas Cooking,Flooring - Ceramic Tile
- Level: Main
- Area: 256
- Dimensions: 16 X 16
Laundry
- Features: Flooring - Ceramic Tile,Built-in Features
- Level: Main
- Area: 56
- Dimensions: 7 X 8
Library
- Features: Flooring - Solid Hardwood,Ceiling Fan(s)
- Level: Upper
- Area: 210
- Dimensions: 14 X 15
Office
- Features: Flooring - Solid Hardwood,Crown Molding
- Level: Main
- Area: 132
- Dimensions: 12 X 11
Other
- Features: Flooring - Solid Hardwood,Ceiling Fan(s),Cathedral/Vaulted Ceiling
- Level: Main
- Area: 361
- Dimensions: 19 X 19
Primary Bathroom
- Features: Flooring - Ceramic Tile,Bathroom - Walk-In Shower,Bathroom - Jetted Tub
- Level: Upper
- Area: 132
- Dimensions: 12 X 11
Primary Bedroom
- Features: Ceiling Fan(s),Flooring - Carpet,Primary Bedroom - Sitting Area,Primary Bedroom - Dressing Area,Walk-In Closet(s)
- Level: Upper
- Area: 425
- Dimensions: 25 X 17
Recreation Room
- Features: Fireplace - Gas,Flooring - Laminate Plank,Recessed Lighting
- Level: Lower
- Area: 285
- Dimensions: 15 X 19
Sitting Room
- Features: Flooring - Carpet,Recessed Lighting
- Level: Lower
- Area: 144
- Dimensions: 12 X 12
Property
Accessibility
- Accessibility features: Other
Details
- Parcel number: 44000300010J000000
- Zoning: RESIDENTIAL
- Zoning description: Residential
- Special condition: Standard
- Exclusions: Chandelier In The Breakfast Room
Features
- Levels: Two
- Stories: 2
- Pool features: None
- Patio & porch: Deck
- Exterior features: Sidewalks,Lighting
- Has spa: Yes
- Spa features: Bath
Lot
- Lot size: 1.23 Acres
- Features: Level,Landscaped
Parking
- Total spaces: 9
- Parking features: Garage Faces Side,Garage Door Opener,Oversized,Asphalt,Attached,Driveway
- Has garage: Yes
- Attached garage spaces: 3
- Covered spaces: 3
- Has uncovered spaces: Yes
- Uncovered spaces: 6
Climate Risk is Financial Risk
Every home has a financial story beyond the listing price. Below, you’ll see the climate risks that could affect this property — and in Bills & Affordability, how those risks may influence repairs, insurance, utilities, and long-term value.
Biggest Threats for This Home
- Winter Weather

- Hurricane

- Inland Flooding

- Lightning

- Strong Wind

How This Home’s Risks Compare
FEMA Declared Disasters Across Pennsylvania Counties
Understanding the Costs
Financial advisors generally recommend spending no more than 30% of your gross household income on housing costs. In practice, many households stretch to 35% or beyond — especially in high-cost markets.
Estimated Costs Today
| Monthly | Annual | |
|---|---|---|
| Mortgage | $4,803 | $57,636 |
| Home Insurance * | $280 | $3,360 |
| Property Taxes | $1,219 | $14,628 |
| Electricity | $680 | $8,168 |
| Total | $6,982 | $83,784 |
Income You'd Need if You Spent...
Pennsylvania FAIR Plan Programs
Insurance Placement Facility of Pennsylvania/FAIR Plan
 Wildfire
 HailWind
How Costs Could Change Over Time
Climate risk is quickly impacting all of the major home ownership costs. Adjust the growth rates and percentage of income spent on housing below to see how your housing costs could change over the next 10 years — and what income you'd need to keep up.
Comparing Against the Market
Price Per Sq Ft
vs Other Active Listings
Avg $/sqft
vs Homes Sold Last Month
Median $/sqft
Current Market Trends
Median Price Per Square Foot
The median price per square foot of homes sold in this area each month. Compare this to this listing's price per square foot to gauge whether the home is priced in line with recent sales.
Historicals for This Listing
Zestimate History ($/sqft)
Price History
| Date | Event | Price |
|---|---|---|
| 2026-08-04 | Price change | $929,000 |
| 2026-07-17 | Price change | $950,000 |
| 2026-07-09 | Listed for sale | $965,000 |
| 2018-07-26 | Sold | $550,000 |
| 2018-04-17 | Pending sale | $595,000 |
| 2017-06-21 | Price change | $595,000 |
| 2016-12-07 | Listed for sale | $659,000 |
| 2011-08-25 | Listing removed | $595,000 |
| 2011-05-26 | Listed for sale | $595,000 |
| 2006-09-01 | Sold | $125,000 |
 View on Zillow