


974 Via Hillview, Fallbrook, CA, 92028
About This Home
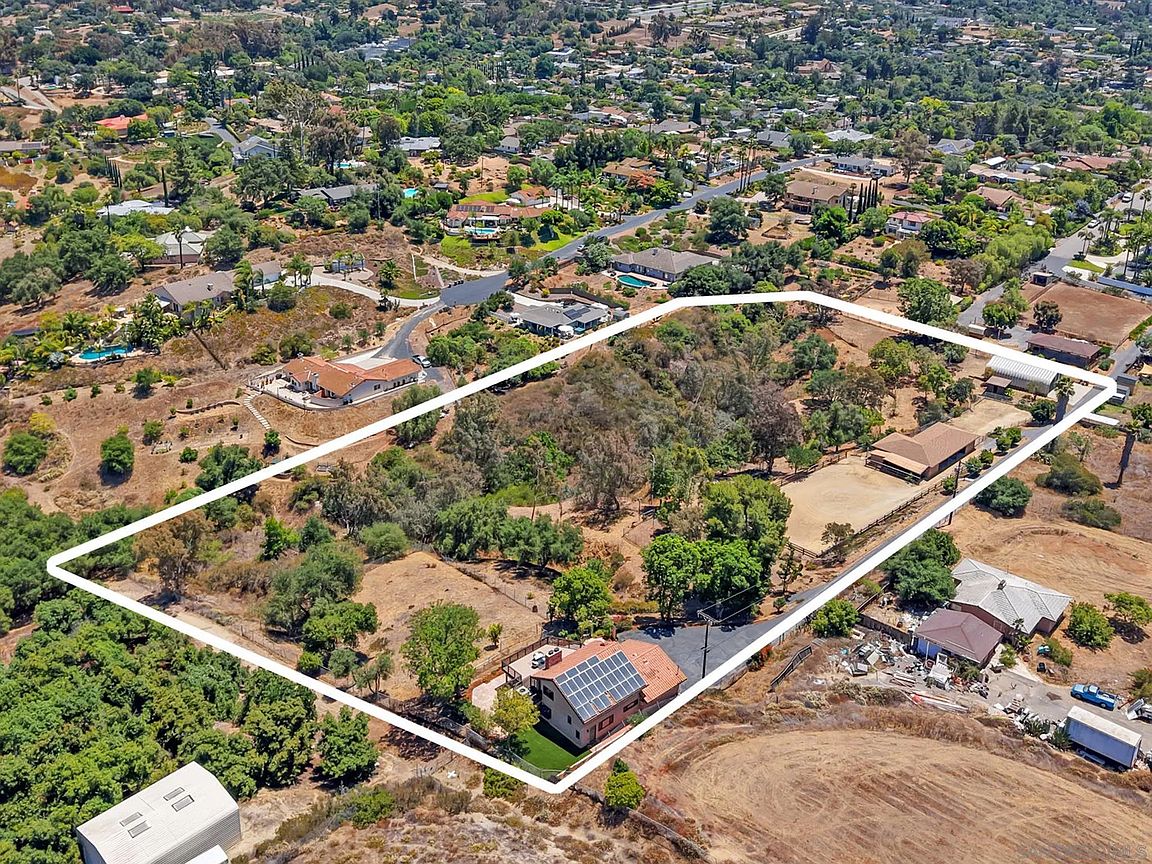
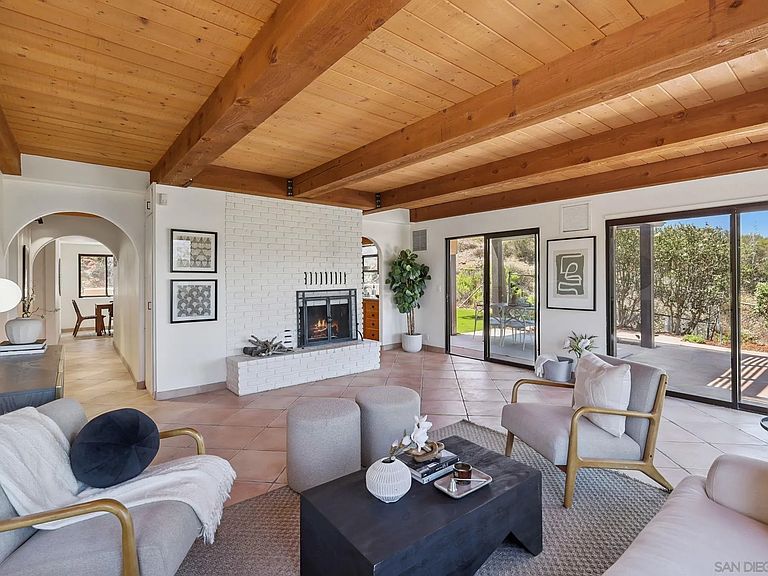
Now offered at $1,099,000, this gated, SOLAR-powered 4.4-acre equestrian estate just minutes from downtown Fallbrook includes an approximately 469 sq ft one-bedroom guest space with a brand-new kitchen, separate bedroom, full bath, open living area, patio, and its own yard with peaceful hillside views, offering exceptional flexibility for guests, extended family, ranch staff, a private office, or other needs. The main residence features 3 bedrooms, 2 bathrooms, panoramic views from nearly every room, exposed beam ceilings, picture windows, a cozy fireplace, and a remodeled kitchen with custom cabinetry, premium appliances, and generous workspace. Upstairs, the spacious primary suite offers vaulted wood ceilings, its own fireplace, a spa-inspired bath, walk-in closet, and private view deck overlooking the surrounding hills. Designed for horse enthusiasts as well as those seeking privacy, the property also features a four-stall barn with wash rack, arena, multiple paddocks, turnout areas, RV parking, storage buildings, and plenty of room to enjoy the outdoors. Additional highlights include 33 owned solar panels, separate electric meters serving the main house and guest space, extensive improvements throughout, and a peaceful setting that feels miles away while remaining just minutes from shopping, dining, and everyday conveniences. A rare opportunity to enjoy flexible country living in one of Fallbrook's most desirable locations.
Getting Around
 Car-Dependent
 Very Limited Transit
 Somewhat Bikeable
Schools
Construction
Condition
- Year built: 1966
Materials
- Roof: Tile/Clay
- Construction materials: Stucco
Type & Style
- Home type: SingleFamily
- Architectural style: Mediterranean/Spanish
- Property subType: Single Family Residence
Interior
Appliances
- Appliances included: Dishwasher,Disposal,Garage Door Opener,Microwave,Refrigerator,Shed(s),Solar Panels,Convection Oven,Double Oven,Electric Oven,Electric Range,Range/Stove Hood,Counter Top,Electric Cooking,Electric Water Heater
- Laundry features: Electric,Laundry Chute
Bedrooms & Bathrooms
- Bedrooms: 4
- Bathrooms: 3
- Full bathrooms: 3
Features
- Flooring: Linoleum/Vinyl,Tile,Wood
- Number of fireplaces: 2
- Fireplace features: FP in Living Room,FP in Primary BR
Heating & Cooling
- Heating features: Forced Air Unit
- Cooling features: Central Forced Air
Interior Area
- Total structure area: 2,869
- Total interior livable area: 2,869 sqft
Property
Details
- Parcel number: 1050750600
- Zoning: R-1:SINGLE
- Zoning description: R-1:SINGLE
Features
- Levels: 2 Story
- Pool features: N/K
- Patio & porch: Awning/Porch Covered,Balcony,Covered,Deck,Slab,Other/Remarks,Roof Top,Patio Open
- Fencing: Full,Gate,Livestock
- Has view: Yes
- View description: Evening Lights,Mountains/Hills,Panoramic,Valley/Canyon,Other/Remarks,Trees/Woods
Lot
- Lot size: 4.40 Acres
- Lot size dimensions: 595 x 321
Parking
- Total spaces: 12
- Parking features: Attached
- Has garage: Yes
- Attached garage spaces: 2
- Covered spaces: 2
Climate Risk is Financial Risk
Every home has a financial story beyond the listing price. Below, you’ll see the climate risks that could affect this property — and in Bills & Affordability, how those risks may influence repairs, insurance, utilities, and long-term value.
Biggest Threats for This Home
- Wildfire

- Earthquake

- Heat Wave

- Inland Flooding

How This Home’s Risks Compare
FEMA Declared Disasters in San Diego County and California
Understanding the Costs
Financial advisors generally recommend spending no more than 30% of your gross household income on housing costs. In practice, many households stretch to 35% or beyond — especially in high-cost markets.
Estimated Costs Today
| Monthly | Annual | |
|---|---|---|
| Mortgage | $5,941 | $71,292 |
| Home Insurance * | $332 | $3,984 |
| Property Taxes | $1,058 | $12,696 |
| Electricity | $615 | $7,382 |
| Total | $7,946 | $95,352 |
Income You'd Need if You Spent...
California FAIR Plan Programs
How Costs Could Change Over Time
Climate risk is quickly impacting all of the major home ownership costs. Adjust the growth rates and percentage of income spent on housing below to see how your housing costs could change over the next 10 years — and what income you'd need to keep up.
Comparing Against the Market
Price Per Sq Ft
vs Other Active Listings
Avg $/sqft
vs Homes Sold Last Month
Median $/sqft
Current Market Trends
Median Price Per Square Foot
The median price per square foot of homes sold in this area each month. Compare this to this listing's price per square foot to gauge whether the home is priced in line with recent sales.
Historicals for This Listing
Zestimate History ($/sqft)
Price History
| Date | Event | Price |
|---|---|---|
| 2026-08-13 | Price change | $1,099,000 |
| 2026-07-18 | Listed for sale | $1,175,000 |
| 2026-06-20 | Listing removed | $1,149,900 |
| 2026-05-14 | Listed for sale | $1,149,900 |
| 2026-05-04 | Pending sale | $1,149,900 |
| 2026-04-17 | Listed for sale | $1,149,900 |
| 2026-03-27 | Listing removed | $1,149,900 |
| 2026-02-20 | Price change | $1,149,900 |
| 2026-01-16 | Price change | $1,195,000 |
| 2026-01-01 | Listed for sale | $1,199,000 |
| 2025-12-30 | Listing removed | $1,199,000 |
| 2025-11-14 | Listed for sale | $1,199,000 |
| 2025-10-27 | Pending sale | $1,199,000 |
| 2025-10-17 | Listed for sale | $1,199,000 |
| 2025-10-16 | Listing removed | $1,225,000 |
| 2025-09-20 | Price change | $1,225,000 |
| 2025-09-11 | Price change | $1,249,000 |
| 2025-08-15 | Price change | $1,295,000 |
| 2025-08-06 | Price change | $1,395,000 |
| 2025-07-26 | Listed for sale | $1,599,000 |
| 2025-05-21 | Sold | $775,000 |
| 2025-05-06 | Pending sale | $850,000 |
| 2025-04-22 | Price change | $850,000 |
| 2025-04-03 | Listed for sale | $900,000 |
| 2024-05-01 | Sold | $1,030,000 |
| 2024-03-02 | Contingent | $1,049,000 |
| 2024-02-21 | Listed for sale | $1,049,000 |
| 2019-09-16 | Sold | $700,000 |
 View on Zillow