


72 Royal Saint Georges Way, Rancho Mirage, CA, 92270
About This Home
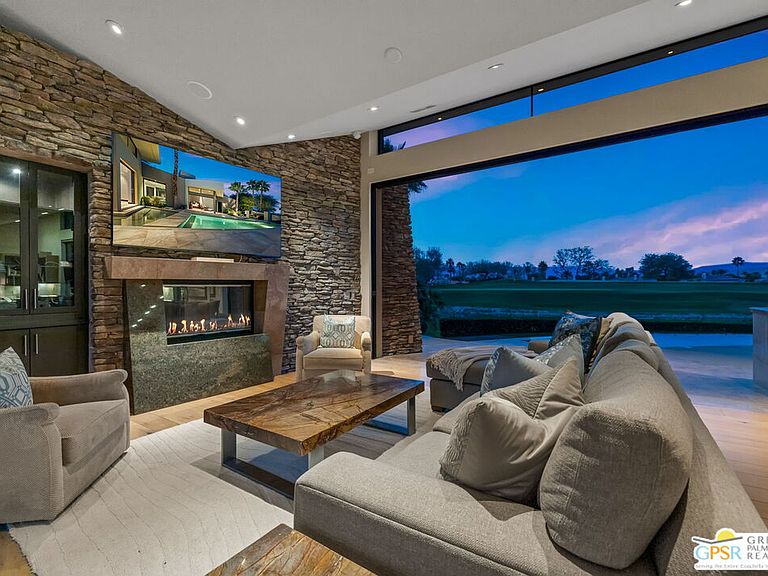
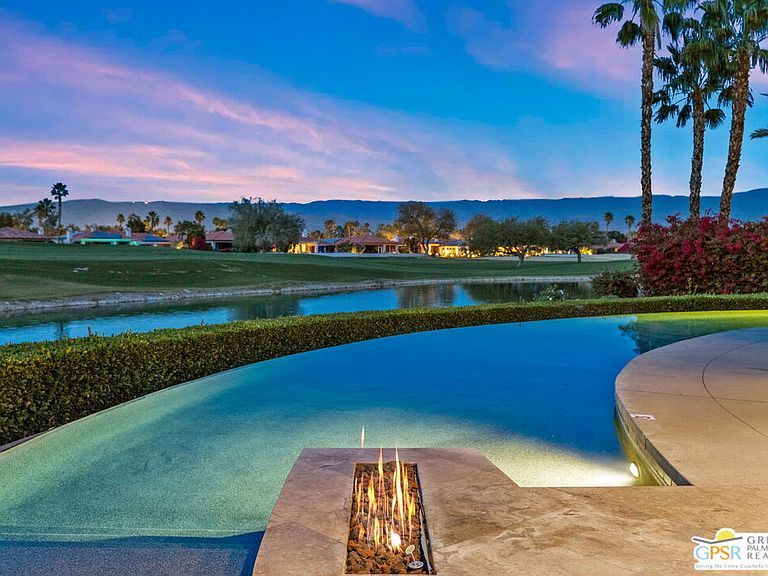
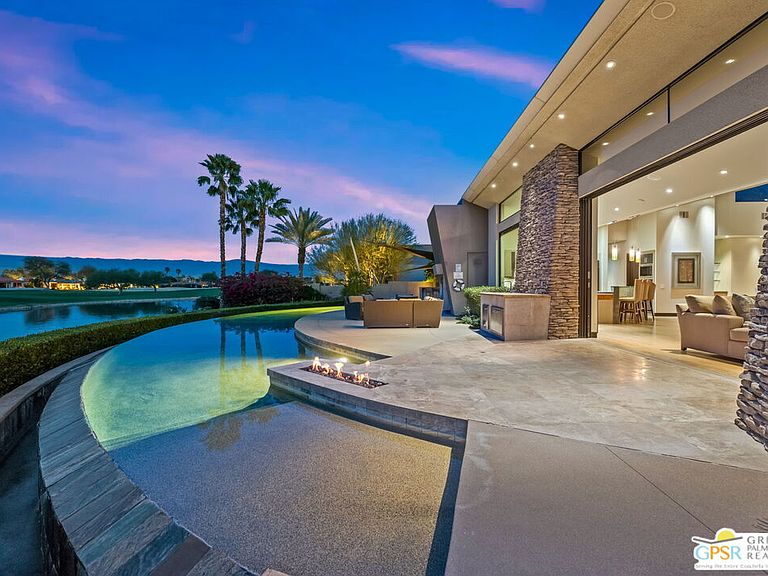
Designed and constructed by Patel Design Group, this fully furnished architectural estate is set on an expansive 28,000 sq ft lot behind the gates of Westgate at Mission Hills Country Club, offering panoramic lake and fairway views across the Pete Dye Course. With TWO PRIVATE POOLS and nearly 4,900 sq ft of living space, the residence delivers a rare blend of scale, privacy, and resort-style living. Soaring 16-foot ceilings, clerestory windows, and walls of glass define the main living areas, filling the home with natural light while electronic shades and integrated LED lighting provide comfort and control. Two fully retractable sliding glass doors create seamless indoor/outdoor flow to both the front and rear entertaining spaces. Designed for hosting at any scale, the home features a dramatic great room, formal dining area, and a step-down wet bar that anchors the entertaining experience. The chef's kitchen is equally impressive, appointed with a Wolf appliance suite including dual ovens, dual dishwashers, a warming drawer, and a 60-bottle wine cooler - ideal for both everyday living and events. Outdoor living is a true highlight. The private south-facing yard features one pool, while the rear of the property showcases a striking north-facing infinity-edge pool overlooking the lake and fairway. A built-in BBQ island with granite counters and generous seating completes the outdoor experience. The residence offers six bedrooms and seven baths, including four private ensuites in the main house and an attached two-bedroom casita with its own entrance, living room, kitchenette, and two baths - perfect for guests, extended family, or multi-generational living while maintaining privacy. Additional features include a three-car garage, refined natural stone finishes, and thoughtful architectural detailing throughout. Offered fully furnished, this is a rare opportunity to own a turnkey, resort-style estate within one of Mission Hills' most exclusive enclaves. Sophisticated, private, and designed to impress. This is elevated desert living at its finest.
Getting Around
 Car-Dependent
 Very Limited Transit
 Somewhat Bikeable
Schools
Construction
Condition
- Year built: 2007
Type & Style
- Home type: SingleFamily
- Architectural style: Contemporary
- Property subType: Residential,Single Family Residence
Interior
Appliances
- Appliances included: Bar Ice Maker,Barbeque,Dishwasher,Dryer,Disposal,Ice Maker,Microwave,Refrigerator,Range/Oven,Washer,Central Water Heater
- Laundry features: Inside,Laundry Room,Gas Dryer Hookup
Bedrooms & Bathrooms
- Bedrooms: 6
- Bathrooms: 7
- Full bathrooms: 6
- 1/2 bathrooms: 1
Features
- Built-Ins,Ceiling Fan(s)
- Door features: Sliding Doors
- Window features: Double Pane Windows
- Flooring: Carpet,Stone,Slate,Stone Tile,Tile
- Number of fireplaces: 3
- Fireplace features: Gas,Outside,Living Room
- Fireplace: Yes
Heating & Cooling
- Heating features: Central,Fireplace(s),Natural Gas,Zoned
- Cooling features: Air Conditioning,Ceiling Fan(s),Central Air,Zoned
Interior Area
- Total structure area: 4,873
- Total interior livable area: 4,873 sqft
Property
Details
- Parcel number: 673800005
- Special condition: Standard
- Exclusions: Select personal items.
Features
- Levels: One
- Stories: 1
- Private pool: Yes
- Pool features: Filtered,Gunite,Heated,Heated And Filtered,Gas Heat,In Ground,Private
- Exterior features: Barbecue
- Has spa: Yes
- Spa features: In Ground,Heated with Gas,Heated,Gunite,Private
- Has view: Yes
- View description: Golf Course,Lake,Mountain(s),Pool,Panoramic,Hills,Lake Front
- Has water view: Yes
- Water view: Lake
- On waterfront: Yes
- Waterfront features: Lake Front,Lake
Lot
- Lot size: 0.65 Acres
- Features: Back Yard,Curbs,Front Yard,Landscaped,Yard,Cul-De-Sac
Parking
- Parking features: Attached,Garage,Garage - 3 Car,Garage Is Attached,Driveway,Private Garage
- Has garage: Yes
- Has uncovered spaces: Yes
Climate Risk is Financial Risk
Every home has a financial story beyond the listing price. Below, you’ll see the climate risks that could affect this property — and in Bills & Affordability, how those risks may influence repairs, insurance, utilities, and long-term value.
Biggest Threats for This Home
- Earthquake

- Inland Flooding

- Heat Wave

- Wildfire

How This Home’s Risks Compare
FEMA Declared Disasters in Riverside County and California
Understanding the Costs
Financial advisors generally recommend spending no more than 30% of your gross household income on housing costs. In practice, many households stretch to 35% or beyond — especially in high-cost markets.
Estimated Costs Today
| Monthly | Annual | |
|---|---|---|
| Mortgage | $15,928 | $191,136 |
| Home Insurance * | $1,077 | $12,924 |
| Property Taxes | $3,278 | $39,336 |
| Electricity | $1,044 | $12,539 |
| Total | $21,327 | $255,924 |
Income You'd Need if You Spent...
California FAIR Plan Programs
How Costs Could Change Over Time
Climate risk is quickly impacting all of the major home ownership costs. Adjust the growth rates and percentage of income spent on housing below to see how your housing costs could change over the next 10 years — and what income you'd need to keep up.
Comparing Against the Market
Price Per Sq Ft
vs Other Active Listings
Avg $/sqft
vs Homes Sold Last Month
Median $/sqft
Current Market Trends
Median Price Per Square Foot
The median price per square foot of homes sold in this area each month. Compare this to this listing's price per square foot to gauge whether the home is priced in line with recent sales.
Historicals for This Listing
Zestimate History ($/sqft)
Price History
| Date | Event | Price |
|---|---|---|
| 2026-04-21 | Listed for sale | $3,150,000 |
| 2026-04-08 | Contingent | $3,150,000 |
| 2026-04-06 | Price change | $3,150,000 |
| 2026-02-11 | Listed for sale | $3,388,000 |
| 2026-01-28 | Listing removed | $3,499,000 |
| 2026-01-23 | Listed for sale | $3,499,000 |
| 2026-01-12 | Listing removed | $3,999,999 |
| 2025-06-04 | Listed for sale | $3,999,999 |
| 2020-03-12 | Sold | $2,625,000 |
| 2020-02-12 | Pending sale | $2,695,000 |
| 2019-10-03 | Listed for sale | $2,695,000 |
| 2019-07-09 | Listing removed | $2,695,000 |
| 2019-01-26 | Price change | $2,695,000 |
| 2018-10-08 | Listed for sale | $2,995,000 |
| 2016-06-11 | Listing removed | $3,150,000 |
| 2016-01-24 | Price change | $3,150,000 |
| 2014-12-10 | Listed for sale | $3,295,000 |
| 2009-07-16 | Sold | $2,900,000 |
 View on Zillow