
4959 Eichler Way, Palm Springs, CA, 92262
About This Home
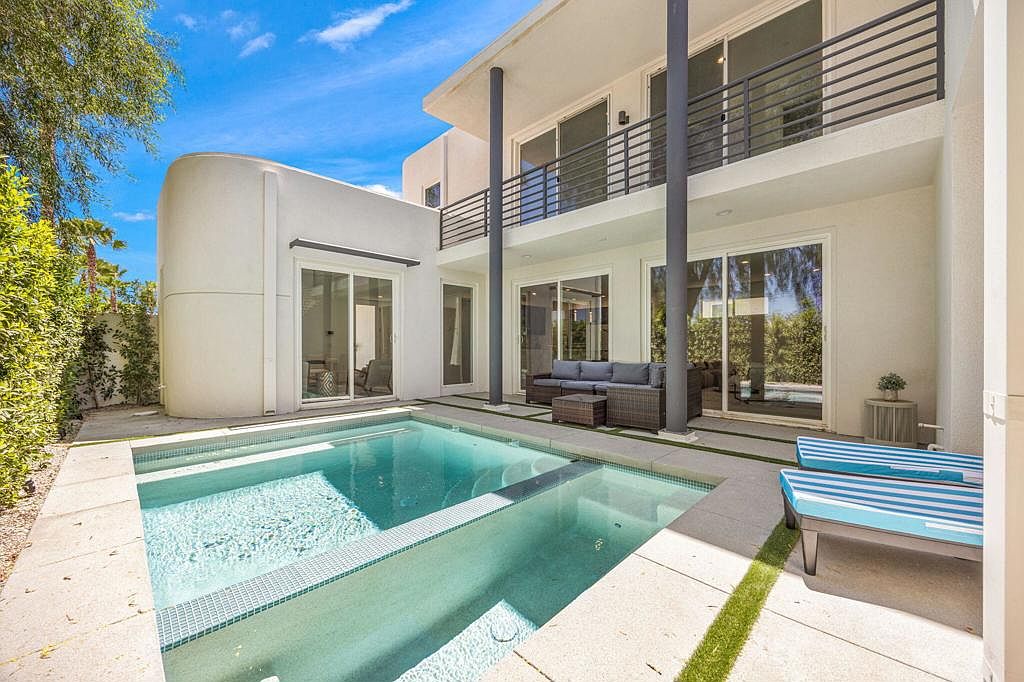
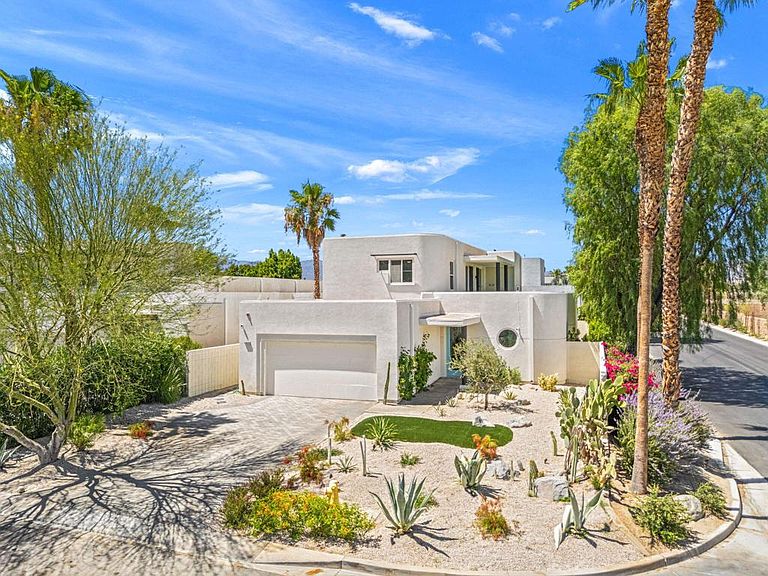
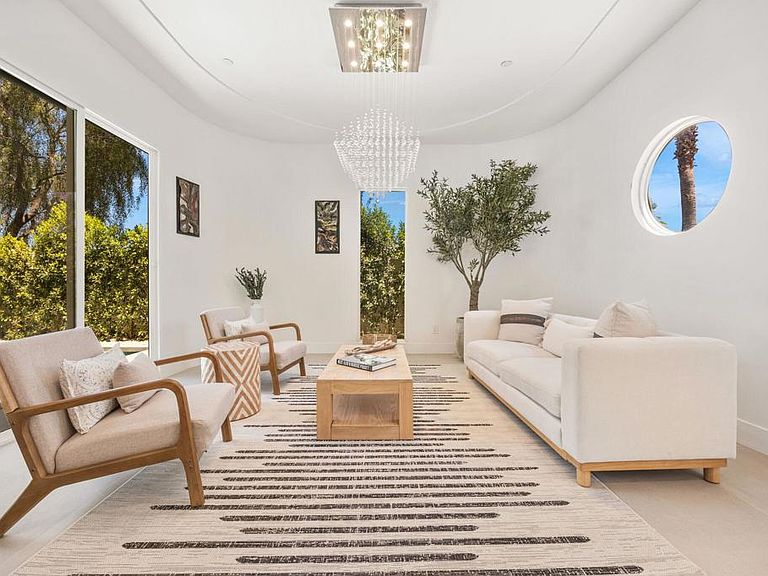
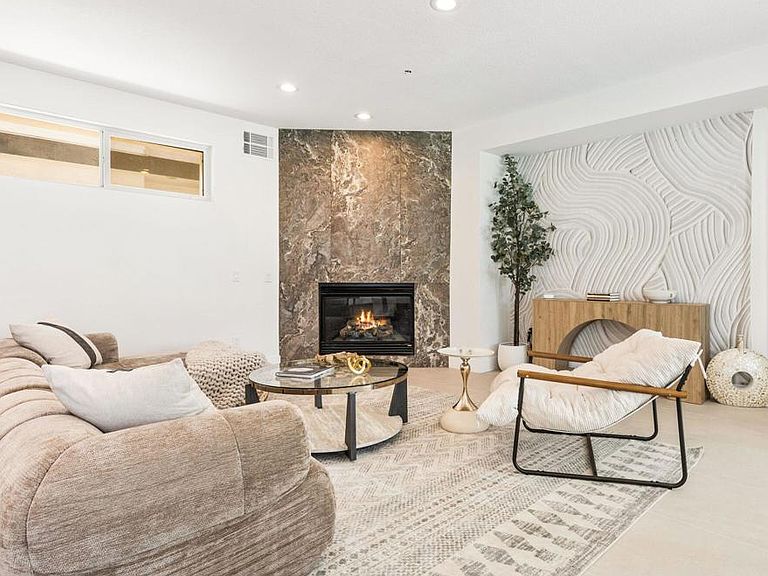
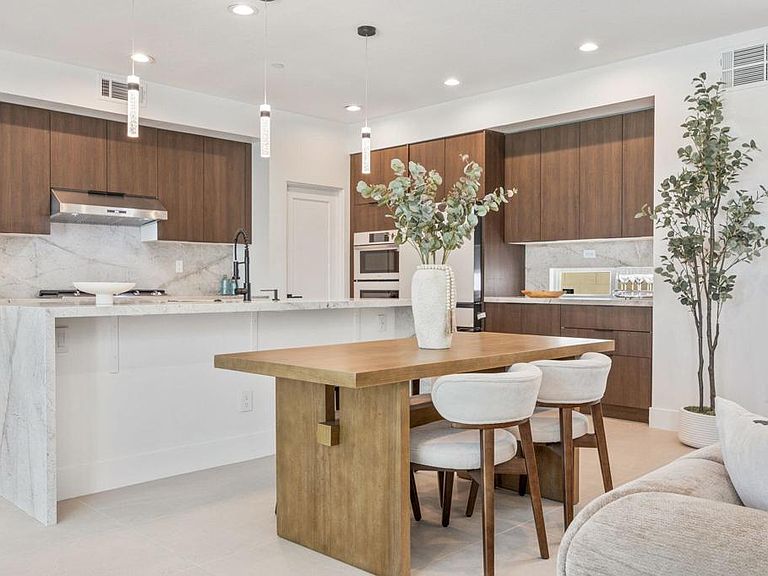
A striking expression of soft modern design, this exquisitely reimagined residence offers nearly 3,000 square feet of sophisticated desert living with a level of scale, finish and style rarely found at this price point. Completely remodeled with a refined designer sensibility, the home features 3 exceptionally spacious bedrooms and 2.5 beautifully curated baths, blending sculptural architecture, organic textures and a warm neutral palette into a residence that feels both elevated and effortless.The interiors unfold through generous, light-filled living spaces designed for both everyday comfort and memorable entertaining. A dramatic stone fireplace anchors the main living area, complemented by a custom architectural feature wall and an open-concept kitchen with waterfall stone surfaces, sleek cabinetry and statement lighting. Oversized porcelain flooring creates a seamless visual flow throughout the main living spaces, while warm wood elements and carefully layered materials add depth and character.The primary suite is a true retreat, impressive in both scale and serenity, with direct outdoor connection and a spa-inspired bath that rivals a luxury hotel. Dual vanities, illuminated mirrors, a freestanding soaking tub, sculptural wall treatments and an oversized glass-enclosed shower create an indulgent private sanctuary. Secondary bedrooms are remarkably spacious, including an expansive suite with warm wood flooring, while every bath has been individually finished with a distinct designer point of view.Outside, a newly created pool and outdoor environment transforms the private courtyard into an intimate desert escape, ideal for sun-filled afternoons, evening cocktails and effortless entertaining. Mature palms, architectural landscaping, curved forms and the home's signature circular windows give the property an unmistakable identity. This luxurious home could be delivered turn key furnished as well.
Getting Around
 Car-Dependent
 Minimal Transit
 Bikeable
Schools
Construction
Condition
- Property condition: Updated/Remodeled
- Year built: 2006
Materials
- Foundation: Slab
- Construction materials: Stucco
Type & Style
- Home type: SingleFamily
- Architectural style: Modern
- Property subType: Single Family Residence
Interior
Appliances
- Appliances included: Gas Cooktop,Gas Oven,Gas Range,Microwave,Refrigerator,Range Hood
- Laundry features: Laundry Room
Bathroom
- Features: Bathtub,Hollywood Bath,Low Flow Plumbing Fixtures,Remodeled,Separate Shower
Bedrooms & Bathrooms
- Bedrooms: 3
- Bathrooms: 3
- Full bathrooms: 1
- 3/4 bathrooms: 1
- 1/2 bathrooms: 1
Features
- Breakfast Bar,Walk-In Pantry
- Flooring: Tile,Wood
- Fireplace features: Gas,Gas Starter,Living Room
- Fireplace: Yes
Heating & Cooling
- Heating features: Forced Air
- Cooling features: Central Air
Interior Area
- Total interior livable area: 2,965 sqft
Kitchen
- Features: Kitchen Island,Remodeled,Updated Kitchen
Pantry
- Features: Walk-In Pantry
Property
Details
- Parcel number: 677670036
- Special condition: Standard
Features
- Levels: Two
- Stories: 2
- Private pool: Yes
- Pool features: Electric Heat,In Ground
- Spa features: Heated,In Ground,Private
- Fencing: Block
- Has view: Yes
- View description: Desert,Mountain(s),Pool
Lot
- Lot size: 6,098 sqft
- Features: Drip Irrigation/Bubblers,Sprinklers Timer,Sprinkler System
Parking
- Total spaces: 8
- Parking features: Direct Access,Driveway,Garage,Garage Door Opener,Oversized
- Has garage: Yes
- Attached garage spaces: 2
- Covered spaces: 4
- Uncovered spaces: 2
- Carport: Yes
- Carport spaces: 2
Climate Risk is Financial Risk
Every home has a financial story beyond the listing price. Below, you’ll see the climate risks that could affect this property — and in Bills & Affordability, how those risks may influence repairs, insurance, utilities, and long-term value.
Biggest Threats for This Home
- Earthquake

- Inland Flooding

- Heat Wave

- Wildfire

How This Home’s Risks Compare
FEMA Declared Disasters in Riverside County and California
Understanding the Costs
Financial advisors generally recommend spending no more than 30% of your gross household income on housing costs. In practice, many households stretch to 35% or beyond — especially in high-cost markets.
Estimated Costs Today
| Monthly | Annual | |
|---|---|---|
| Mortgage | $5,966 | $71,592 |
| Home Insurance * | $301 | $3,612 |
| Property Taxes | $1,285 | $15,420 |
| Electricity | $635 | $7,629 |
| Total | $8,187 | $98,244 |
Income You'd Need if You Spent...
California FAIR Plan Programs
How Costs Could Change Over Time
Climate risk is quickly impacting all of the major home ownership costs. Adjust the growth rates and percentage of income spent on housing below to see how your housing costs could change over the next 10 years — and what income you'd need to keep up.
Comparing Against the Market
Price Per Sq Ft
vs Other Active Listings
Avg $/sqft
vs Homes Sold Last Month
Median $/sqft
Current Market Trends
Median Price Per Square Foot
The median price per square foot of homes sold in this area each month. Compare this to this listing's price per square foot to gauge whether the home is priced in line with recent sales.
Historicals for This Listing
Zestimate History ($/sqft)
Price History
| Date | Event | Price |
|---|---|---|
| 2026-07-10 | Listed for sale | $1,180,000 |
| 2025-10-16 | Sold | $612,000 |
| 2025-10-13 | Pending sale | $699,000 |
| 2025-10-11 | Contingent | $699,000 |
| 2025-09-17 | Listed for sale | $699,000 |
| 2025-09-13 | Contingent | $700,000 |
| 2025-09-08 | Listed for sale | $700,000 |
| 2013-11-09 | Listing removed | $1,900 |
| 2013-10-12 | Listed for rent | $1,900 |
| 2011-11-18 | Listing removed | $1,995 |
| 2011-06-11 | Price change | $1,995 |
| 2011-04-11 | Listed for rent | $2,300 |
| 2010-06-30 | Sold | $348,000 |
 View on Zillow