


13064 Creekside Way, Moreno Valley, CA, 92555
About This Home
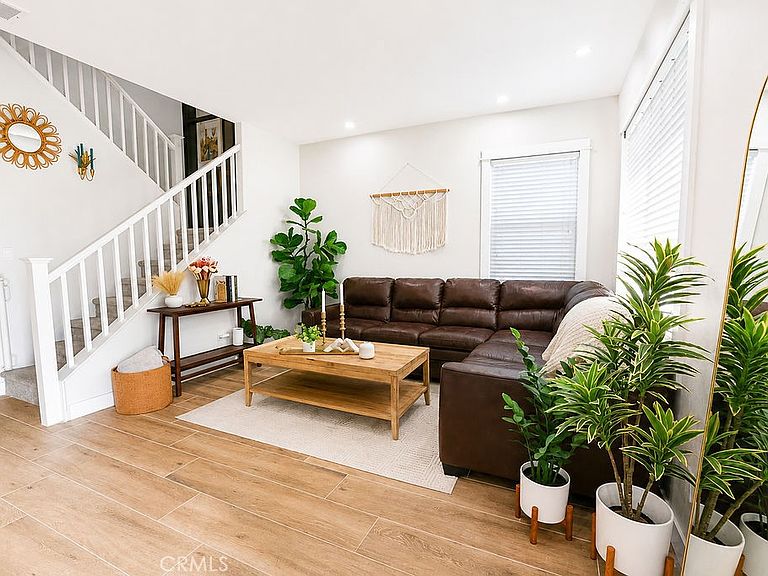
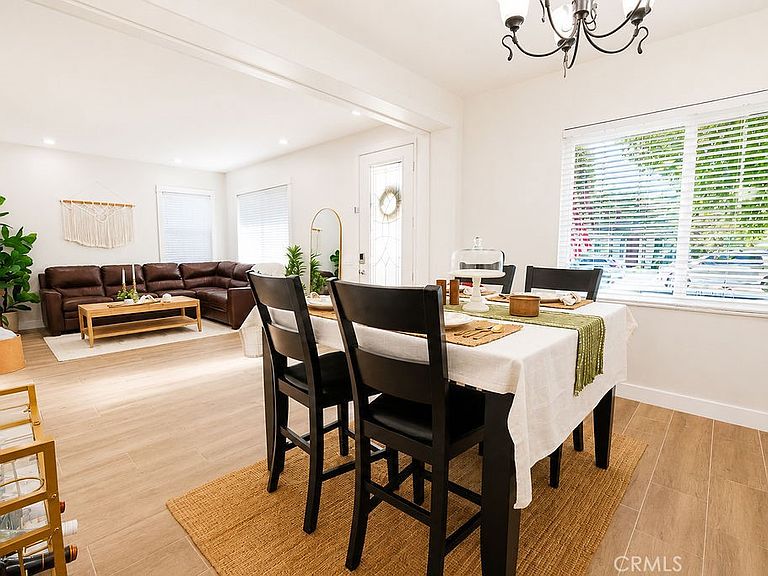
WELCOME HOME!!! This beautiful turnkey 5-bedroom, 3-bathroom home is ready for its next family. From the moment you arrive, you'll be impressed by the outstanding curb appeal featuring lush green grass, a mature shade tree, manicured landscaping, and a charming front porch that creates a warm and inviting first impression. Don't be deceived by the two-car garage door—this home boasts an impressive 4-car tandem garage, providing plenty of space for vehicles, storage, or hobbies. Step inside and you'll immediately notice the abundance of natural light throughout the home. The formal living room sits to the right of the entry, while the elegant dining room on the left features a built-in buffet and wine fridge, making it perfect for entertaining. Beautiful wood-look tile flooring guides you into the spacious open-concept family room, complete with a cozy fireplace, custom entertainment center, and direct access to the backyard. The gourmet kitchen is truly the showstopper, showcasing rich dark green custom cabinetry with accent lighting and glass-front doors, quartz countertops, a farmhouse sink, reverse osmosis water system, and an impressive 8-burner gas range beneath a stunning custom hood—creating the ultimate chef's dream. Thoughtful upgrades throughout the home include elegant wainscoting, an upgraded electrical panel, an Electric Vehicle charging station, and PEX plumbing completed in 2024, offering both style and peace of mind. The thoughtfully designed floor plan includes a downstairs bedroom, currently used as an office, along with a full bathroom and separate laundry room. Upstairs, you'll find a versatile loft area with additional storage, a hall bathroom with dual sinks, and four spacious bedrooms, including the luxurious primary suite. The primary retreat offers an ensuite bathroom featuring a large soaking tub, walk-in shower, and plenty of space to relax and unwind. If you love outdoor entertaining, this backyard has it all! Enjoy a patio area, spa, garden, playset, and trampoline, providing something for everyone. Market lighting creates the perfect ambiance for evening gatherings and memorable nights with family and friends. Conveniently located near shopping, dining, entertainment, restaurants, and schools, this exceptional home truly has it all. SCHEDULE YOUR PRIVATE SHOWING TODAY!!!
Getting Around
 Car-Dependent
 Minimal Transit
 Somewhat Bikeable
Schools
Construction
Condition
- Property condition: Turnkey
- Year built: 2007
Materials
- Foundation: Slab
- Roof: Tile
- Construction materials: Stucco,Wood Siding
Type & Style
- Home type: SingleFamily
- Property subType: Single Family Residence
Interior
Appliances
- Appliances included: Dishwasher,Disposal,Gas Range,Microwave,Range Hood,Water To Refrigerator
- Laundry features: Inside,Laundry Room
Bathroom
- Features: Bathroom Exhaust Fan,Bathtub,Dual Sinks,Enclosed Toilet,Tub Shower,Walk-In Shower
Bedroom
- Features: Bedroom on Main Level
Bedrooms & Bathrooms
- Bedrooms: 5
- Bathrooms: 3
- Full bathrooms: 3
- Main level bathrooms: 1
- Main level bedrooms: 1
Features
- Breakfast Bar,Ceiling Fan(s),Separate/Formal Dining Room,Open Floorplan,Paneling/Wainscoting,Quartz Counters,Recessed Lighting,Storage,Bedroom on Main Level,Loft,Primary Suite
- Window features: Blinds
- Flooring: Carpet,Tile
- Fireplace features: Family Room
- Fireplace: Yes
- Common walls with other units/homes: No Common Walls
Heating & Cooling
- Heating features: Central,Fireplace(s)
- Cooling features: Central Air
Interior Area
- Total interior livable area: 2,818 sqft
Kitchen
- Features: Kitchen/Family Room Combo,Quartz Counters,Remodeled,Self-closing Drawers,Updated Kitchen
Master Bedroom
- Features: Primary Suite
Property
Details
- Parcel number: 488121013
- Special condition: Standard
- Exclusions: refrigerator,washer and dryer
Features
- Levels: Two
- Stories: 2
- Entry location: Front
- Pool features: None
- Patio & porch: Front Porch,Patio
- Has spa: Yes
- Spa features: Above Ground,Private
- Fencing: Good Condition
- Has view: Yes
- View description: Hills,Neighborhood
Lot
- Lot size: 6,534 sqft
- Features: Cul-De-Sac,Sprinkler System
Parking
- Total spaces: 2
- Parking features: Electric Vehicle Charging Station(s),Garage,Garage Door Opener,Oversized,Tandem
- Has garage: Yes
- Attached garage spaces: 2
- Covered spaces: 2
Climate Risk is Financial Risk
Every home has a financial story beyond the listing price. Below, you’ll see the climate risks that could affect this property — and in Bills & Affordability, how those risks may influence repairs, insurance, utilities, and long-term value.
Biggest Threats for This Home
- Earthquake

- Inland Flooding

- Wildfire

- Heat Wave

How This Home’s Risks Compare
FEMA Declared Disasters in Riverside County and California
Understanding the Costs
Financial advisors generally recommend spending no more than 30% of your gross household income on housing costs. In practice, many households stretch to 35% or beyond — especially in high-cost markets.
Estimated Costs Today
| Monthly | Annual | |
|---|---|---|
| Mortgage | $3,539 | $42,468 |
| Home Insurance * | $209 | $2,508 |
| Property Taxes | $1,091 | $13,092 |
| Electricity | $604 | $7,251 |
| Total | $5,443 | $65,316 |
Income You'd Need if You Spent...
California FAIR Plan Programs
How Costs Could Change Over Time
Climate risk is quickly impacting all of the major home ownership costs. Adjust the growth rates and percentage of income spent on housing below to see how your housing costs could change over the next 10 years — and what income you'd need to keep up.
Comparing Against the Market
Price Per Sq Ft
vs Other Active Listings
Avg $/sqft
vs Homes Sold Last Month
Median $/sqft
Current Market Trends
Median Price Per Square Foot
The median price per square foot of homes sold in this area each month. Compare this to this listing's price per square foot to gauge whether the home is priced in line with recent sales.
Historicals for This Listing
Zestimate History ($/sqft)
Price History
| Date | Event | Price |
|---|---|---|
| 2026-08-13 | Price change | $689,999 |
| 2026-07-17 | Price change | $699,999 |
| 2026-07-14 | Listing removed | $4,500 |
| 2026-06-17 | Listed for sale | $715,000 |
| 2026-06-05 | Listed for rent | $4,500 |
| 2020-02-21 | Listing removed | $429,888 |
| 2020-02-21 | Listed for sale | $429,888 |
| 2020-02-20 | Sold | $436,000 |
| 2020-01-08 | Pending sale | $429,888 |
| 2019-11-09 | Price change | $429,888 |
| 2019-08-14 | Listed for sale | $475,000 |
| 2014-09-02 | Sold | $315,000 |
| 2014-08-21 | Pending sale | $314,900 |
| 2014-08-21 | Price change | $314,900 |
| 2014-08-16 | Price change | $324,900 |
| 2014-08-04 | Pending sale | $314,900 |
| 2014-07-24 | Price change | $314,900 |
| 2014-07-08 | Listed for sale | $324,900 |
| 2014-06-23 | Pending sale | $324,900 |
| 2014-06-15 | Listed for sale | $324,900 |
| 2007-07-05 | Sold | $454,000 |
 View on Zillow