

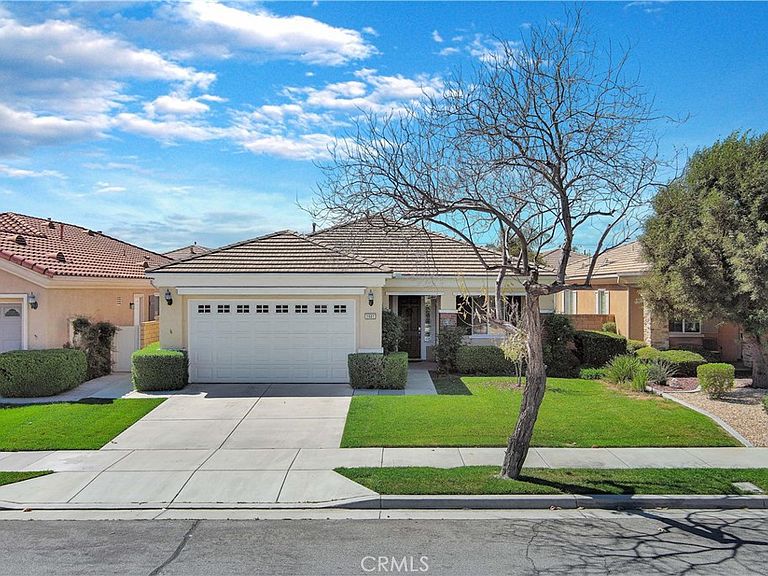
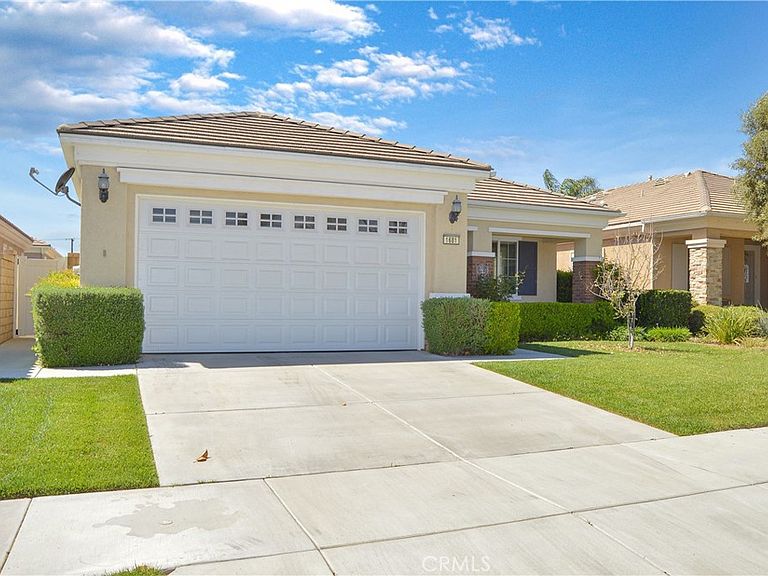


1681 Via Borrego, Hemet, CA, 92545
About This Home
Welcome Home to 1681 Via Borrego in Hemet's Active Adult 55+ Community of Solera Diamond Valley! If you're ready to enjoy an active lifestyle and make new friends, this inviting, move-in ready home with recent upgrades and a neutral color palette is ready to be your next home! This popular “Calaveras” model features 2 bedrooms with en suite baths & walk-in closets plus a double-door entry den/office/3rd bedroom in between them and offers the great room style living we all love with the family room & dining area open to the kitchen on one side & the covered patio on the other - perfect flow for entertaining. In this past year, this home has had the primary bathroom upgraded with an easy-access, custom, tiled, walk-in shower with extra-tall dual shower heads, matching tub surround & updated faucets; new stainless steel kitchen appliances in 2026 (slide-in range, microwave, dishwasher & refrigerator); pet-friendly artificial lawn & paver pathway in the easy-care backyard; hot water recirculation system; dual shower head in 2nd bath; kitchen sink faucet w/sprayer; louvered shutters in the family room & more. Additionally, this inviting home offers neutral floor and wall colors with tile in the entry, great room, laundry, baths & hall with cozy carpet under foot in the bedrooms & office; Corian counters in the kitchen and bath; dual sinks in the primary bath; ceiling fans in the great room and primary bedroom suite; a handy sink in the laundry room (washer & dryer are included); and a gas fireplace in the great room. Bonus: most furnishings ARE negotiable. To start or end your day, retreat to the covered patio in the easy-care backyard to enjoy some peace and quiet while sipping your favorite beverage. When adventure calls, Solera Diamond Valley offers an abundance of options. Start by exploring the abundance of activities offered at the gorgeous 23,000 sq ft Mountain View Lodge (which boasts an indoor lap pool & spa, fabulous fitness center, walking track, aerobics studio, ballroom, stage, billiards, library, craft/hobby studio, computer station, coffee bar, card/meeting rooms, & catering kitchen), then explore the outdoor offerings (two outdoor pools, tennis & bocce ball courts, BBQ/patio/picnic areas, & walking/biking trails) to find your happy place. All included for the low HOA dues of $255/month. If you're ready for a change in lifestyle instead of just a change of address, contact your favorite Realtor today to make this beautiful house your next home!
Getting Around
 Car-Dependent
 Very Limited Transit
 Somewhat Bikeable
Schools
Construction
Condition
- Property condition: Turnkey
- Year built: 2007
Materials
- Foundation: Slab
- Roof: Tile
- Construction materials: Drywall,Frame,Stucco
Other
- Builder name: Pulte Homes
Type & Style
- Home type: SingleFamily
- Property subType: Single Family Residence
Interior
Appliances
- Appliances included: Built-In Range,Dishwasher,Disposal,Microwave,Refrigerator,Dryer,Washer
- Laundry features: Laundry Room
Bathroom
- Features: Bathroom Exhaust Fan,Bathtub,Dual Sinks,Linen Closet,Multiple Shower Heads,Remodeled,Solid Surface Counters,Separate Shower,Tub Shower,Upgraded
Bedroom
- Features: All Bedrooms Down
Bedrooms & Bathrooms
- Bedrooms: 2
- Bathrooms: 2
- Full bathrooms: 2
- Main level bathrooms: 2
- Main level bedrooms: 2
Features
- Breakfast Bar,Ceiling Fan(s),High Ceilings,Open Floorplan,Recessed Lighting,Solid Surface Counters,All Bedrooms Down,Primary Suite,Walk-In Closet(s)
- Door features: Panel Doors,Sliding Doors
- Window features: Blinds,Double Pane Windows,Plantation Shutters
- Flooring: Carpet,Tile
- Fireplace features: Family Room,Gas
- Fireplace: Yes
- Common walls with other units/homes: No Common Walls
Heating & Cooling
- Heating features: Central,Natural Gas
- Cooling features: Central Air
Interior Area
- Total interior livable area: 1,689 sqft
Kitchen
- Features: Kitchen/Family Room Combo,Solid Surface Counters
Master Bedroom
- Features: Primary Suite
Other
- Features: Walk-In Closet(s)
Property
Accessibility
- Accessibility features: Grab Bars,No Stairs
Details
- Parcel number: 460352002
- Special condition: Standard
- Exclusions: Most furnishings are negotiable
Features
- Levels: One
- Stories: 1
- Entry location: Front
- Pool features: Heated,Indoor,In Ground,Lap,Association
- Patio & porch: Concrete,Covered,Front Porch,Patio
- Exterior features: Lighting
- Has spa: Yes
- Spa features: Association,Heated,In Ground
- Fencing: Vinyl
- Has view: Yes
- View description: Hills,Neighborhood
Lot
- Lot size: 5,227 sqft
- Features: Back Yard,Front Yard,Lawn,Landscaped,Sprinkler System
Parking
- Total spaces: 4
- Parking features: Concrete,Driveway,Garage,Garage Door Opener,Side By Side
- Has garage: Yes
- Attached garage spaces: 2
- Covered spaces: 2
- Uncovered spaces: 2
Climate Risk is Financial Risk
Every home has a financial story beyond the listing price. Below, you’ll see the climate risks that could affect this property — and in Bills & Affordability, how those risks may influence repairs, insurance, utilities, and long-term value.
Biggest Threats for This Home
- Inland Flooding

- Earthquake

- Heat Wave

- Wildfire

How This Home’s Risks Compare
FEMA Declared Disasters in Riverside County and California
Understanding the Costs
Financial advisors generally recommend spending no more than 30% of your gross household income on housing costs. In practice, many households stretch to 35% or beyond — especially in high-cost markets.
Estimated Costs Today
| Monthly | Annual | |
|---|---|---|
| Mortgage | $2,159 | $25,908 |
| Home Insurance * | $127 | $1,524 |
| Property Taxes | $520 | $6,240 |
| Electricity | $398 | $4,786 |
| Total | $3,204 | $38,448 |
Income You'd Need if You Spent...
California FAIR Plan Programs
How Costs Could Change Over Time
Climate risk is quickly impacting all of the major home ownership costs. Adjust the growth rates and percentage of income spent on housing below to see how your housing costs could change over the next 10 years — and what income you'd need to keep up.
Comparing Against the Market
Price Per Sq Ft
vs Other Active Listings
Avg $/sqft
vs Homes Sold Last Month
Median $/sqft
Current Market Trends
Median Price Per Square Foot
The median price per square foot of homes sold in this area each month. Compare this to this listing's price per square foot to gauge whether the home is priced in line with recent sales.
Historicals for This Listing
Zestimate History ($/sqft)
Price History
| Date | Event | Price |
|---|---|---|
| 2026-03-30 | Listed for sale | $427,000 |
| 2024-10-22 | Sold | $406,000 |
| 2024-07-22 | Pending sale | $405,000 |
| 2024-06-26 | Price change | $405,000 |
| 2024-05-10 | Price change | $410,000 |
| 2024-05-03 | Listed for sale | $415,000 |
| 2023-11-07 | Sold | $405,000 |
| 2023-08-02 | Contingent | $420,000 |
| 2023-03-17 | Listed for sale | $420,000 |
| 2012-03-20 | Listing removed | $179,900 |
| 2011-11-19 | Price change | $179,900 |
| 2011-08-07 | Price change | $184,900 |
| 2011-06-18 | Listed for sale | $189,000 |
| 2007-12-27 | Sold | $232,000 |
 View on Zillow